Skip main navigation
Off market
  • $6,292,200

    3013 Eminencia Del Norte, San Clemente, CA 92673

    5beds
    8,100sqft
    SingleFamily
    Built in 2000
    2.1 Acres Lot
    $6,292,200 Zestimate®
    $777/sqft
    $7,980 Estimated rent

    Home value

    $6,292,200

    $5.60M - $7.17M

    $7,980/mo

    Zestimate® history
    Loading
    Loading...

    Owner options

    List your home for rent

    $7,980/mo

    Rent Zestimate®

    Find your next renter with Zillow Rental Manager. Plus, with online applications, you can quickly screen prospective tenants – for free.

    Learn more

    $7,980/mo

    Rent Zestimate®

    Refinance and save

    $39,174/mo

    Est. payment

    Refinancing to a lower rate could help reduce your monthly payments and save thousands over the life of the loan.

    See today's rates

    $39,174/mo

    Est. payment

    Explore your selling options

    Work with a Zillow partner agent

    Leverage their expertise and Zillow's premium Showcase listings to get your home seen by more buyers.

    Get started

    List with your own agent

    Get your home in front of millions of buyers by listing it on Zillow.

    Learn how to do it

    Sell it yourself

    Take full control of how buyers see your home on Zillow by listing For Sale by Owner (FSBO).

    List your home

    What's special

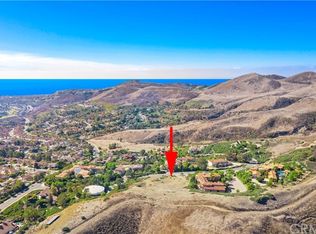
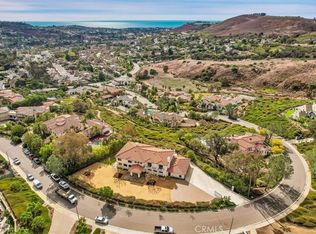
    This superb 8100 sq ft 5 bedroom, 7 bath, Custom Tuscan Estate, with a 5400 sq ft, 20 car attached garage, is located against the hills, in San Clemente, on 2.1 acres. It offers privacy, serenity, and ocean and valley views. This home sits on a one-acre pad with mature landscaping, custom water features, and meticulous hardscape. In addition to the large car garage, is an oversized 4 car, attached garage, and a 2800 sq ft covered parking area attached to the large garage. It can accommodate several RV's, boats, trailers, or whatever your needs are. Inside, the custom finish work and cabinetry has been exquisitely crafted. There are custom, hand painted, decorative finishes and designs and beautiful stained glass throughout the house, and ornate, inlaid granite and marble, flooring and countertops. Among the many features of this house are a massive office, with an upstairs library and study, and a secret safe room. The oversized family room boasts a full wet bar, with customized cabinetry. There is a naturally cooled, subterranean 500 bottle wine cellar. There is a full size, beautifully wood finished, elevator located off the kitchen. Upstairs, is an attached, oversized, in-laws quarters with a seperate entrance. It comes complete with living, eating, sleeping, and entertainment rooms. All the bedrooms have spectacular ensuite bathrooms. No expense was spared when this estate was built. To many special features to list, this house is a must see to appreciate!

    This property is off market, which means it's not currently listed for sale or rent on Zillow. This may be different from what's available on other websites or public sources.

    Facts & features

    Interior

    Bedrooms & bathrooms
    • Bedrooms: 5
    • Bathrooms: 8
    • Full bathrooms: 4
    • 1/2 bathrooms: 4
    Heating
    • Baseboard, Forced air, Electric, Gas
    Cooling
    • Central
    Appliances
    • Included: Dishwasher, Dryer, Freezer, Garbage disposal, Microwave, Range / Oven, Refrigerator, Washer
    • Laundry: Individual Room, Inside, Dryer Included, Washer Included, Washer Hookup, Gas & Electric Dryer Hookup, Laundry Chute, Common Area
    Features
    • Recessed Lighting, Wired for Sound, Beamed Ceilings, Bar, Intercom, Furnished, Wet Bar, Balcony, Granite Counters, Two Story Ceilings, Living Room Deck Attached, Copper Plumbing Full, 2 Staircases, Chair Railings, Coffered Ceiling(s), Track Lighting, Phone System, Stair Climber, Home Automation System, Wired for Data, Open Floorplan, Cathedral Ceiling(s), Ceiling Fan(s), Built-in Features, Crown Molding, High Ceilings, Storage, In-Law Floorplan
    • Windows: Custom Covering, Double Pane Windows, Plantation Shutters, Stained Glass, Casement Windows, Roller Shields, Skylight(s), Wood Frames, Drapes
    • Has fireplace: Yes
    • Fireplace features: Living Room, Gas, Family Room, Bonus Room, Master Retreat
    • Furnished: Yes
    • Common walls with other units/homes: No Common Walls
    Interior area
    • Total interior livable area: 8,100 sqft

    Property

    Parking
    • Total spaces: 20
    • Parking features: Carport, Garage - Attached
    Accessibility
    • Accessibility features: Ramp - Main Level, 2+ Access Exits, Doors - Swing in, Parking, Grab Bars in Bathroom(s), Disability Features, Entry Slope less than 1 foot, Low Pile Carpeting, 48 inch or more wide halls, Customized Wheelchair Accessible, Accessible Elevator Installed
    Features
    • Levels: Two
    • Patio & porch: Deck, Porch, Patio Open, Patio, Stone, Roof Top, Front Porch, Rear Porch
    • Exterior features: Stucco, Cement / Concrete
    • Has spa: Yes
    • Fencing: Wrought Iron, Good Condition, Masonry, Invisible, Block, Brick, Stone
    • Has view: Yes
    • View description: City
    Lot
    • Size: 2.1 Acres
    • Features: Back Yard, Front Yard, Sprinklers In Rear, Sprinklers On Side, Landscaped, Yard, Sprinkler System, Lawn, Lot 20000-39999 Sqft, Sprinklers In Front, Sprinklers Timer, Garden
    Details
    • Additional structures: Guest House, Guest House Attached, Shed(s), Workshop, Second Garage, Second Garage Attached
    • Parcel number: 68052102
    • Special conditions: Standard, Trust

    Construction

    Type & style
    • Home type: SingleFamily
    • Architectural style: Mediterranean
    Materials
    • Roof: Tile
    Condition
    • Repairs Cosmetic
    • Year built: 2000

    Utilities & green energy

    • Electric: 220 Volts in Laundry, 220 Volts in Garage, 220 Volts in Kitchen
    • Sewer: Sewer Paid
    • Water: Public
    • Utilities for property: Cable Available, Natural Gas Available, Water Connected, Phone Connected, Phone Available, Sewer Available, Sewer Connected, Water Available, Electricity Connected, Natural Gas Connected, Electricity Available

    Community & HOA

    HOA
    • Has HOA: Yes
    • Amenities included: Call for Rules
    • HOA fee: $85 monthly
    Location
    • Region: San Clemente

    Financial & listing details

    • Price per square foot: $777/sqft
    • Tax assessed value: $4,186,447
    • Annual tax amount: $42,180
    • Road surface type: Paved, Maintained

    Price history

    DateEventPrice
    9/13/2021Sold$3,920,000-8.7%$484/sqft
    Source: Public Record Report a problem
    9/5/2021Pending sale$4,295,000$530/sqft
    Source: CRMLS #OC21128155 Report a problem
    8/13/2021Contingent$4,295,000$530/sqft
    Source: SDMLS #OC21128155 Report a problem
    7/28/2021Listed for sale$4,295,000+2.4%$530/sqft
    Source: SDMLS #OC21128155 Report a problem
    4/9/2021Listing removed--
    Source: Keller Williams via MLS Report a problem
    1/11/2021Price change$4,195,000+5%$518/sqft
    Source: Keller Williams OC Coastal Realty #OC20100303 Report a problem
    11/30/2020Price change$3,995,000-7%$493/sqft
    Source: Keller Williams OC Coastal Realty #OC20100303 Report a problem
    9/5/2020Price change$4,295,000-10.4%$530/sqft
    Source: Keller Williams OCC Realty #OC20100303 Report a problem
    8/25/2020Price change$4,795,000-2%$592/sqft
    Source: Keller Williams OCC Realty #OC20100303 Report a problem
    8/4/2020Price change$4,895,000-1.1%$604/sqft
    Source: Keller Williams OCC Realty #OC20100303 Report a problem
    6/15/2020Listed for sale$4,950,000+1988.6%$611/sqft
    Source: Keller Williams OCC Realty #OC20100303 Report a problem
    9/22/1997Sold$237,000$29/sqft
    Source: Public Record Report a problem

    Public tax history

    YearProperty taxesTax assessment
    2025$42,180 +1.7%$4,186,447 +2%
    2024$41,478 +3.3%$4,104,360 +3.2%
    2023$40,135 -19.4%$3,978,000 +2%
    2022$49,778 +84%$3,900,000 +45.5%
    2021$27,058 $2,680,636 +1%
    2020-- $2,653,150 +2%
    2019$26,788 +2%$2,601,128 +2%
    2018$26,259 +4%$2,550,126 +2%
    2017$25,251 $2,500,124 +2%
    2016$25,251 +2%$2,451,102 +1.5%
    2015$24,766 +3.5%$2,414,285 +2%
    2014$23,926 $2,366,993 +0.5%
    2013-- $2,356,296 +2%
    2012-- $2,310,095 +2.3%
    2011-- $2,258,079 +0.8%
    2010-- $2,241,203 -0.2%
    2009-- $2,246,529 +2%
    2008-- $2,202,480 +2%
    2007-- $2,159,295 +2%
    2006-- $2,116,956 +2%
    2005-- $2,075,448 +2%
    2004-- $2,034,753 +1.9%
    2003-- $1,997,461 +2%
    2002-- $1,958,296 -18.6%
    2001$24,773 +776.6%$2,406,946 +877.6%
    2000$2,826 $246,218
    Find assessor info on the county website

    Neighborhood: 92673

    Nearby schools

    GreatSchools rating
    Schools provided by the listing agent
    • High: San Clemente
    • District: Saddleback Valley Unified

    Source: The MLS. This data may not be complete. We recommend contacting the local school district to confirm school assignments for this home.

    Get a cash offer in 3 minutes
    Find out how much your home could sell for in as little as 3 minutes with a no-obligation cash offer.
    Estimated market value
    $6,292,200
    Get a cash offer in 3 minutes
    Find out how much your home could sell for in as little as 3 minutes with a no-obligation cash offer.
    Estimated market value
    $6,292,200