This well maintained 4 bedroom 2.5 bath home offers 3,499 square feet of functional living space in Joshua ISD. The first floor features a large formal living and dining area that can easily be used as a home office or flex space, along with a bright main living area with high ceilings and plenty of natural light. The updated kitchen offers ample cabinet space and opens to the family room, making it ideal for everyday living and entertaining. The primary bedroom is located downstairs for added privacy.
Upstairs you will find three additional bedrooms, a large open loft, and an oversized bonus room that works well as a game room, media room, or can be converted into a fifth bedroom. The backyard offers a covered patio and private outdoor space for relaxing or entertaining. Conveniently located near schools, shopping, and dining, this home provides great space, flexibility, and value.
Sold
Price Unknown
3010 Greenway Dr, Burleson, TX 76028
5beds
3,499sqft
Single Family Residence
Built in 2005
7,927 Square Feet Lot
$-- Zestimate®
$--/sqft
$3,258 Estimated rent
Home value
Not available
Estimated sales range
Not available
$3,258/mo
Zestimate® history
Owner options
List your home for rent
$3,258/mo
Rent Zestimate®
Find your next renter with Zillow Rental Manager. Plus, with online applications, you can quickly screen prospective tenants – for free.
$3,258/mo
Rent Zestimate®
Refinance and save
$495/mo
Est. payment
Refinancing to a lower rate could help reduce your monthly payments and save thousands over the life of the loan.
$495/mo
Est. payment
Explore your selling options
Work with a Zillow partner agent
Leverage their expertise and Zillow's premium Showcase listings to get your home seen by more buyers.
Get startedList with your own agent
Get your home in front of millions of buyers by listing it on Zillow.
Learn how to do itSell it yourself
Take full control of how buyers see your home on Zillow by listing For Sale by Owner (FSBO).
List your homeWhat's special
Zillow last checked:
Listing updated:
Listed by:
Carl Bailey 0738443 817-939-6261,
Unlimited Realty Solutions 469-629-8856
Bought with:
Devon Reyes, 0636566
League Real Estate
Source: NTREIS,MLS#: 21141887
Facts & features
Interior
Bedrooms & bathrooms
- Bedrooms: 5
- Bathrooms: 3
- Full bathrooms: 2
- 1/2 bathrooms: 1
Primary bedroom
- Level: First
- Dimensions: 17 x 16
Bedroom
- Level: Second
- Dimensions: 14 x 12
Bedroom
- Level: Second
- Dimensions: 12 x 13
Game room
- Level: Second
- Dimensions: 19 x 15
Kitchen
- Level: First
- Dimensions: 14 x 10
Living room
- Level: First
- Dimensions: 17 x 13
Living room
- Level: First
- Dimensions: 23 x 16
Loft
- Level: Second
- Dimensions: 17 x 14
Heating
- Central
Cooling
- Central Air
Appliances
- Included: Dishwasher, Disposal
Features
- Granite Counters, High Speed Internet
- Flooring: Carpet, Ceramic Tile
- Has basement: No
- Number of fireplaces: 1
- Fireplace features: Family Room, Wood Burning
Interior area
- Total interior livable area: 3,499 sqft
Property
Parking
- Total spaces: 4
- Parking features: Garage Faces Front, Garage, Garage Door Opener
- Attached garage spaces: 2
- Carport spaces: 2
Features
- Levels: Two
- Stories: 2
- Pool features: None
- Fencing: Back Yard
Lot
- Size: 7,927 Square Feet
Details
- Parcel number: 126350430590
Construction
Type & style
- Home type: SingleFamily
- Architectural style: Detached
- Property subtype: Single Family Residence
- Attached to another structure: Yes
Materials
- Foundation: Slab
- Roof: Shingle
Condition
- Year built: 2005
Utilities & green energy
- Utilities for property: Electricity Available
Community & HOA
Community
- Subdivision: Mountain Valley Lake Tr
HOA
- Has HOA: Yes
- Services included: Association Management, Maintenance Grounds
- HOA fee: $495 annually
- HOA name: Goodwin & Company
- HOA phone: 855-289-6007
Location
- Region: Burleson
Financial & listing details
- Tax assessed value: $474,916
- Annual tax amount: $11,486
- Date on market: 2/5/2026
- Cumulative days on market: 75 days
- Listing terms: Cash,Conventional,FHA,VA Loan
Price history
| Date | Event | Price |
|---|---|---|
| 6/26/2026 | Sold | -- |
Source: NTREIS #21141887 Report a problem | ||
| 4/21/2026 | Pending sale | $390,000$111/sqft |
Source: NTREIS #21141887 Report a problem | ||
| 4/8/2026 | Price change | $390,000-4.9%$111/sqft |
Source: NTREIS #21141887 Report a problem | ||
| 3/11/2026 | Price change | $409,900-0.6%$117/sqft |
Source: NTREIS #21141887 Report a problem | ||
| 2/5/2026 | Listed for sale | $412,500-11.4%$118/sqft |
Source: NTREIS #21141887 Report a problem | ||
| 12/19/2025 | Sold | -- |
Source: Public Record Report a problem | ||
| 8/23/2025 | Listing removed | $465,500$133/sqft |
Source: NTREIS #20847075 Report a problem | ||
| 6/22/2025 | Price change | $465,500-2%$133/sqft |
Source: NTREIS #20847075 Report a problem | ||
| 2/17/2025 | Listed for sale | $475,000$136/sqft |
Source: NTREIS #20847075 Report a problem | ||
| 2/15/2025 | Listing removed | $475,000$136/sqft |
Source: NTREIS #20709271 Report a problem | ||
| 11/22/2024 | Price change | $475,000-2.9%$136/sqft |
Source: NTREIS #20709271 Report a problem | ||
| 9/30/2024 | Listed for sale | $489,000$140/sqft |
Source: NTREIS #20709271 Report a problem | ||
| 9/15/2024 | Listing removed | $489,000$140/sqft |
Source: NTREIS #20709271 Report a problem | ||
| 9/12/2024 | Price change | $489,000-6.8%$140/sqft |
Source: NTREIS #20709271 Report a problem | ||
| 8/22/2024 | Listed for sale | $524,900+19.3%$150/sqft |
Source: NTREIS #20709271 Report a problem | ||
| 4/1/2022 | Sold | -- |
Source: NTREIS #14759263 Report a problem | ||
| 3/8/2022 | Pending sale | $439,900$126/sqft |
Source: NTREIS #14759263 Report a problem | ||
| 2/28/2022 | Contingent | $439,900$126/sqft |
Source: NTREIS #14759263 Report a problem | ||
| 2/18/2022 | Listed for sale | $439,900-1.1%$126/sqft |
Source: NTREIS #14759263 Report a problem | ||
| 1/25/2022 | Listing removed | $445,000$127/sqft |
Source: NTREIS #14735918 Report a problem | ||
| 1/19/2022 | Price change | $445,000-4.3%$127/sqft |
Source: NTREIS #14735918 Report a problem | ||
| 1/7/2022 | Listed for sale | $465,000+63.2%$133/sqft |
Source: NTREIS #14735918 Report a problem | ||
| 1/28/2018 | Listing removed | $284,995$81/sqft |
Source: DFWProperties.Net #13708288 Report a problem | ||
| 1/3/2018 | Pending sale | $284,995$81/sqft |
Source: DFWProperties.Net #13708288 Report a problem | ||
| 10/14/2017 | Listed for sale | $284,9950%$81/sqft |
Source: DFWProperties.Net #13708288 Report a problem | ||
| 9/13/2017 | Listing removed | $285,000$81/sqft |
Source: Texas Connect Realty #13657998 Report a problem | ||
| 7/29/2017 | Listed for sale | $285,000$81/sqft |
Source: Texas Connect Realty, LLC #13657998 Report a problem | ||
Public tax history
| Year | Property taxes | Tax assessment |
|---|---|---|
| 2025 | $9,458 -2.6% | $474,916 |
| 2024 | $9,712 +7.7% | $474,916 |
| 2023 | $9,018 +29.8% | $474,916 +51.3% |
| 2022 | $6,949 +4.8% | $313,807 +10% |
| 2021 | $6,630 -2.6% | $285,279 +4.5% |
| 2020 | $6,805 | $273,124 |
| 2019 | $6,805 +3.7% | $273,124 -1.2% |
| 2018 | $6,565 +7.7% | $276,316 +5.4% |
| 2017 | $6,094 +10.9% | $262,093 +26.3% |
| 2016 | $5,495 +4.3% | $207,525 |
| 2015 | $5,271 | $207,525 |
| 2014 | $5,271 | $207,525 |
| 2012 | -- | -- |
| 2011 | -- | -- |
| 2010 | -- | -- |
| 2009 | -- | -- |
| 2008 | -- | -- |
| 2007 | -- | -- |
| 2006 | -- | -- |
| 2005 | -- | -- |
| 2004 | -- | -- |
Find assessor info on the county website
Neighborhood: Mountain Valley Lake
Nearby homes
- $379,9004 bd2 ba1.9k sqft3004 Greenway Dr, Burleson, TX 76028Off Market
- $421,5005 bd3 ba2.8k sqft3018 Greenway Dr, Burleson, TX 76028Off Market

- $418,6005 bd3 ba2.9k sqft2950 Greenway Dr, Burleson, TX 76028Off Market
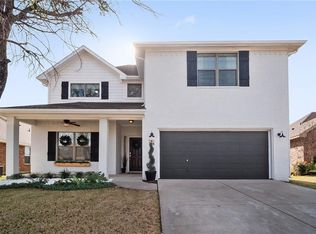
- $397,0005 bd3 ba2.8k sqft2942 Greenway Dr, Burleson, TX 76028Off Market
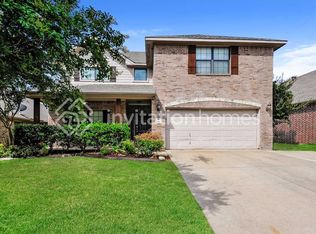
- $450,0005 bd3 ba2.9k sqft3024 Greenway Dr, Burleson, TX 76028Pending
- $313,0004 bd2 ba1.7k sqft3009 Greenway Dr, Burleson, TX 76028Off Market
- $320,1003 bd2 ba1.5k sqft3007 Greenway Dr, Burleson, TX 76028Off Market
- $325,9003 bd2 ba1.8k sqft3011 Greenway Dr, Burleson, TX 76028Off Market
Nearby schools
GreatSchools rating
- 10/10North Joshua Elementary SchoolGrades: PK-5Distance: 0.9 mi
- 8/10Tom And Nita Nichols MiddleGrades: 6-8Distance: 1.5 mi
- 7/10Joshua High SchoolGrades: 9-12Distance: 2.6 mi
Schools provided by the listing agent
- Elementary: Elder
- Middle: Loflin,Joshua
- High: Joshua
- District: Joshua ISD
Source: NTREIS. This data may not be complete. We recommend contacting the local school district to confirm school assignments for this home.
- Texas
- Johnson County
- Burleson
- 76028
- Mountain Valley Lake
- 3010 Greenway Dr
Nearby cities
Nearby neighborhoods
Nearby zip codes
Other Burleson Topics
