Welcome to this inviting home in Burleson offering a thoughtful layout designed for both everyday living and entertaining. Inside, you will find multiple living spaces that provide flexibility for relaxing, hosting guests, working from home, or creating the perfect media or hobby area. The family room with fireplace creates a warm and comfortable setting for quiet evenings or gathering with friends and loved ones. The kitchen serves as the heart of the home with a breakfast bar and built in cabinetry, creating a welcoming space for casual mornings, conversations, and entertaining. The separate dining room adds a dedicated space for meals, celebrations, and hosting guests. The private primary suite features an ensuite bath, creating a peaceful retreat at the end of the day, while the additional bedrooms offer comfortable space for guests, hobbies, or changing lifestyle needs. Located in a community filled with amenities, residents enjoy access to a clubhouse, community pool, parks, playgrounds, walking areas, curbed streets, and scenic lake features that encourage outdoor enjoyment and connection. Convenient access to Highway 174 and Interstate 35W makes commuting to Fort Worth and surrounding areas simple while still enjoying the comfort and pace of Burleson living. Nearby shopping, dining, entertainment, and everyday conveniences continue to make this area a destination buyers are drawn to for both lifestyle and accessibility. This home offers the opportunity to enjoy comfort, functionality, and community all in one location. Schedule your private showing or reach out for more information today.
Pending
$450,000
3024 Greenway Dr, Burleson, TX 76028
5beds
2,924sqft
:
Get pre-qualified$3,145/mo
Single Family Residence
Built in 2004
0.3 Acres Lot
$-- Zestimate®
$154/sqft
$45/mo HOA
What's special
Inviting home
- 60 days |
- 143 |
- 6 |
Likely to sell faster than
Zillow last checked:
Listing updated:
Listed by:
Daniel Harker 0435185 469-717-6391,
Keller Williams Realty DPR 972-732-6000,
Andrew Burns 0709535 214-460-0908,
Keller Williams Realty DPR
Source: NTREIS,MLS#: 21267113
Facts & features
Interior
Bedrooms & bathrooms
- Bedrooms: 5
- Bathrooms: 3
- Full bathrooms: 2
- 1/2 bathrooms: 1
Primary bedroom
- Features: Built-in Features, Ceiling Fan(s), Dual Sinks, En Suite Bathroom, Garden Tub/Roman Tub, Linen Closet, Separate Shower, Walk-In Closet(s)
- Level: First
- Dimensions: 14 x 17
Bedroom
- Features: Ceiling Fan(s)
- Level: Second
- Dimensions: 12 x 16
Bedroom
- Features: Ceiling Fan(s)
- Level: Second
- Dimensions: 11 x 11
Bedroom
- Features: Ceiling Fan(s)
- Level: Second
- Dimensions: 11 x 11
Bedroom
- Features: Ceiling Fan(s)
- Level: Second
- Dimensions: 14 x 12
Breakfast room nook
- Level: First
- Dimensions: 17 x 8
Dining room
- Level: First
- Dimensions: 13 x 11
Family room
- Level: Second
- Dimensions: 13 x 27
Kitchen
- Features: Breakfast Bar, Built-in Features, Eat-in Kitchen, Granite Counters, Pantry
- Level: First
- Dimensions: 13 x 12
Living room
- Level: First
- Dimensions: 17 x 17
Appliances
- Included: Dishwasher, Electric Cooktop, Electric Oven, Disposal, Microwave
- Laundry: Washer Hookup, Electric Dryer Hookup, Laundry in Utility Room
Features
- Eat-in Kitchen, Granite Counters, High Speed Internet, Open Floorplan, Cable TV, Walk-In Closet(s)
- Flooring: Brick, Carpet, Hardwood, Laminate, Luxury Vinyl Plank
- Windows: Window Coverings
- Has basement: No
- Number of fireplaces: 1
- Fireplace features: Family Room, Wood Burning
Interior area
- Total interior livable area: 2,924 sqft
Video & virtual tour
Property
Parking
- Total spaces: 2
- Parking features: Garage Faces Front, Garage, Garage Door Opener
- Attached garage spaces: 2
Features
- Levels: Two
- Stories: 2
- Patio & porch: Rear Porch, Covered, Front Porch
- Pool features: In Ground, Outdoor Pool, Pool, Waterfall
- Has spa: Yes
- Spa features: Hot Tub
- Fencing: Back Yard,Wood
Lot
- Size: 0.3 Acres
Details
- Parcel number: 126350430570
Construction
Type & style
- Home type: SingleFamily
- Architectural style: Traditional,Detached
- Property subtype: Single Family Residence
- Attached to another structure: Yes
Materials
- Brick
- Foundation: Slab
- Roof: Composition
Condition
- Year built: 2004
Utilities & green energy
- Water: Public
- Utilities for property: Electricity Available, Water Available, Cable Available
Community & HOA
Community
- Security: Smoke Detector(s), Wireless
- Subdivision: Mountain Valley Lake Tr
HOA
- Has HOA: Yes
- Services included: All Facilities
- HOA fee: $540 annually
- HOA name: Cornerstone Property Management
- HOA phone: 214-520-0099
Location
- Region: Burleson
Financial & listing details
- Price per square foot: $154/sqft
- Tax assessed value: $496,052
- Annual tax amount: $10,531
- Date on market: 5/27/2026
- Cumulative days on market: 52 days
- Listing terms: Cash,Conventional,FHA,VA Loan
- Exclusions: Sauna in gameroom. Large blue planter outside by pool and cabinets in the garage.
Estimated market value
Not available
Estimated sales range
Not available
Not available
Price history
| Date | Event | Price |
|---|---|---|
| 6/30/2026 | Pending sale | $450,000$154/sqft |
Source: NTREIS #21267113 Report a problem | ||
| 6/23/2026 | Contingent | $450,000$154/sqft |
Source: NTREIS #21267113 Report a problem | ||
| 5/27/2026 | Listed for sale | $450,000$154/sqft |
Source: NTREIS #21267113 Report a problem | ||
Public tax history
| Year | Property taxes | Tax assessment |
|---|---|---|
| 2025 | $8,525 +8.1% | $435,434 +10% |
| 2024 | $7,885 +20% | $395,849 +10% |
| 2023 | $6,569 -9.6% | $359,863 +10% |
| 2022 | $7,268 +4.9% | $327,148 +10% |
| 2021 | $6,927 -2.6% | $297,407 +4.5% |
| 2020 | $7,109 +9% | $284,673 |
| 2019 | $6,522 +4.9% | $284,673 +9% |
| 2018 | $6,215 +7.8% | $261,074 +5.7% |
| 2017 | $5,766 +10.9% | $246,944 +25.3% |
| 2016 | $5,198 +4.1% | $197,104 |
| 2015 | $4,994 | $197,104 |
| 2014 | $4,994 | $197,104 |
| 2012 | -- | -- |
| 2011 | -- | -- |
| 2010 | -- | -- |
| 2009 | -- | -- |
| 2008 | -- | -- |
| 2007 | -- | -- |
| 2006 | -- | -- |
| 2005 | -- | -- |
| 2004 | -- | -- |
Find assessor info on the county website
Monthly payment
Est. payment
Payment breakdown
Explore the cost of this home by adjusting the details. Changes won't be saved.Climate risks
Neighborhood: Mountain Valley Lake
Nearby schools
GreatSchools rating
- 10/10North Joshua Elementary SchoolGrades: PK-5Distance: 1 mi
- 8/10Tom And Nita Nichols MiddleGrades: 6-8Distance: 1.4 mi
- 7/10Joshua High SchoolGrades: 9-12Distance: 2.6 mi
Schools provided by the listing agent
- Elementary: Njoshua
- Middle: Tom and Nita Nichols
- High: Joshua
- District: Joshua ISD
Source: NTREIS. This data may not be complete. We recommend contacting the local school district to confirm school assignments for this home.
- $313,3003 bd2 ba1.7k sqft3100 Greenway Dr, Burleson, TX 76028Off Market
- $404,6003 bd3 ba2.6k sqft3428 Greenway, Burleson, TX 76028Off Market
- $426,1005 bd3 ba2.8k sqft3018 Greenway Dr, Burleson, TX 76028Off Market

- $355,8003 bd2 ba2k sqft3104 Greenway Dr, Burleson, TX 76028Off Market
- $--5 bd3 ba3.4k sqft3010 Greenway Dr, Burleson, TX 76028Sold
- $319,800-- bd-- ba-- sqft3141 Greenway, Burleson, TX 76028Off Market
- $--4 bd3 ba3.2k sqft3220 Greenway Dr, Burleson, TX 76028Sold
- $--4 bd2 ba1.7k sqft3212 Greenway Dr, Burleson, TX 76028Sold
A local agent can set up tours, give advice and negotiate with sellers.
A local lender can help you make sure your offer is ready when you are.
Similar homes
- $414,9005 bd3 ba2.7k sqft517 Crawford Dr, Burleson, TX 76028For Sale
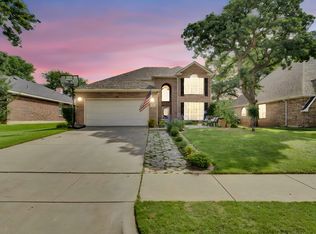 MLS ID #21288267, Dennys Gonzalez. NTREIS
 - $440,0004 bd3 ba3.3k sqft233 Hawks Ridge Trl, Burleson, TX 76028For Sale
 MLS ID #21303709, Leseh Palay. NTREIS
 - $439,9004 bd3 ba3.4k sqft328 Tioga St, Burleson, TX 76028For Sale
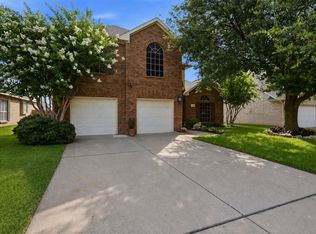 MLS ID #21316109, Cassie Spears. NTREIS
 - $415,0004 bd4 ba3k sqft508 Lakeview Cir, Burleson, TX 76028For Sale
 MLS ID #21184162, Sarah Niehoff. NTREIS
 - $449,9004 bd3 ba2.8k sqft3020 Capital Hill Dr, Burleson, TX 76028For SaleMLS ID #21241288, Clifton A J Johnson. NTREIS
- $484,9005 bd3 ba3.2k sqft505 Livia St, Burleson, TX 76028For SaleMLS ID #21282079, Miriam Serna-Bain. NTREIS
- $425,0004 bd3 ba2.5k sqft2501 Bunker Hill Dr, Burleson, TX 76028For SaleMLS ID #21232207, Gabriela Emerton. NTREIS
- $425,0004 bd3 ba2.7k sqft1385 Litchfield Ln, Burleson, TX 76028For SaleMLS ID #21277472, Rosa Avitia. NTREIS
- $--3 bd2 ba1.7k sqft1572 Lizzie Ln, Burleson, TX 76028AuctionAuction.com 2
- $489,9004 bd3 ba2.7k sqft1905 Silver Falls Dr, Burleson, TX 76028For SaleMLS ID #21240689, Sarah Padgett. NTREIS
- $465,0004 bd4 ba3.7k sqft1004 Tara Dr, Burleson, TX 76028For SaleMLS ID #21237739, Raina Bryant. NTREIS
- $375,0004 bd3 ba2.3k sqft931 White Marlin Dr, Burleson, TX 76028For SaleMLS ID #21263932, Cindy Metcalf. NTREIS
- $430,0004 bd4 ba3k sqft1174 Spring Cress Dr, Burleson, TX 76028For SaleMLS ID #21099094, Angela Hornburg. NTREIS
- $448,8883 bd3 ba2.4k sqft1068 Wildwood Dr, Joshua, TX 76058For SaleMLS ID #21281307, Chris Maunder. NTREIS
- $529,0004 bd3 ba3.9k sqft1220 Clairemont Ln, Burleson, TX 76028For SaleMLS ID #21174083, Sherri Murphy. NTREIS
- $525,0003 bd2 ba1.9k sqft3909 Timbercrest Dr E, Burleson, TX 76028For SaleMLS ID #21298039, Jennifer Birkle. NTREIS
- $620,0004 bd4 ba2.6k sqft3900 Creekside Ct, Burleson, TX 76028For SaleMLS ID #21314585, Danielle Van Cleef. NTREIS
- $440,0005 bd4 ba3.7k sqft5425 Rolling Meadows Dr, Fort Worth, TX 76123For SaleMLS ID #21333078, Jonathan Cook. NTREIS
- $565,0004 bd2 ba2.1k sqft2913 Bairds Ln, Burleson, TX 76028For SaleMLS ID #21278703, Lorri Dyess. NTREIS
- $339,0004 bd2 ba2k sqft800 Silverthorne Dr, Burleson, TX 76028For SaleMLS ID #21288035, Lisa Catlin. NTREIS
