Acclaimed BeaconCrest Homes presents a remarkable opportunity to own a bespoke residence in prime North Arlington. This extraordinary 6,400 square foot custom home is perfectly sited on a spacious 10,200 square foot lot and is designed to impress with every detail. Featuring seven bedrooms and seven and a half baths across four meticulously finished levels, this home offers unparalleled luxury and comfort. The main level welcomes you with an expansive, light-filled foyer and includes a versatile bedroom and full bath. The oversized mudroom and rear scullery kitchen enhance functionality, while the gourmet kitchen opens seamlessly to a grand family room with a coffered ceiling. Enjoy effortless indoor-outdoor living with immediate access to a covered patio and the beautifully landscaped rear yard. On the second level, you’ll find three generously sized secondary bedrooms, each with its own en-suite bath. The luxurious owner’s retreat is a haven of relaxation, featuring a spa-like bath and a designer closet. The fourth level offers a private sanctuary complete with a playroom, an additional bedroom, and a bath. The fully finished lower level, which includes a walk-out, is designed for entertainment with a 35-foot-wide recreational room, a media/bonus room, and an additional bedroom and bath. Customize this exceptional home to suit your taste and make it truly your own. Anticipated availability in the 3rd quarter of 2025.
Sold for $2,845,764
$2,845,764
3010 N Tacoma St, Arlington, VA 22213
7beds
6,407sqft
Single Family Residence
Built in 2025
10,208 Square Feet Lot
$2,908,700 Zestimate®
$444/sqft
$6,874 Estimated rent
Home value
$2,908,700
$2.71M - $3.11M
$6,874/mo
Zestimate® history
Owner options
List your home for rent
$6,874/mo
Rent Zestimate®
Find your next renter with Zillow Rental Manager. Plus, with online applications, you can quickly screen prospective tenants – for free.
$6,874/mo
Rent Zestimate®
Refinance and save
$17,252/mo
Est. payment
Refinancing to a lower rate could help reduce your monthly payments and save thousands over the life of the loan.
$17,252/mo
Est. payment
Explore your selling options
Work with a Zillow partner agent
Leverage their expertise and Zillow's premium Showcase listings to get your home seen by more buyers.
Get startedList with your own agent
Get your home in front of millions of buyers by listing it on Zillow.
Learn how to do itSell it yourself
Take full control of how buyers see your home on Zillow by listing For Sale by Owner (FSBO).
List your homeWhat's special
Fully finished lower levelPrivate sanctuaryBeautifully landscaped rear yardCovered patioSeven bedroomsGrand family roomOversized mudroom
Zillow last checked:
Listing updated:
Listed by:
Derek Huetinck 703-342-2020,
Beacon Crest Real Estate LLC
Bought with:
Unrepresented Buyer
Unrepresented Buyer Office
Source: Bright MLS,MLS#: VAAR2052146
Facts & features
Interior
Bedrooms & bathrooms
- Bedrooms: 7
- Bathrooms: 8
- Full bathrooms: 7
- 1/2 bathrooms: 1
- Main level bathrooms: 2
- Main level bedrooms: 1
Basement
- Area: 2014
Heating
- Forced Air, Natural Gas
Cooling
- Central Air, Electric
Appliances
- Included: Tankless Water Heater
- Laundry: Upper Level
Features
- 2nd Kitchen, Attic, Entry Level Bedroom, Family Room Off Kitchen, Open Floorplan, Kitchen - Gourmet, Pantry
- Flooring: Hardwood
- Basement: Other
- Number of fireplaces: 1
Interior area
- Total structure area: 7,177
- Total interior livable area: 6,407 sqft
- Finished area above ground: 4,746
- Finished area below ground: 1,661
Property
Parking
- Total spaces: 2
- Parking features: Other, Attached
- Attached garage spaces: 2
Accessibility
- Accessibility features: None
Features
- Levels: Two
- Stories: 2
- Patio & porch: Porch
- Pool features: None
Lot
- Size: 10,208 Square Feet
Details
- Additional structures: Above Grade, Below Grade
- Parcel number: 01004021
- Zoning: R-10
- Special conditions: Standard
Construction
Type & style
- Home type: SingleFamily
- Architectural style: Other
- Property subtype: Single Family Residence
Materials
- Other
- Foundation: Other
Condition
- Excellent
- New construction: Yes
- Year built: 2025
Details
- Builder name: BeaconCrest Homes
Utilities & green energy
- Sewer: Public Sewer
- Water: Public
Community & HOA
Community
- Subdivision: Arlington
HOA
- Has HOA: No
Location
- Region: Arlington
Financial & listing details
- Price per square foot: $444/sqft
- Tax assessed value: $944,400
- Annual tax amount: $9,756
- Date on market: 1/13/2025
- Listing agreement: Exclusive Agency
- Ownership: Fee Simple
Price history
| Date | Event | Price |
|---|---|---|
| 10/14/2025 | Sold | $2,845,764+3.5%$444/sqft |
Source:  Bright MLS #VAAR2052146 Report a problem Bright MLS #VAAR2052146 Report a problem | ||
| 5/16/2025 | Pending sale | $2,749,000+1.9%$429/sqft |
Source: Bright MLS #VAAR2052146 Report a problem | ||
| 1/13/2025 | Listed for sale | $2,699,000+171.3%$421/sqft |
Source: Bright MLS #VAAR2052146 Report a problem | ||
| 12/8/2023 | Sold | $995,000$155/sqft |
Source: Bright MLS #VAAR2036868 Report a problem | ||
| 10/25/2023 | Pending sale | $995,000$155/sqft |
Source: Bright MLS #VAAR2036868 Report a problem | ||
| 10/18/2023 | Listed for sale | $995,000$155/sqft |
Source: Bright MLS #VAAR2036868 Report a problem | ||
Public tax history
| Year | Property taxes | Tax assessment |
|---|---|---|
| 2025 | $10,206 +4.6% | $988,000 +4.6% |
| 2024 | $9,756 +2.1% | $944,400 +1.8% |
| 2023 | $9,552 +4.9% | $927,400 +4.9% |
| 2022 | $9,104 +4.7% | $883,900 +4.7% |
| 2021 | $8,697 +4.9% | $844,400 +4.5% |
| 2020 | $8,291 +3.5% | $808,100 +3.5% |
| 2019 | $8,011 +5.8% | $780,800 +3.7% |
| 2018 | $7,571 +1.5% | $752,600 +1.5% |
| 2017 | $7,458 +9.2% | $741,400 +7.5% |
| 2016 | $6,833 +4.8% | $689,500 +5.3% |
| 2015 | $6,523 +5.8% | $654,900 +5.8% |
| 2014 | $6,163 +3.8% | $618,800 +4.8% |
| 2013 | $5,939 +3.6% | $590,400 |
| 2012 | $5,733 +3.8% | -- |
| 2011 | $5,521 | -- |
| 2009 | -- | -- |
| 2008 | -- | -- |
| 2007 | -- | -- |
| 2006 | -- | -- |
| 2005 | -- | -- |
| 2004 | -- | -- |
| 2003 | -- | -- |
| 2002 | -- | -- |
| 2001 | -- | $249,000 |
Find assessor info on the county website
Neighborhood: Williamsburg
Nearby homes
- $1,166,3003 bd2 ba2.5k sqft6571 Williamsburg Blvd, Arlington, VA 22213Off Market
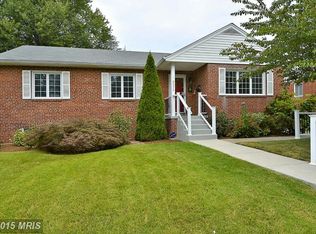
- $1,133,3004 bd2 ba1.4k sqft3014 N Tacoma St, Arlington, VA 22213Off Market
- $2,361,5005 bd5 ba4.5k sqft3007 N Toronto St, Arlington, VA 22213Off Market

- $2,204,9004 bd4 ba4.4k sqft3013 N Toronto St, Arlington, VA 22213Pending
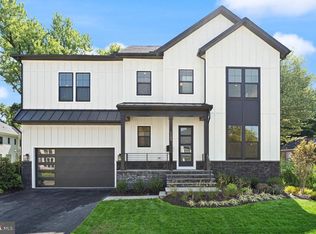
- $2,165,7005 bd5 ba5.4k sqft3006 N Tacoma St, Arlington, VA 22213Off Market
- $1,587,7005 bd3 ba3.4k sqft3015 N Tacoma St, Arlington, VA 22213Off Market
- $2,036,6006 bd5 ba3.8k sqft3019 N Toronto St, Arlington, VA 22213Off Market
- $2,296,9006 bd6 ba6k sqft3003 N Toronto St, Arlington, VA 22213Off Market
Nearby schools
GreatSchools rating
- 10/10Nottingham Elementary SchoolGrades: PK-5Distance: 0.6 mi
- 10/10Williamsburg Middle SchoolGrades: 6-8Distance: 1.1 mi
- 8/10Yorktown High SchoolGrades: 9-12Distance: 1.2 mi
Schools provided by the listing agent
- District: Arlington County Public Schools
Source: Bright MLS. This data may not be complete. We recommend contacting the local school district to confirm school assignments for this home.
Get a cash offer in 3 minutes
Find out how much your home could sell for in as little as 3 minutes with a no-obligation cash offer.
Estimated market value
$2,908,700
Get a cash offer in 3 minutes
Find out how much your home could sell for in as little as 3 minutes with a no-obligation cash offer.
Estimated market value
$2,908,700
- Virginia
- Arlington County
- Arlington
- 22213
- Williamsburg
- 3010 N Tacoma St
Nearby cities
Nearby neighborhoods
Nearby zip codes
Other Arlington Topics
