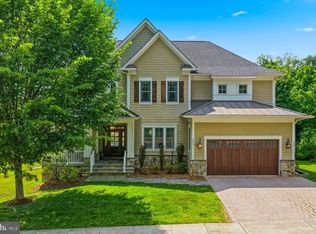
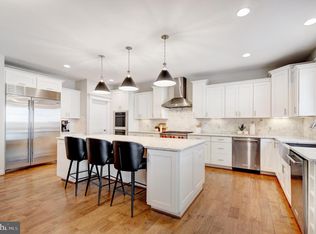
TO BE BUILT HOME – ANTICIPATED COMPLETION: FALL 2026. Located in the highly sought-after North Arlington, this stunning new build offers you the luxury of Arlington’s best dining, convenience, and a quick commute to major metro hubs. Secure your spot early in the building process to take advantage of exclusive opportunities to customize interior and structural options—design the home of your dreams and control your price! Introducing The Camdyn—a masterpiece of modern living with 4,447 sq ft above grade, featuring our exclusive Diamond Finishes Package, 10-foot ceilings on the main level, a Designer Kitchen, and so much more! Further personalize your home with options like a spacious main-level In-Law Suite with a full bathroom, upper-level Laundry Room cabinets with a sink, a third level that includes an additional Bedroom and full Bathroom, and a fully finished basement that can include a Rec Room, Media Room, Exercise Room, another Bedroom, and full Bathroom. The Designer Kitchen is crafted to impress, showcasing elegant maple cabinetry extending to the 10-foot ceiling, complete with soft-close drawers and doors, and sleek quartz countertops. An expansive island provides generous seating and extra storage, creating the perfect setting for both casual gatherings and grand entertaining. Designed for both comfort and style, the Great Room features a modern linear gas fireplace, a dedicated entertainment wall, and an eye-catching coffered ceiling detail. Upstairs, the Owner’s Suite is truly a retreat, boasting oversized walk-in closets and a beautifully designed boxed ceiling. The Owner’s Bathroom offers a luxurious frameless glass shower, split vanities, and ample storage. Three additional upper-level bedrooms include one with an en-suite bath and another with a Buddy Bath, all generously sized for comfort and convenience. Act quickly to personalize this home and reflect your unique style! Our homes always include top-quality features like a whole-house fan for improved air quality, a humidifier, electronic air cleaner, abundant recessed lighting, best-in-class 10-year transferable builder's warranty, 2x6 upgraded framing, thermal insulation, pest tubes in exterior walls, and much more. Schedule a call today to explore the possibilities of The Camdyn—your dream home in North Arlington awaits. Floor plans and photos are for informational purposes only; some items depicted may be optional and not included in the listed price.
Pending
$2,204,900
3013 N Toronto St, Arlington, VA 22213
4beds
4,447sqft
Single Family Residence
Built in 2026
10,024 Square Feet Lot
$2,183,600 Zestimate®
$496/sqft
$-- HOA
What's special
Thermal insulationSleek quartz countertopsElectronic air cleanerBeautifully designed boxed ceilingEye-catching coffered ceiling detailDiamond finishes packageDesigner kitchen
- 492 days
- 32
- 1
Zillow last checked:
Listing updated:
Listed by:
JENNIFER RIDDLE 571-442-1193,
Pearson Smith Realty, LLC 571-386-1075
Source: Bright MLS,MLS#: VAAR2057506
Facts & features
Interior
Bedrooms & bathrooms
- Bedrooms: 4
- Bathrooms: 4
- Full bathrooms: 3
- 1/2 bathrooms: 1
- Main level bathrooms: 1
Rooms
- Room types: Living Room, Dining Room, Primary Bedroom, Sitting Room, Bedroom 2, Bedroom 3, Bedroom 4, Kitchen, Basement, Foyer, Study, Great Room, Laundry, Bathroom 2, Bathroom 3, Primary Bathroom, Half Bath
Primary bedroom
- Features: Flooring - Carpet, Walk-In Closet(s), Attached Bathroom
- Level: Upper
- Area: 420 Square Feet
- Dimensions: 21 X 20
Bedroom 2
- Features: Flooring - Carpet, Attached Bathroom
- Level: Upper
- Area: 182 Square Feet
- Dimensions: 13 X 14
Bedroom 3
- Features: Flooring - Carpet, Attached Bathroom
- Level: Upper
- Area: 195 Square Feet
- Dimensions: 13 X 15
Bedroom 4
- Features: Flooring - Carpet, Walk-In Closet(s), Attached Bathroom
- Level: Upper
- Area: 169 Square Feet
- Dimensions: 13 X 13
Primary bathroom
- Features: Flooring - Ceramic Tile, Double Sink, Bathroom - Walk-In Shower
- Level: Upper
Bathroom 2
- Features: Flooring - Ceramic Tile, Bathroom - Walk-In Shower
- Level: Upper
Bathroom 3
- Features: Flooring - Ceramic Tile, Double Sink, Bathroom - Tub Shower, Jack and Jill Bathroom
- Level: Upper
Basement
- Features: Basement - Unfinished
- Level: Lower
Dining room
- Features: Flooring - HardWood
- Level: Main
- Area: 216 Square Feet
- Dimensions: 12 X 18
Foyer
- Features: Flooring - HardWood
- Level: Main
Great room
- Features: Flooring - HardWood, Fireplace - Gas
- Level: Main
- Area: 462 Square Feet
- Dimensions: 21 X 22
Half bath
- Features: Flooring - HardWood
- Level: Main
Kitchen
- Features: Flooring - HardWood, Countertop(s) - Quartz, Kitchen Island, Pantry, Kitchen - Gas Cooking, Eat-in Kitchen
- Level: Main
- Area: 270 Square Feet
- Dimensions: 15 X 18
Laundry
- Features: Flooring - Ceramic Tile
- Level: Upper
Living room
- Features: Flooring - HardWood
- Level: Main
- Area: 234 Square Feet
- Dimensions: 13 X 18
Mud room
- Features: Flooring - HardWood
- Level: Main
Sitting room
- Features: Flooring - Carpet
- Level: Upper
- Area: 130 Square Feet
- Dimensions: 13 X 10
Study
- Features: Flooring - HardWood
- Level: Main
- Area: 143 Square Feet
- Dimensions: 13 X 11
Heating
- Forced Air, Central, Humidity Control, Programmable Thermostat, Zoned, Natural Gas
Cooling
- Air Purification System, Central Air, Heat Pump, Programmable Thermostat, Exhaust Fan, Whole House Fan, Electric
Appliances
- Included: Microwave, Dishwasher, Disposal, Energy Efficient Appliances, Humidifier, Double Oven, Oven/Range - Gas, Range Hood, Refrigerator, Stainless Steel Appliance(s), Water Heater, Gas Water Heater
- Laundry: Upper Level, Washer/Dryer Hookups Only, Laundry Room, Mud Room
Features
- Air Filter System, Attic/House Fan, Bathroom - Tub Shower, Bathroom - Walk-In Shower, Combination Dining/Living, Dining Area, Family Room Off Kitchen, Open Floorplan, Eat-in Kitchen, Kitchen - Gourmet, Kitchen Island, Pantry, Primary Bath(s), Walk-In Closet(s), 9'+ Ceilings, Dry Wall
- Flooring: Carpet, Ceramic Tile, Concrete, Hardwood
- Windows: Energy Efficient, Low Emissivity Windows
- Basement: Connecting Stairway,Partial,Interior Entry,Exterior Entry,Rough Bath Plumb,Space For Rooms,Sump Pump,Unfinished,Water Proofing System,Windows
- Number of fireplaces: 1
- Fireplace features: Gas/Propane
Interior area
- Total structure area: 6,315
- Total interior livable area: 4,447 sqft
- Finished area above ground: 4,447
- Finished area below ground: 0
Property
Parking
- Total spaces: 4
- Parking features: Garage Faces Front, Garage Door Opener, Inside Entrance, Asphalt, Attached, Driveway, On Street
- Attached garage spaces: 2
- Uncovered spaces: 2
Accessibility
- Accessibility features: None
Features
- Levels: Three
- Stories: 3
- Exterior features: Lighting, Rain Gutters, Sidewalks, Street Lights
- Pool features: None
- Has view: Yes
- View description: Garden
Lot
- Size: 10,024 Square Feet
Details
- Additional structures: Above Grade, Below Grade
- Parcel number: 01004026
- Zoning: R-10
- Special conditions: Standard
Construction
Type & style
- Home type: SingleFamily
- Architectural style: Transitional
- Property subtype: Single Family Residence
Materials
- Advanced Framing, Asphalt, Batts Insulation, Blown-In Insulation, Cement Siding, CPVC/PVC, Frame, Glass, HardiPlank Type, Masonry, Rough-In Plumbing, Stone, Tile
- Foundation: Concrete Perimeter, Passive Radon Mitigation, Pillar/Post/Pier
- Roof: Architectural Shingle,Asphalt,Metal
Condition
- Excellent
- New construction: Yes
- Year built: 2026
Details
- Builder model: Camdyn I
- Builder name: Evergreene Homes
Utilities & green energy
- Electric: 200+ Amp Service
- Sewer: Public Sewer
- Water: Public
- Utilities for property: Electricity Available, Natural Gas Available, Sewer Available, Water Available
Community & HOA
Community
- Security: Carbon Monoxide Detector(s), Smoke Detector(s)
- Subdivision: Oakwood
HOA
- Has HOA: No
Location
- Region: Arlington
Financial & listing details
- Price per square foot: $496/sqft
- Tax assessed value: $990,300
- Annual tax amount: $10,230
- Date on market: 5/15/2025
- Listing agreement: Exclusive Right To Sell
- Ownership: Fee Simple
Estimated market value
$2,183,600
$2.07M - $2.29M
$8,812/mo
Price history
| Date | Event | Price |
|---|---|---|
| 3/4/2026 | Pending sale | $2,204,900$496/sqft |
Source:  Bright MLS #VAAR2057506 Report a problem Bright MLS #VAAR2057506 Report a problem | ||
| 2/3/2026 | Price change | $2,204,900-1.1%$496/sqft |
Source: Bright MLS #VAAR2057506 Report a problem | ||
| 6/3/2025 | Listed for sale | $2,229,900$501/sqft |
Source: Bright MLS #VAAR2057506 Report a problem | ||
| 5/22/2025 | Listing removed | $2,229,900$501/sqft |
Source: Bright MLS #VAAR2057506 Report a problem | ||
| 5/15/2025 | Listed for sale | $2,229,900+133.5%$501/sqft |
Source: Bright MLS #VAAR2057506 Report a problem | ||
| 9/14/2021 | Sold | $955,000+3.2%$215/sqft |
Source: Bright MLS #VAAR2002286 Report a problem | ||
| 8/3/2021 | Pending sale | $925,000$208/sqft |
Source: Bright MLS #VAAR2002286 Report a problem | ||
| 7/29/2021 | Listed for sale | $925,000+36.8%$208/sqft |
Source: Bright MLS #VAAR2002286 Report a problem | ||
| 4/25/2005 | Sold | $676,250+149.4%$152/sqft |
Source: Public Record Report a problem | ||
| 3/1/2000 | Sold | $271,200$61/sqft |
Source: Public Record Report a problem | ||
Public tax history
| Year | Property taxes | Tax assessment |
|---|---|---|
| 2025 | $10,885 +6.4% | $1,053,700 +6.4% |
| 2024 | $10,230 +2.1% | $990,300 +1.8% |
| 2023 | $10,017 +4.7% | $972,500 +4.7% |
| 2022 | $9,569 +9.8% | $929,000 +9.8% |
| 2021 | $8,711 +4.9% | $845,700 +4.5% |
| 2020 | $8,304 +3.5% | $809,400 +3.5% |
| 2019 | $8,024 +6.1% | $782,100 +4% |
| 2018 | $7,563 +1.6% | $751,800 +1.6% |
| 2017 | $7,445 +8.9% | $740,100 +7.3% |
| 2016 | $6,835 +5% | $689,700 +5.5% |
| 2015 | $6,512 +5.9% | $653,800 +5.9% |
| 2014 | $6,150 +3.8% | $617,500 +4.8% |
| 2013 | $5,925 +3.6% | $589,000 |
| 2012 | $5,719 +3.8% | -- |
| 2011 | $5,509 | -- |
| 2009 | -- | -- |
| 2008 | -- | -- |
| 2007 | -- | -- |
| 2006 | -- | -- |
| 2005 | -- | -- |
| 2004 | -- | -- |
| 2003 | -- | -- |
| 2002 | -- | -- |
| 2001 | -- | $242,900 |
Find assessor info on the county website
Monthly payment
Est. payment
Payment breakdown
Explore the cost of this home by adjusting the details. Changes won't be saved.Climate risks
Neighborhood: Williamsburg
Nearby schools
Schools provided by the listing agent
- Elementary: Nottingham
- Middle: Williamsburg
- High: Yorktown
- District: Arlington County Public Schools
Source: Bright MLS. This data may not be complete. We recommend contacting the local school district to confirm school assignments for this home.


Similar homes
- $2,599,9995 bd6 ba6.5k sqft6537 35th Rd N, Arlington, VA 22213New
 MLS ID #12762006, Ali Farhadov, Compass. MRED as distributed by MLS GRID
 - $2,372,0005 bd6 ba6.4k sqft3512 N Pocomoke St, Arlington, VA 22213For Sale
 MLS ID #VAAR2077564, Sarah Picot, Corcoran McEnearney. Bright MLS
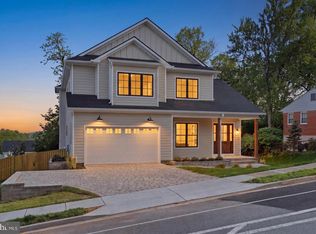
 - $2,099,9006 bd5 ba6.5k sqft6512 Williamsburg Blvd, Arlington, VA 22213New Construction
 MLS ID #VAAR2079662, Deyi Awadallah, D.S.A. Properties & Investments LLC. Bright MLS
 - $2,099,9005 bd5 ba4.6k sqft6947 28th St N, Arlington, VA 22213New Construction
 MLS ID #VAAR2077404, Paul Yeonas, Yeonas & Shafran Real Estate, LLC. Bright MLS
 - $2,499,9005 bd6 ba5.1k sqft7042 Williamsburg Blvd, Arlington, VA 22213New ConstructionMLS ID #VAAR2077460, Paul Yeonas, Yeonas & Shafran Real Estate, LLC. Bright MLS
- $1,899,0004 bd4 ba2.9k sqft5023 Fulton St NW, Washington, DC 20016For SaleMLS ID #DCDC2283652, DAISY CORDOVA-LOPEZ, Samson Properties. Bright MLS
- $2,264,9004 bd4 ba2.7k sqft2611 9th St N, Arlington, VA 22201New ConstructionMLS ID #VAAR2079644, JENNIFER RIDDLE, Pearson Smith Realty, LLC. Bright MLS
- $2,395,0006 bd5 ba4.9k sqft1207 Offutt Dr, Falls Church, VA 22046New ConstructionMLS ID #VAFA2004156, Deyi Awadallah, D.S.A. Properties & Investments LLC. Bright MLS
- $1,910,0004 bd6 ba4.8k sqft7821 Falstaff Rd, Mc Lean, VA 22102For SaleMLS ID #VAFX2327510, Megan Fass, EXP Realty, LLC. Bright MLS
- $2,299,9995 bd6 ba6.4k sqft7708 Beech Tree Rd, Bethesda, MD 20817For SaleMLS ID #MDMC2255078, Andres Serafini, Realty of America LLC. Bright MLS
- $2,099,9005 bd6 ba5.2k sqft605 Meadow Ln SW, Vienna, VA 22180For SaleMLS ID #VAFX2311766, Arshia Kia, EXP Realty, LLC. Bright MLS
- $1,900,0006 bd6 ba6.2k sqft7505 Magarity Rd, Falls Church, VA 22043New ConstructionMLS ID #VAFX2328786, Albert Pasquali, Redfin Corporation. Bright MLS
- $1,850,0006 bd6 ba5.6k sqft7602 Virginia Ln, Falls Church, VA 22043For SaleMLS ID #VAFX2337174, Kris Walker, KW United. Bright MLS
- $1,999,9995 bd6 ba5.5k sqft3022 Castle Rd, Falls Church, VA 22044New ConstructionMLS ID #VAFX2310718, Sherif Abdalla, Compass. Bright MLS
- $1,795,0006 bd5 ba4.2k sqft2707 1st St S, Arlington, VA 22204For SaleMLS ID #VAAR2078858, Donna Hamaker, RLAH @properties. Bright MLS
- $2,234,9005 bd5 ba4.5k sqft735 20th St S, Arlington, VA 22202For SaleMLS ID #VAAR2065092, James P Andors, Keller Williams Realty. Bright MLS
- $2,224,9006 bd7 ba5.5k sqft619 Truman Cir SW, Vienna, VA 22180New ConstructionMLS ID #VAFX2326424, JENNIFER RIDDLE, Pearson Smith Realty, LLC. Bright MLS
- $2,099,9005 bd5 ba5.8k sqft9311 Talisman Dr, Vienna, VA 22182For SaleMLS ID #VAFX2318542, Bassam Hamandi, Samson Properties. Bright MLS
- $2,199,0006 bd7 ba5.6k sqft1022 Hillcrest Dr SW, Vienna, VA 22180New ConstructionMLS ID #VAFX2331324, Laurel Donaldson, Pearson Smith Realty, LLC. Bright MLS
- $1,935,0005 bd4 ba5.7k sqft5601 Vernon Pl, Bethesda, MD 20817For SaleMLS ID #MDMC2253170, Mary Noone, Compass. Bright MLS
