Historic Benton Park charm meets modern updates in over 2,500 square feet with 3 bedrooms,
2 1/2 bath, on a rare double lot in one of St. Louis’ most walkable neighborhoods.
The two separately deeded parcels give you a rare massive outdoor footprint right now with the
option to build later or sell the vacant lot when the time is right.
Originally built in 1903 and gut-renovated in 2001, the home preserves its historic character
while incorporating updated systems throughout. Features include hardwood floors, custom
millwork, six-panel wood doors, and Marvin windows. Major updates include modern electrical
with a 200-amp panel, updated plumbing, high-efficiency water heater, copper main water line,
updated sewer line, and zoned HVAC. HVAC systems were both replaced within the last five
years.
For those who cook, this kitchen is the real deal. Custom cabinetry, concrete countertops, 36"
cooktop with hood, double ovens, center island, and walk-in pantry. Hardwood floors throughout
the main level, convenient half bath off the side, with first-floor laundry hookups available as
well.
Upstairs, the spacious primary suite exceeds expectations for city living. The bedroom features
a private balcony, a walk-in-closet + laundry room combo, along with a bathroom featuring a
double vanity, jetted tub, and separate shower. The second floor features another bedroom and
full bath, plus a bonus living space! The quaint bay window makes for a great reading nook,
office, or room to play, but could easily be converted to a 3rd bedroom.
The outdoor space is equally impressive, a brick paver patio with mature landscaping, and six-
foot wooden privacy fence. The additional lot provides rare outdoor space in the city, along with
alley access and parking for two vehicles, and a perfect golf cart pad.
Conveniently located near Benton Park, Fremont Dog Park, Gus' Pretzels, Venice Cafe, and
Frazer's Restaurant and Lounge, with easy highway access, this home offers a unique
opportunity to enjoy space, character, and convenience in one of St. Louis’ most sought-after
neighborhoods.
More land, more house, more possibilities all in the heart of Benton Park!
Closed
Listed by: Worth Clark Realty • Lance B Appleby • Contact: 314-623-4870
Bought with: Keller Williams Realty West
Price Unknown
3010 Salena St, Saint Louis, MO 63118
3beds
2,576sqft
Single Family Residence
Built in 1903
6,446 Square Feet Lot
$392,000 Zestimate®
$--/sqft
$3,085 Estimated rent
Home value
$392,000
$372,000 - $412,000
$3,085/mo
Zestimate® history
Owner options
List your home for rent
$3,085/mo
Rent Zestimate®
Find your next renter with Zillow Rental Manager. Plus, with online applications, you can quickly screen prospective tenants – for free.
$3,085/mo
Rent Zestimate®
Refinance and save
Refinancing to a lower rate could help reduce your monthly payments and save thousands over the life of the loan.
Explore your selling options
Work with a Zillow partner agent
Leverage their expertise and Zillow's premium Showcase listings to get your home seen by more buyers.
Get startedList with your own agent
Get your home in front of millions of buyers by listing it on Zillow.
Learn how to do itSell it yourself
Take full control of how buyers see your home on Zillow by listing For Sale by Owner (FSBO).
List your homeWhat's special
Parking for two vehiclesMassive outdoor footprintHistoric benton park charmCopper main water linePerfect golf cart padFirst-floor laundry hookups availableSpacious primary suite
Zillow last checked:
Listing updated:
Listed by:
Lance B Appleby 314-623-4870,
Worth Clark Realty
Bought with:
Marie A Powers, 2019025230
Keller Williams Realty West
Source: MARIS,MLS#: 26021947 Originating MLS: St. Louis Association of REALTORS
Originating MLS: St. Louis Association of REALTORSFacts & features
Interior
Bedrooms & bathrooms
- Bedrooms: 3
- Bathrooms: 3
- Full bathrooms: 2
- 1/2 bathrooms: 1
- Main level bathrooms: 1
Heating
- Natural Gas
Cooling
- Central Air
Appliances
- Included: Stainless Steel Appliance(s), Dishwasher, Gas Oven, Refrigerator
Features
- Flooring: Carpet, Hardwood
- Basement: Full,Unfinished
- Number of fireplaces: 1
- Fireplace features: Living Room
Interior area
- Total structure area: 2,576
- Total interior livable area: 2,576 sqft
- Finished area above ground: 2,576
Property
Parking
- Total spaces: 2
Features
- Levels: Two
- Fencing: Back Yard,Gate,Privacy,Wood
Lot
- Size: 6,446 Square Feet
- Features: Back Yard, Open Lot
Details
- Parcel number: 19750002600
- Special conditions: Standard
Construction
Type & style
- Home type: SingleFamily
- Architectural style: Traditional
- Property subtype: Single Family Residence
Materials
- Stone
- Foundation: Stone
Condition
- Year built: 1903
Utilities & green energy
- Electric: Ameren
- Sewer: Public Sewer
- Water: Public
- Utilities for property: Electricity Connected, Natural Gas Connected, Sewer Connected, Water Connected
Community & HOA
Community
- Subdivision: Ida Warrens Add
HOA
- Has HOA: No
Location
- Region: Saint Louis
Financial & listing details
- Tax assessed value: $56,180
- Annual tax amount: $4,627
- Date on market: 5/14/2026
- Cumulative days on market: 3 days
- Listing terms: Cash,Conventional,FHA,Other,VA Loan
- Electric utility on property: Yes
Price history
| Date | Event | Price |
|---|---|---|
| 6/18/2026 | Sold | -- |
Source:  MARIS #26021947 Report a problem MARIS #26021947 Report a problem | ||
| 5/18/2026 | Pending sale | $389,000$151/sqft |
Source: MARIS #26021947 Report a problem | ||
| 5/5/2026 | Listed for sale | $389,000$151/sqft |
Source: MARIS #26021947 Report a problem | ||
| 6/6/2013 | Sold | -- |
Source: MARIS #13009167 Report a problem | ||
| 3/29/2001 | Sold | -- |
Source: Public Record Report a problem | ||
Public tax history
| Year | Property taxes | Tax assessment |
|---|---|---|
| 2025 | $4,627 +6.2% | $56,180 +8.6% |
| 2024 | $4,358 +5.1% | $51,730 |
| 2023 | $4,145 +3.6% | $51,730 +7.6% |
| 2022 | $4,002 +0.1% | $48,080 |
| 2021 | $3,997 +2.4% | $48,080 +1.2% |
| 2020 | $3,905 | $47,500 -22.5% |
| 2019 | $3,905 | $61,260 +32.2% |
| 2018 | $3,905 -0.6% | $46,330 +0% |
| 2017 | $3,928 -0.6% | $46,320 -1.1% |
| 2016 | $3,952 +10.4% | $46,820 |
| 2015 | $3,582 +6.8% | $46,820 |
| 2014 | $3,354 | $46,820 +6.8% |
| 2013 | $3,354 | $43,850 |
| 2012 | -- | $43,850 +97.3% |
| 2011 | -- | $22,230 |
| 2010 | -- | $22,230 -4.5% |
| 2009 | -- | $23,280 +273.7% |
| 2005 | $459 -4.9% | $6,230 |
| 2004 | $483 +0.5% | $6,230 |
| 2002 | $480 | $6,230 |
| 2001 | -- | $6,230 +13.9% |
| 2000 | -- | $5,470 |
Find assessor info on the county website
Neighborhood: Benton Park
Nearby homes
- $2,380-- bd-- ba-- sqft3006 Salena St, Saint Louis, MO 63118Off Market
- $--3 bd3 ba2.3k sqft3012 Salena St, Saint Louis, MO 63118Sold

- $664,6004 bd4 ba3.2k sqft3004 Salena St, Saint Louis, MO 63118Off Market
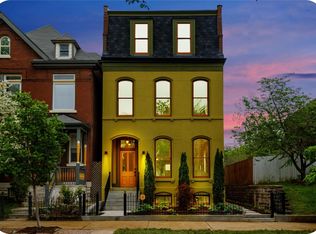
- $--3 bd3 ba2.3k sqft3016 Salena St, Saint Louis, MO 63118Sold
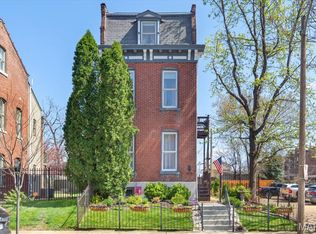
- $372,8003 bd2 ba1.9k sqft3000 Salena St, Saint Louis, MO 63118Off Market
- $3,520-- bd-- ba-- sqft3018-3020 Salena St, Saint Louis, MO 63118Off Market
- $1,370-- bd-- ba-- sqft3022 Salena St #R, Saint louis, MO 63118Off Market
- $28,330-- bd1 ba1.1k sqft3022 Salena St #R, Saint louis, MO 63118Off Market
Nearby schools
GreatSchools rating
- 10/10Sigel Elementary Community Ed. CenterGrades: PK-6Distance: 0.8 mi
- 6/10Mckinley Classical Leadership AcademyGrades: 6-12Distance: 0.8 mi
- 1/10Roosevelt High SchoolGrades: 9-12Distance: 1 mi
Schools provided by the listing agent
- Elementary: Sigel Elem. Comm. Ed. Center
- Middle: Long Middle Community Ed. Center
- High: Roosevelt High
Source: MARIS. This data may not be complete. We recommend contacting the local school district to confirm school assignments for this home.
- Missouri
- Saint Louis City
- Saint Louis
- 63118
- Benton Park
- 3010 Salena St
Nearby cities
Nearby neighborhoods
Nearby zip codes
Other Saint Louis Topics
