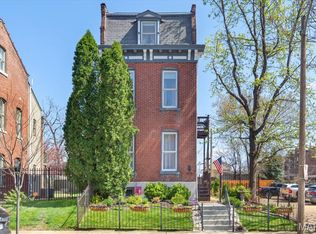
Welcome to 3012 Salena Street, a beautifully renovated gem nestled in the heart of Benton Park, St. Louis. This stunning 1890-built property combines historic charm with modern amenities, offering a perfect blend for today's discerning homeowner. Boasting a double wide lot, it provides ample outdoor space for gardening, entertaining, or simply relaxing. Step inside to discover a thoughtfully designed interior featuring soaring high ceilings, spacious living areas, and an abundance of natural light. The contemporary kitchen with custom cabinetry is perfect for culinary enthusiasts. Enjoy the spacious patio and 2nd floor balcony for a breath of outdoors, perfect to enjoy a beverage, to watch the sunrise or invite friends and family for a delicious meal. With several nearby restaurants and the beautiful Benton Park just a short stroll away, this location offers a vibrant community lifestyle. It's a unique chance to own a piece of St. Louis history.
Closed
Listed by: Dielmann Sotheby's International Realty • Warner Hall • Contact: 314-596-8069
Bought with: Worth Clark Realty
Price Unknown
3012 Salena St, Saint Louis, MO 63118
3beds
2,364sqft
Single Family Residence
Built in 1890
4,774 Square Feet Lot
$412,800 Zestimate®
$--/sqft
$3,239 Estimated rent
Home value
$412,800
$367,000 - $462,000
$3,239/mo
Zestimate® history
Owner options
List your home for rent
$3,239/mo
Rent Zestimate®
Find your next renter with Zillow Rental Manager. Plus, with online applications, you can quickly screen prospective tenants – for free.
$3,239/mo
Rent Zestimate®
Refinance and save
Refinancing to a lower rate could help reduce your monthly payments and save thousands over the life of the loan.
Explore your selling options
Work with a Zillow partner agent
Leverage their expertise and Zillow's premium Showcase listings to get your home seen by more buyers.
Get startedList with your own agent
Get your home in front of millions of buyers by listing it on Zillow.
Learn how to do itSell it yourself
Take full control of how buyers see your home on Zillow by listing For Sale by Owner (FSBO).
List your homeWhat's special
Double wide lotContemporary kitchenSoaring high ceilingsSpacious patioAbundance of natural lightCustom cabinetry
Zillow last checked:
Listing updated:
Listed by:
Warner Hall 314-596-8069,
Dielmann Sotheby's International Realty
Bought with:
Elvis Niksic, 2018035406
Worth Clark Realty
Source: MARIS,MLS#: 25013812 Originating MLS: St. Louis Association of REALTORS
Originating MLS: St. Louis Association of REALTORSFacts & features
Interior
Bedrooms & bathrooms
- Bedrooms: 3
- Bathrooms: 3
- Full bathrooms: 2
- 1/2 bathrooms: 1
- Main level bathrooms: 1
Primary bedroom
- Features: Floor Covering: Wood Engineered
- Level: Upper
- Area: 210
- Dimensions: 15 x 14
Bedroom
- Features: Floor Covering: Wood Engineered
- Level: Upper
- Area: 110
- Dimensions: 11 x 10
Bedroom
- Features: Floor Covering: Carpeting
- Level: Upper
- Area: 180
- Dimensions: 15 x 12
Breakfast room
- Features: Floor Covering: Ceramic Tile
- Level: Main
- Area: 77
- Dimensions: 11 x 7
Dining room
- Features: Floor Covering: Wood Engineered
- Level: Main
- Area: 165
- Dimensions: 15 x 11
Kitchen
- Features: Floor Covering: Ceramic Tile
- Level: Main
- Area: 121
- Dimensions: 11 x 11
Living room
- Features: Floor Covering: Wood Engineered
- Level: Main
- Area: 210
- Dimensions: 15 x 14
Heating
- Forced Air, Natural Gas
Cooling
- Ceiling Fan(s), Central Air, Electric
Appliances
- Included: Dishwasher, Disposal, Dryer, Microwave, Electric Range, Electric Oven, Refrigerator, Stainless Steel Appliance(s), Washer, Gas Water Heater
Features
- Separate Dining, Historic Millwork, Special Millwork, High Ceilings, Walk-In Closet(s), Breakfast Room, Custom Cabinetry, Granite Counters, Shower
- Flooring: Carpet
- Doors: Panel Door(s)
- Windows: Window Treatments, Insulated Windows
- Basement: Unfinished
- Has fireplace: No
- Fireplace features: None
Interior area
- Total structure area: 2,364
- Total interior livable area: 2,364 sqft
- Finished area above ground: 2,364
Property
Parking
- Parking features: Alley Access, Off Street, Oversized
Features
- Levels: Three Or More
- Patio & porch: Deck, Patio
- Exterior features: Balcony
Lot
- Size: 4,774 Square Feet
- Dimensions: 129' 10" x 30'
- Features: Level
Details
- Additional structures: Shed(s)
- Parcel number: 19750002500
- Special conditions: Standard
Construction
Type & style
- Home type: SingleFamily
- Architectural style: Historic,Other
- Property subtype: Single Family Residence
Materials
- Brick
- Foundation: Stone
Condition
- Year built: 1890
Utilities & green energy
- Sewer: Public Sewer
- Water: Public
Community & HOA
Community
- Security: Security Lights
- Subdivision: Warrens Add
Location
- Region: Saint Louis
Financial & listing details
- Tax assessed value: $58,650
- Annual tax amount: $3,484
- Date on market: 4/4/2025
- Cumulative days on market: 9 days
- Listing terms: Cash,Conventional
- Ownership: Private
- Road surface type: Concrete
Price history
| Date | Event | Price |
|---|---|---|
| 6/10/2025 | Sold | -- |
Source:  MARIS #25013812 Report a problem MARIS #25013812 Report a problem | ||
| 4/21/2025 | Pending sale | $415,000$176/sqft |
Source: MARIS #25013812 Report a problem | ||
| 4/16/2025 | Price change | $415,000-2.4%$176/sqft |
Source: MARIS #25013812 Report a problem | ||
| 4/8/2025 | Pending sale | $425,000$180/sqft |
Source: MARIS #25013812 Report a problem | ||
| 4/4/2025 | Listed for sale | $425,000+2.4%$180/sqft |
Source: MARIS #25013812 Report a problem | ||
| 4/7/2023 | Sold | -- |
Source: MARIS #23007283 Report a problem | ||
| 3/23/2023 | Pending sale | $415,000$176/sqft |
Source: MARIS #23007283 Report a problem | ||
| 2/21/2023 | Contingent | $415,000$176/sqft |
Source: MARIS #23007283 Report a problem | ||
| 2/16/2023 | Listed for sale | $415,000+15.3%$176/sqft |
Source: MARIS #23007283 Report a problem | ||
| 8/2/2021 | Sold | -- |
Source: Public Record Report a problem | ||
| 7/7/2021 | Pending sale | $360,000$152/sqft |
Source:  RE/MAX International #21045709 Report a problem RE/MAX International #21045709 Report a problem | ||
| 6/30/2021 | Listed for sale | $360,000+22.1%$152/sqft |
Source: RE/MAX International #21045709 Report a problem | ||
| 10/17/2018 | Sold | -- |
Source: Public Record Report a problem | ||
| 9/8/2018 | Pending sale | $294,900$125/sqft |
Source: Adam D Reed #18053719 Report a problem | ||
| 8/31/2018 | Listed for sale | $294,900$125/sqft |
Source: Adam D Reed #18053719 Report a problem | ||
| 12/8/1998 | Sold | -- |
Source: Public Record Report a problem | ||
Public tax history
| Year | Property taxes | Tax assessment |
|---|---|---|
| 2025 | $4,830 +38.6% | $58,650 +42% |
| 2024 | $3,484 +5.1% | $41,290 |
| 2023 | $3,314 +3.3% | $41,290 +7.3% |
| 2022 | $3,210 +0.1% | $38,490 |
| 2021 | $3,205 +6.5% | $38,490 +5.4% |
| 2020 | $3,009 | $36,520 |
| 2019 | $3,009 | $36,520 +31.7% |
| 2018 | $3,009 +27.3% | $27,740 |
| 2017 | $2,364 +10.5% | $27,740 +10.1% |
| 2016 | $2,139 +10.3% | $25,190 |
| 2015 | $1,940 +6% | $25,190 |
| 2014 | $1,829 | $25,190 +6.1% |
| 2013 | $1,829 | $23,750 -13.1% |
| 2012 | -- | $27,340 |
| 2011 | -- | $27,340 |
| 2010 | -- | $27,340 -2.8% |
| 2009 | -- | $28,120 |
| 2008 | $1,165 | $28,120 -3.5% |
| 2007 | $1,165 | $29,130 |
| 2006 | $1,165 +1% | $29,130 +79.2% |
| 2005 | $1,153 +41.3% | $16,260 +50.7% |
| 2004 | $816 +2.9% | $10,790 |
| 2003 | $793 +100.1% | $10,790 +112.8% |
| 2002 | $396 | $5,070 |
| 2001 | -- | $5,070 -51.9% |
| 2000 | -- | $10,550 |
Find assessor info on the county website
Neighborhood: Benton Park
Nearby homes
- $--3 bd3 ba2.3k sqft3016 Salena St, Saint Louis, MO 63118Sold
- $--3 bd3 ba2.5k sqft3010 Salena St, Saint Louis, MO 63118Sold

- $2,380-- bd-- ba-- sqft3006 Salena St, Saint Louis, MO 63118Off Market
- $3,520-- bd-- ba-- sqft3018-3020 Salena St, Saint Louis, MO 63118Off Market
- $672,7004 bd4 ba3.2k sqft3004 Salena St, Saint Louis, MO 63118Off Market
- $1,370-- bd-- ba-- sqft3022 Salena St #R, Saint louis, MO 63118Off Market
- $28,330-- bd1 ba1.1k sqft3022 Salena St #R, Saint louis, MO 63118Off Market
- $5,960-- bd-- ba-- sqft3022 Salena St #R, Saint louis, MO 63118Off Market
Nearby schools
GreatSchools rating
- 10/10Sigel Elementary Community Ed. CenterGrades: PK-6Distance: 0.8 mi
- 6/10Mckinley Classical Leadership AcademyGrades: 6-12Distance: 0.8 mi
- 1/10Roosevelt High SchoolGrades: 9-12Distance: 1 mi
Schools provided by the listing agent
- Elementary: Sigel Elem. Comm. Ed. Center
- Middle: Fanning Middle Community Ed.
- High: Roosevelt High
Source: MARIS. This data may not be complete. We recommend contacting the local school district to confirm school assignments for this home.
- Missouri
- Saint Louis City
- Saint Louis
- 63118
- Benton Park
- 3012 Salena St
Nearby cities
Nearby neighborhoods
Nearby zip codes
Other Saint Louis Topics
