Great location, great space, so many major updates! Check out this 4 bedroom, 2 full bath, 2 half bath home with finished basement and 3 car garage. Northpoint Elementary school district! Major updates include New Roof 2026, New HVAC System 2025, and New Water Heater 2026! Great curb appeal. Open concept kitchen with island and all newer stainless steel appliances (2022). This space flows into the family room and eat-in kitchen space. There is a lovely 3-seasons west facing sunroom that is great for enjoying your morning coffee! On the first floor there is also an office area and additional living room, designated laundry area plus a half bath. Upstairs you will find 4 spacious bedrooms and 2 full baths. The master bedroom has a balcony area and a master bathroom that was beautifully updated in 2020! Spacious walk-in closet! The 3 additional rooms are nicely sized and there is another full bath with two vanities and good closet storage. The finished basement offers extra space to entertain and workout with a half bath plus unfinished storage. HUGE deck (repainted 2026), perfect for grilling out and hanging with friends and family. Fabulous fenced backyard with professional landscaping!
Closed
$480,000
3010 Thornwood Ln, Bloomington, IL 61704
4beds
4,190sqft
Single Family Residence
Built in 1991
0.5 Acres Lot
$480,100 Zestimate®
$115/sqft
$3,456 Estimated rent
Home value
$480,100
$456,000 - $504,000
$3,456/mo
Zestimate® history
Owner options
List your home for rent
$3,456/mo
Rent Zestimate®
Find your next renter with Zillow Rental Manager. Plus, with online applications, you can quickly screen prospective tenants – for free.
$3,456/mo
Rent Zestimate®
Refinance and save
$2,861/mo
Est. payment
Refinancing to a lower rate could help reduce your monthly payments and save thousands over the life of the loan.
$2,861/mo
Est. payment
Explore your selling options
Work with a Zillow partner agent
Leverage their expertise and Zillow's premium Showcase listings to get your home seen by more buyers.
Get startedList with your own agent
Get your home in front of millions of buyers by listing it on Zillow.
Learn how to do itSell it yourself
Take full control of how buyers see your home on Zillow by listing For Sale by Owner (FSBO).
List your homeWhat's special
Finished basementOffice areaFamily roomGreat curb appealEat-in kitchen spaceDesignated laundry areaSpacious walk-in closet
Zillow last checked:
Listing updated:
Listed by:
April Bauchmoyer 309-340-1000,
RE/MAX Rising
Bought with:
Leah Bond
Coldwell Banker Real Estate Group
Source: MRED as distributed by MLS GRID,MLS#: 12672645
Facts & features
Interior
Bedrooms & bathrooms
- Bedrooms: 4
- Bathrooms: 4
- Full bathrooms: 2
- 1/2 bathrooms: 2
Rooms
- Room types: Family Room, Other Room
Primary bedroom
- Features: Flooring (Carpet), Window Treatments (All), Bathroom (Full)
- Level: Second
- Area: 256 Square Feet
- Dimensions: 16X16
Bedroom 2
- Features: Flooring (Carpet), Window Treatments (All)
- Level: Second
- Area: 168 Square Feet
- Dimensions: 12X14
Bedroom 3
- Features: Flooring (Carpet), Window Treatments (All)
- Level: Second
- Area: 168 Square Feet
- Dimensions: 12X14
Bedroom 4
- Features: Flooring (Carpet), Window Treatments (All)
- Level: Second
- Area: 180 Square Feet
- Dimensions: 12X15
Dining room
- Features: Flooring (Wood Laminate), Window Treatments (All)
- Level: Main
- Area: 182 Square Feet
- Dimensions: 13X14
Family room
- Features: Flooring (Wood Laminate), Window Treatments (All)
- Level: Main
- Area: 342 Square Feet
- Dimensions: 18X19
Other
- Features: Flooring (Carpet), Window Treatments (All)
- Level: Basement
- Area: 522 Square Feet
- Dimensions: 18X29
Kitchen
- Features: Kitchen (Eating Area-Table Space, Pantry-Closet), Flooring (Wood Laminate), Window Treatments (All)
- Level: Main
- Area: 264 Square Feet
- Dimensions: 12X22
Laundry
- Features: Flooring (Vinyl), Window Treatments (All)
- Level: Main
- Area: 60 Square Feet
- Dimensions: 10X6
Living room
- Features: Flooring (Wood Laminate), Window Treatments (All)
- Level: Main
- Area: 180 Square Feet
- Dimensions: 12X15
Other
- Features: Flooring (Carpet), Window Treatments (All)
- Level: Basement
- Area: 225 Square Feet
- Dimensions: 15X15
Other
- Features: Flooring (Carpet), Window Treatments (All)
- Level: Main
- Area: 144 Square Feet
- Dimensions: 12X12
Heating
- Forced Air, Natural Gas
Cooling
- Central Air
Appliances
- Included: Range, Microwave, Dishwasher, Refrigerator
- Laundry: Electric Dryer Hookup
Features
- Cathedral Ceiling(s), Built-in Features, Walk-In Closet(s)
- Basement: Partially Finished,Full
- Number of fireplaces: 1
- Fireplace features: Gas Log, Attached Fireplace Doors/Screen, Family Room
Interior area
- Total structure area: 4,190
- Total interior livable area: 4,190 sqft
- Finished area below ground: 1,000
Property
Parking
- Total spaces: 3
- Parking features: Garage Door Opener, Yes, Garage Owned, Attached, Garage
- Attached garage spaces: 3
- Has uncovered spaces: Yes
Accessibility
- Accessibility features: No Disability Access
Features
- Stories: 2
- Patio & porch: Deck, Screened, Porch
- Fencing: Fenced
Lot
- Size: 0.5 Acres
- Dimensions: 135X160
- Features: Landscaped, Mature Trees
Details
- Parcel number: 1530301006
- Special conditions: None
Construction
Type & style
- Home type: SingleFamily
- Architectural style: Traditional
- Property subtype: Single Family Residence
Materials
- Brick, Wood Siding
Condition
- New construction: No
- Year built: 1991
Utilities & green energy
- Sewer: Public Sewer
- Water: Public
Community & HOA
Community
- Subdivision: Hawthorne Hills
HOA
- Services included: None
Location
- Region: Bloomington
Financial & listing details
- Price per square foot: $115/sqft
- Tax assessed value: $485,598
- Annual tax amount: $12,884
- Date on market: 6/18/2026
- Listing terms: Conventional
- Ownership: Fee Simple
Price history
| Date | Event | Price |
|---|---|---|
| 7/20/2026 | Sold | $480,000$115/sqft |
Source:  MRED as distributed by MLS GRID #12672645 Report a problem MRED as distributed by MLS GRID #12672645 Report a problem | ||
| 6/21/2026 | Contingent | $480,000$115/sqft |
Source: MRED as distributed by MLS GRID #12672645 Report a problem | ||
| 6/18/2026 | Listed for sale | $480,000+52.4%$115/sqft |
Source: MRED as distributed by MLS GRID #12672645 Report a problem | ||
| 1/3/2020 | Sold | $315,000-5.9%$75/sqft |
Source: MRED as distributed by MLS GRID #10370557 Report a problem | ||
| 10/15/2019 | Pending sale | $334,900$80/sqft |
Source: RE/MAX Rising #10370557 Report a problem | ||
| 7/11/2019 | Price change | $334,900-1.5%$80/sqft |
Source: RE/MAX Rising #10370557 Report a problem | ||
| 6/17/2019 | Price change | $339,900-1.4%$81/sqft |
Source: RE/MAX Rising #10370557 Report a problem | ||
| 5/7/2019 | Listed for sale | $344,900-1.4%$82/sqft |
Source: RE/MAX Rising #10370557 Report a problem | ||
| 10/4/2012 | Listing removed | $349,900$84/sqft |
Source: Coldwell Banker Heart of America Realtors #2120211 Report a problem | ||
| 2/1/2012 | Listed for sale | $349,900+8.5%$84/sqft |
Source: Coldwell Banker Heart of America Realtors #2120211 Report a problem | ||
| 8/19/2008 | Sold | $322,500-15.1%$77/sqft |
Source: Public Record Report a problem | ||
| 5/17/2008 | Listing removed | $380,000$91/sqft |
Source: Coldwell Banker** #2081100 Report a problem | ||
| 4/15/2008 | Listed for sale | $380,000$91/sqft |
Source: Coldwell Banker** #2081100 Report a problem | ||
Public tax history
| Year | Property taxes | Tax assessment |
|---|---|---|
| 2024 | $12,586 +21.1% | $161,866 +25.8% |
| 2023 | $10,395 -1.5% | $128,695 +2.6% |
| 2022 | $10,551 +1.5% | $125,409 +2.6% |
| 2021 | $10,395 | $122,267 |
| 2020 | -- | $122,267 |
| 2019 | -- | $122,267 -1.5% |
| 2018 | $10,222 | $124,129 |
| 2017 | $10,222 +4.2% | $124,129 -2% |
| 2016 | $9,807 +0.6% | $126,663 +2.3% |
| 2015 | $9,750 | $123,755 +0.9% |
| 2014 | $9,750 +5.7% | $122,652 +3% |
| 2013 | $9,224 +0.3% | $119,079 -1.1% |
| 2012 | $9,199 | $120,392 -0.8% |
| 2011 | $9,199 +0.1% | $121,314 |
| 2010 | $9,188 +0.6% | $121,314 |
| 2009 | $9,138 +0.9% | $121,314 -0.9% |
| 2008 | $9,055 +2.8% | $122,445 +2.6% |
| 2007 | $8,806 | $119,400 +2.5% |
| 2006 | -- | $116,460 +2.1% |
| 2005 | -- | $114,065 +7.2% |
| 2002 | -- | $106,422 +4.1% |
| 2001 | -- | $102,211 +3.7% |
| 2000 | -- | $98,564 |
Find assessor info on the county website
Neighborhood: 61704
Nearby homes
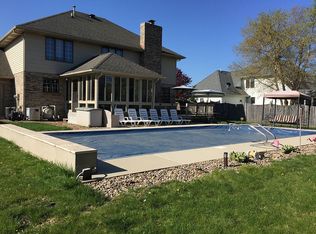
- $562,4004 bd4 ba3.7k sqft3008 Thornwood Ln, Bloomington, IL 61704Off Market
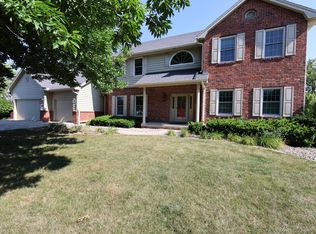
- $370,0004 bd4 ba4.9k sqft3012 Thornwood Ln, Bloomington, IL 61704Sold
- $512,1004 bd3 ba2.8k sqft3009 Wisteria Ln, Bloomington, IL 61704Off Market
- $559,1004 bd4 ba4.6k sqft3007 Wisteria Ln, Bloomington, IL 61704Off Market
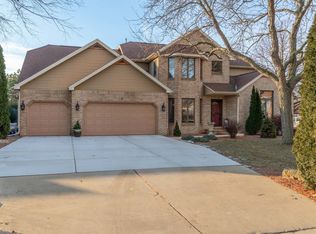
- $546,0005 bd4 ba5.1k sqft3011 Wisteria Ln, Bloomington, IL 61704Off Market
- $539,2005 bd4 ba2.9k sqft3006 Thornwood Ln, Bloomington, IL 61704Off Market
- $699,9004 bd5 ba6.4k sqft3009 Thornwood Ln, Bloomington, IL 61704Pending
- $507,6005 bd4 ba4.8k sqft3011 Thornwood Ln, Bloomington, IL 61704Off Market
Nearby schools
GreatSchools rating
- 7/10Northpoint Elementary SchoolGrades: K-5Distance: 0.7 mi
- 5/10Kingsley Jr High SchoolGrades: 6-8Distance: 4 mi
- 4/10Normal Community High SchoolGrades: 9-12Distance: 1.9 mi
Schools provided by the listing agent
- Elementary: Northpoint Elementary
- Middle: Kingsley Jr High
- High: Normal Community High School
- District: 5
Source: MRED as distributed by MLS GRID. This data may not be complete. We recommend contacting the local school district to confirm school assignments for this home.


Get pre-qualified for a loan
At Zillow Home Loans, we can pre-qualify you in as little as 5 minutes with no impact to your credit score.An equal housing lender. NMLS #10287.
Sell for more on Zillow
Get a Zillow Showcase℠ listing at no additional cost and you could sell for .
$480,100
2% more
+$9,602
With Zillow Showcase(estimated)
$489,702
- Illinois
- McLean County
- Bloomington
- 61704
- 3010 Thornwood Ln
Nearby cities
Nearby zip codes
Other Bloomington Topics
