Stunning 1.5-story lake home located in the prestigious Hawthorne Hills subdivision. Beautifully remodeled, this residence shows exceptional attention to detail in every room. It features a grand two-story living room with a wall of windows overlooking the lake, a fireplace and lots of built-ins as well as custom moldings. The spacious kitchen boasts granite countertops, stainless steel appliances (2024) a downdraft range, an additional wall oven, a microwave drawer and a fabulous refrigerator with multi craft ice options, an abundance of cabinetry, and a large island with seating. A cozy breakfast nook, surrounded by windows is open to the family room which offers built-in shelving and a gas see through fireplace and access to the patio, while the elegant dining room showcases custom wainscoting. The gorgeous primary suite provides a beautiful lake view with access the patio and backyard. It features custom judges paneled wall, crown molding, a renovated bathroom with a 6' shower and a large walk-in custom closet. The main level also has a second bedroom and full bath. The laundry, half bath, and service entry are located conveniently near the kitchen. The upper level enjoys a loft balcony overlooking the water views This level includes two giant bedrooms with an additional huge bonus room off one bedroom suite and an attached full bath with dual access. The expansive lower level offers an open family room, a game room, and a full bathroom. Step outside to a spectacular backyard featuring a curved brick wall on the expansive patio overlooking the shimmering lake. Situated on an enormous and private 0.64-acre lot with an irrigation system and wrought iron fence, this home also includes an attached, heated 6-car garage, outstanding storage and tons of square footage. Custom trim and millwork can be found throughout the home. Owner updates in associated docs. Audio/video on premises.
Pending
$699,900
3009 Thornwood Ln, Bloomington, IL 61704
4beds
6,402sqft
Single Family Residence
Built in 1990
0.67 Acres Lot
$-- Zestimate®
$109/sqft
$42/mo HOA
What's special
Gas see through fireplaceWrought iron fenceIrrigation systemLarge island with seatingCustom moldingsAdditional wall ovenSpacious kitchen
- --
- on Zillow |
- 1,895
- views |
- 79
- saves |
Likely to sell faster than
Zillow last checked:
Listing updated:
Listed by:
Madonna Epperson, GRI 309-275-1248,
Coldwell Banker Real Estate Group
Source: MRED as distributed by MLS GRID,MLS#: 12594880
Facts & features
Interior
Bedrooms & bathrooms
- Bedrooms: 4
- Bathrooms: 5
- Full bathrooms: 4
- 1/2 bathrooms: 1
Rooms
- Room types: Family Room, Bonus Room, Game Room, Recreation Room, Exercise Room
Primary bedroom
- Features: Flooring (Other), Bathroom (Full, Double Sink, Shower Only)
- Level: Main
- Area: 266 Square Feet
- Dimensions: 14X19
Bedroom 2
- Features: Flooring (Other)
- Level: Main
- Area: 221 Square Feet
- Dimensions: 13X17
Bedroom 3
- Features: Flooring (Wood Laminate)
- Level: Second
- Area: 400 Square Feet
- Dimensions: 16X25
Bedroom 4
- Features: Flooring (Wood Laminate)
- Level: Second
- Area: 320 Square Feet
- Dimensions: 16X20
Bonus room
- Features: Flooring (Laminate)
- Level: Second
- Area: 324 Square Feet
- Dimensions: 12X27
Dining room
- Features: Flooring (Other)
- Level: Main
- Area: 182 Square Feet
- Dimensions: 14X13
Exercise room
- Features: Flooring (Carpet)
- Level: Basement
- Area: 315 Square Feet
- Dimensions: 15X21
Family room
- Features: Flooring (Other)
- Level: Main
- Area: 361 Square Feet
- Dimensions: 19X19
Other
- Features: Flooring (Luxury Vinyl)
- Level: Basement
- Area: 656 Square Feet
- Dimensions: 16X41
Game room
- Features: Flooring (Carpet)
- Level: Basement
- Area: 300 Square Feet
- Dimensions: 20X15
Kitchen
- Features: Kitchen (Eating Area-Breakfast Bar, Island, Granite Counters, Hearth Room, Pantry), Flooring (Other)
- Level: Main
- Area: 247 Square Feet
- Dimensions: 13X19
Laundry
- Features: Flooring (Ceramic Tile)
- Level: Main
- Area: 72 Square Feet
- Dimensions: 6X12
Living room
- Features: Flooring (Other), Window Treatments (Blinds, Palladian Windows)
- Level: Main
- Area: 360 Square Feet
- Dimensions: 20X18
Recreation room
- Features: Flooring (Carpet)
- Level: Basement
- Area: 375 Square Feet
- Dimensions: 15X25
Heating
- Sep Heating Systems - 2+
Cooling
- Central Air
Appliances
- Included: Range, Microwave, Dishwasher, Refrigerator, Washer, Dryer, Disposal, Stainless Steel Appliance(s), Wine Refrigerator, Down Draft, Oven
- Laundry: Main Level, Gas Dryer Hookup, Electric Dryer Hookup, Sink
Features
- 1st Floor Bedroom, 1st Floor Full Bath, Built-in Features, Walk-In Closet(s), Bookcases, Open Floorplan, Special Millwork, Granite Counters, Separate Dining Room, Pantry
- Flooring: Hardwood, Laminate
- Basement: Partially Finished,Full
- Number of fireplaces: 1
- Fireplace features: Double Sided, Gas Log, Family Room, Living Room
Interior area
- Total structure area: 6,722
- Total interior livable area: 6,402 sqft
- Finished area below ground: 2,160
Property
Parking
- Total spaces: 6
- Parking features: Concrete, Garage Door Opener, Heated Garage, Tandem, Yes, Garage Owned, Attached, Garage
- Attached garage spaces: 6
- Has uncovered spaces: Yes
Accessibility
- Accessibility features: No Disability Access
Features
- Stories: 1.5
- Patio & porch: Patio
- Fencing: Fenced
- Has view: Yes
- View description: Water, Back of Property
- Has water view: Yes
- Water view: Water,Back of Property
- Waterfront features: Lake Front
Lot
- Size: 0.67 Acres
- Dimensions: 135X217
- Features: Mature Trees
Details
- Parcel number: 1530351006
- Special conditions: None
- Other equipment: Sump Pump, Sprinkler-Lawn
Construction
Type & style
- Home type: SingleFamily
- Architectural style: Cape Cod
- Property subtype: Single Family Residence
Materials
- Brick
Condition
- New construction: No
- Year built: 1990
Utilities & green energy
- Sewer: Public Sewer
- Water: Public
Community & HOA
Community
- Features: Park, Tennis Court(s), Lake, Dock, Curbs, Sidewalks, Street Lights, Street Paved
- Subdivision: Hawthorne Hills
HOA
- Has HOA: Yes
- Services included: Insurance
- HOA fee: $500 annually
Location
- Region: Bloomington
Financial & listing details
- Price per square foot: $109/sqft
- Tax assessed value: $472,833
- Annual tax amount: $12,144
- Date on market: 8/4/2026
- Ownership: Fee Simple w/ HO Assn.
Estimated market value
Not available
Estimated sales range
Not available
Not available
Price history
| Date | Event | Price |
|---|---|---|
| 8/31/2023 | Sold | $485,000-2.6%$76/sqft |
Source:  MRED as distributed by MLS GRID #11789918 Report a problem MRED as distributed by MLS GRID #11789918 Report a problem | ||
| 6/24/2023 | Contingent | $498,000$78/sqft |
Source: MRED as distributed by MLS GRID #11789918 Report a problem | ||
| 6/20/2023 | Price change | $498,000-5.9%$78/sqft |
Source: MRED as distributed by MLS GRID #11789918 Report a problem | ||
| 6/12/2023 | Price change | $529,000-3.3%$83/sqft |
Source: MRED as distributed by MLS GRID #11789918 Report a problem | ||
| 6/5/2023 | Price change | $547,000-3.2%$85/sqft |
Source: MRED as distributed by MLS GRID #11789918 Report a problem | ||
| 5/23/2023 | Listed for sale | $565,000$88/sqft |
Source: MRED as distributed by MLS GRID #11789918 Report a problem | ||
Public tax history
| Year | Property taxes | Tax assessment |
|---|---|---|
| 2024 | $11,839 +22.2% | $157,611 +25.8% |
| 2023 | $9,685 -1.4% | $125,312 +2.6% |
| 2022 | $9,818 +1.6% | $122,113 +2.6% |
| 2021 | $9,661 | $119,054 |
| 2020 | -- | $119,054 |
| 2019 | -- | $119,054 -1.5% |
| 2018 | -- | $120,867 |
| 2017 | $9,507 +4.2% | $120,867 -2% |
| 2016 | $9,121 -15.4% | $123,333 -12.6% |
| 2015 | $10,778 | $141,166 +0.8% |
| 2014 | $10,778 -12.5% | $140,000 -13.6% |
| 2013 | $12,324 -2.9% | $162,087 -1.1% |
| 2012 | $12,694 | $163,873 -0.8% |
| 2011 | $12,694 +0.1% | $165,128 |
| 2010 | $12,680 +0.6% | $165,128 |
| 2009 | $12,610 +7.4% | $165,128 -0.9% |
| 2008 | $11,746 -5.1% | $166,667 -4.8% |
| 2007 | $12,378 | $175,037 -0.5% |
| 2006 | -- | $175,952 +2.1% |
| 2005 | -- | $172,333 +13.2% |
| 2002 | -- | $152,222 +4.1% |
| 2001 | -- | $146,199 +3.7% |
| 2000 | -- | $140,982 |
Find assessor info on the county website
Monthly payment
Est. payment
Payment breakdown
Explore the cost of this home by adjusting the details. Changes won't be saved.Climate risks
Neighborhood: 61704
Nearby schools
GreatSchools rating
- 7/10Northpoint Elementary SchoolGrades: K-5Distance: 0.7 mi
- 5/10Kingsley Jr High SchoolGrades: 6-8Distance: 4 mi
- 4/10Normal Community High SchoolGrades: 9-12Distance: 2 mi
Schools provided by the listing agent
- Elementary: Northpoint Elementary
- Middle: Kingsley Jr High
- High: Normal Community High School
- District: 5
Source: MRED as distributed by MLS GRID. This data may not be complete. We recommend contacting the local school district to confirm school assignments for this home.
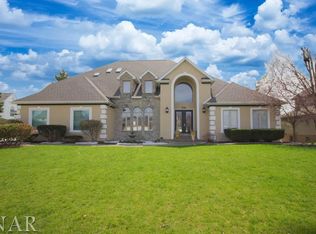
- $897,6005 bd6 ba8k sqft3007 Thornwood Ln, Bloomington, IL 61704Off Market
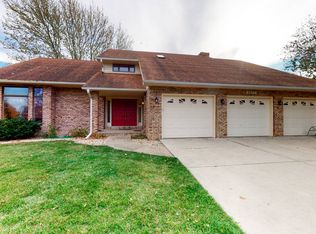
- $507,0005 bd4 ba4.8k sqft3011 Thornwood Ln, Bloomington, IL 61704Off Market
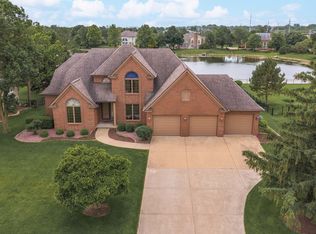
- $525,0004 bd5 ba5k sqft3005 Thornwood Ln, Bloomington, IL 61704Sold
- $480,0004 bd4 ba4.1k sqft3010 Thornwood Ln, Bloomington, IL 61704Sold

- $527,9824 bd4 ba2.6k sqft4 Stoney Ct, Bloomington, IL 61704Off Market
- $572,3004 bd2 ba3.6k sqft3013 Thornwood Ln, Bloomington, IL 61704Off Market
- $562,4004 bd4 ba3.7k sqft3008 Thornwood Ln, Bloomington, IL 61704Off Market
- $370,0004 bd4 ba4.9k sqft3012 Thornwood Ln, Bloomington, IL 61704Sold
A local agent can set up tours, give advice and negotiate with sellers.
A local lender can help you make sure your offer is ready when you are.
Similar homes
- $799,9004 bd6 ba5.8k sqft3301 Wisteria Ln, Bloomington, IL 61704Active
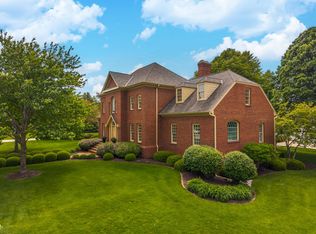 MLS ID #12631978, Liliana Taimoorazi, ABR,CRS,GRI, Coldwell Banker Real Estate Group. MRED as distributed by MLS GRID
 - $624,9004 bd4 ba4.2k sqft15 Strawberry Rd, Bloomington, IL 61704Active
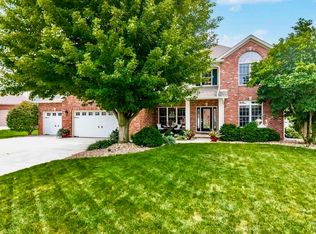 MLS ID #12716096, Tracy Haas Riley, BHHS Central Illinois, REALTORS. MRED as distributed by MLS GRID
 - $499,9004 bd4 ba4.5k sqft3206 Leafy Ln, Bloomington, IL 61704Active
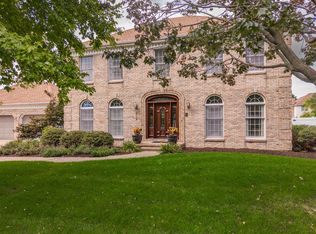 MLS ID #12730804, Katie Fudge Matthews, ABR, Coldwell Banker Real Estate Group. MRED as distributed by MLS GRID
 - $525,0005 bd4 ba4.5k sqft3102 Wisteria Ln, Bloomington, IL 61704Active
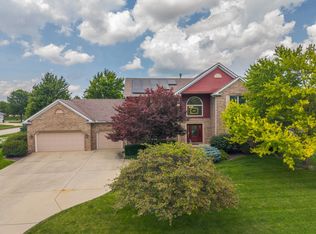 MLS ID #12606214, Joy Szmaj, Coldwell Banker Real Estate Group. MRED as distributed by MLS GRID
 - $540,0005 bd4 ba4.3k sqft3913 Baywood Rd, Bloomington, IL 61705NewMLS ID #12722223, David Musick, BHHS Central Illinois, REALTORS. MRED as distributed by MLS GRID
- $899,9005 bd5 ba5.6k sqft1 Windsong Way, Bloomington, IL 61704ActiveMLS ID #12508618, Aimee Spack, BHHS Central Illinois, REALTORS. MRED as distributed by MLS GRID
- $709,0006 bd4 ba4.6k sqft1203 Silver Oak Cir, Normal, IL 61761Price ChangeMLS ID #12718118, Laura Thompson, RE/MAX Rising. MRED as distributed by MLS GRID
- $649,9004 bd3 ba5.2k sqft402 Northridge Cc Ests, Normal, IL 61761ActiveMLS ID #12697841, Noelle Burns, RE/MAX Rising. MRED as distributed by MLS GRID
- $824,9006 bd5 ba6.4k sqft704 S Mercer Ave, Bloomington, IL 61701ActiveMLS ID #12635028, Josephine Hundman, Coldwell Banker Real Estate Group. MRED as distributed by MLS GRID
- $890,0005 bd4 ba7.5k sqft47 Stonebrook Ct, Bloomington, IL 61704ActiveMLS ID #12500271, Liliana Taimoorazi, ABR,CRS,GRI, Coldwell Banker Real Estate Group. MRED as distributed by MLS GRID
- $399,9004 bd3 ba3.5k sqft1310 Cashel Dr, Bloomington, IL 61704Price ChangeMLS ID #12702604, Arun Khurana, Coldwell Banker Real Estate Group. MRED as distributed by MLS GRID
- $549,5005 bd4 ba4k sqft2205 Revere Rd, Bloomington, IL 61705ActiveMLS ID #12706443, Kendra Keck, BHHS Central Illinois, REALTORS. MRED as distributed by MLS GRID
- $475,0004 bd5 ba3.4k sqft9123 Hardesty Run, Bloomington, IL 61705ActiveMLS ID #12727606, Ryan Esposito, RE/MAX Rising. MRED as distributed by MLS GRID
- $450,0004 bd4 ba3.5k sqft3914 Brookline Ln, Bloomington, IL 61705ActiveMLS ID #12684496, Cindy Eckols, RE/MAX Choice. MRED as distributed by MLS GRID
- $399,0005 bd3 ba4.2k sqft4397 Renaissance Dr, Normal, IL 61761ActiveMLS ID #12726347, Raji Vijay, Brilliant Real Estate. MRED as distributed by MLS GRID
- $564,9004 bd4 ba3.8k sqft1304 Woodbine Rd, Bloomington, IL 61704ActiveMLS ID #12611506, Nelson Kaeb, Keller Williams Revolution. MRED as distributed by MLS GRID
- $395,0004 bd4 ba3.5k sqft1219 Lodge Pole Ln, Normal, IL 61761ActiveMLS ID #12728996, Kimberly Bliss, Coldwell Banker Real Estate Group. MRED as distributed by MLS GRID
- $420,0004 bd4 ba3.5k sqft20 Fedor Cir, Bloomington, IL 61704ActiveMLS ID #12171238, Greg Zavitz, Coldwell Banker Real Estate Group. MRED as distributed by MLS GRID
- $609,9005 bd5 ba4.3k sqft1313 Woodbine Rd, Bloomington, IL 61704ActiveMLS ID #12666413, Jorge Romero, Realty One Group Inc.. MRED as distributed by MLS GRID
- $679,9005 bd5 ba3.9k sqft5308 Finlen Ln, Bloomington, IL 61705ActiveMLS ID #12724296, Tom Armstrong, Freedom Realty - Morton. MRED as distributed by MLS GRID
