WOW!!!! An INCREDIBLE PRICE for a Stunning & One-of-a-Kind Ranch style house in a Prestigious Gated Neighborhood with No Backyard Neighbors. Close to constitution trails, and a neighborhood park. Prepare to be amazed by this extraordinary custom 5 bedroom ranch home, perfectly situated in a private cul-de-sac within one of Bloomington's most exclusive gated neighborhoods. Backing to open views with no backyard neighbors, this residence offers luxury, privacy, and unmatched craftsmanship at every turn. Step inside to soaring 12' ceilings and breathtaking architectural detail. The main level showcases a show-stopping 22x28 Four Seasons Room, complete with a cozy fireplace, an authentic pizza oven, and built-in grill - the perfect space to enjoy stunning views year-round in total comfort. The gourmet kitchen is a chef's dream, featuring top-of-the-line appliances, an oversized island, and a spacious walk-in pantry. The adjoining family room with fireplace provides the ideal space for entertaining or relaxing. With 4 gas fireplaces throughout the home, warmth and ambiance are always just a click away. Retreat to the luxurious primary suite, boasting an expansive 18x34 spa-inspired bathroom and a walk-in closet beyond your dreams. Two additional bedrooms, a full bath, office, and a large laundry room with built-ins complete the main floor. The finished lower level offers even more living space, including two additional bedrooms (one currently used as a gym), a full bath, a large family room with another beautiful fireplace, and a fully equipped Theater Room for the ultimate entertainment experience. Step outside to an impressive stone patio with elegant baluster railings, overlooking a serene and picturesque landscape. Additional highlights include: Oversized heated 3-car garage with new epoxy flooring Exterior wrapped in stone, brick, concrete, and stucco Exceptional quality, design, and attention to detail throughout Treat yourself to the best - schedule your private showing and experience this stunning home in person. Exceptional price for an Exceptional House!
Active
$825,000
47 Stonebrook Ct, Bloomington, IL 61704
5beds
7,552sqft
Single Family Residence
Built in 2006
0.37 Acres Lot
$-- Zestimate®
$109/sqft
$100/mo HOA
What's special
Cozy fireplaceStunning views year-roundOversized islandBreathtaking architectural detailLuxurious primary suiteSerene and picturesque landscapeBacking to open views
- --
- 1,132
- views
- 44
- saves
Zillow last checked:
Listing updated:
Listed by:
Liliana Taimoorazi, ABR,CRS,GRI 309-826-5559,
Coldwell Banker Real Estate Group
Source: MRED as distributed by MLS GRID,MLS#: 12500271
Facts & features
Interior
Bedrooms & bathrooms
- Bedrooms: 5
- Bathrooms: 4
- Full bathrooms: 3
- 1/2 bathrooms: 1
Rooms
- Room types: Bedroom 5, Other Room, Family Room
Primary bedroom
- Features: Flooring (Carpet), Window Treatments (All), Bathroom (Full)
- Level: Main
- Area: 357 Square Feet
- Dimensions: 17X21
Bedroom 2
- Features: Flooring (Carpet), Window Treatments (All)
- Level: Main
- Area: 240 Square Feet
- Dimensions: 16X15
Bedroom 3
- Features: Flooring (Carpet), Window Treatments (All)
- Level: Main
- Area: 196 Square Feet
- Dimensions: 14X14
Bedroom 4
- Features: Flooring (Carpet), Window Treatments (All)
- Level: Basement
- Area: 196 Square Feet
- Dimensions: 14X14
Bedroom 5
- Features: Flooring (Carpet), Window Treatments (All)
- Level: Basement
- Area: 224 Square Feet
- Dimensions: 16X14
Dining room
- Features: Flooring (Hardwood), Window Treatments (All)
- Level: Main
- Area: 208 Square Feet
- Dimensions: 16X13
Family room
- Features: Flooring (Hardwood), Window Treatments (All)
- Level: Main
- Area: 368 Square Feet
- Dimensions: 23X16
Other
- Features: Flooring (Ceramic Tile), Window Treatments (All)
- Level: Basement
- Area: 850 Square Feet
- Dimensions: 50X17
Kitchen
- Features: Kitchen (Eating Area-Table Space, Pantry-Closet), Flooring (Hardwood), Window Treatments (All)
- Level: Main
- Area: 528 Square Feet
- Dimensions: 24X22
Laundry
- Features: Flooring (Ceramic Tile), Window Treatments (All)
- Level: Main
- Area: 91 Square Feet
- Dimensions: 7X13
Living room
- Features: Flooring (Hardwood), Window Treatments (All)
- Level: Main
- Area: 525 Square Feet
- Dimensions: 25X21
Other
- Features: Flooring (Carpet), Window Treatments (All)
- Level: Basement
- Area: 432 Square Feet
- Dimensions: 18X24
Heating
- Forced Air, Natural Gas
Cooling
- Central Air
Appliances
- Included: Dishwasher, Refrigerator, Range, Microwave, Trash Compactor, Humidifier
- Laundry: Gas Dryer Hookup, Electric Dryer Hookup
Features
- Cathedral Ceiling(s), Wet Bar, 1st Floor Full Bath, Built-in Features, Walk-In Closet(s), Open Floorplan
- Basement: Partially Finished,Egress Window,Full
Interior area
- Total structure area: 7,552
- Total interior livable area: 7,552 sqft
- Finished area below ground: 2,204
Video & virtual tour
Property
Parking
- Total spaces: 3
- Parking features: Garage Door Opener, Heated Garage, Yes, Garage Owned, Attached, Garage
- Attached garage spaces: 3
- Has uncovered spaces: Yes
Accessibility
- Accessibility features: No Disability Access
Features
- Stories: 1
- Patio & porch: Patio
Lot
- Size: 0.37 Acres
- Dimensions: 112 X 143
- Features: Landscaped
Details
- Parcel number: 2112376014
- Special conditions: None
- Other equipment: Central Vacuum, Ceiling Fan(s), Sprinkler-Lawn
Construction
Type & style
- Home type: SingleFamily
- Architectural style: Ranch,Traditional
- Property subtype: Single Family Residence
Materials
- Other
Condition
- New construction: No
- Year built: 2006
Utilities & green energy
- Sewer: Public Sewer
- Water: Public
Community & HOA
Community
- Security: Security System
- Subdivision: Stonebridge Court
HOA
- Has HOA: Yes
- Services included: Other
- HOA fee: $1,200 annually
Location
- Region: Bloomington
Financial & listing details
- Price per square foot: $109/sqft
- Tax assessed value: $789,714
- Annual tax amount: $20,239
- Date on market: 10/23/2025
- Ownership: Fee Simple
Estimated market value
Not available
Estimated sales range
Not available
Not available
Price history
| Date | Event | Price |
|---|---|---|
| 1/21/2026 | Listed for sale | $1,090,000+64%$144/sqft |
Source: MRED as distributed by MLS GRID #12500271 Report a problem | ||
| 6/18/2018 | Sold | $664,500-9%$88/sqft |
Source:  MRED as distributed by MLS GRID #10244571 Report a problem MRED as distributed by MLS GRID #10244571 Report a problem | ||
| 4/10/2018 | Price change | $729,900-2.7%$97/sqft |
Source: Coldwell Banker The Real Estate Group #2172207 Report a problem | ||
| 1/2/2018 | Price change | $749,900-3.2%$99/sqft |
Source: Coldwell Banker The Real Estate Group #2172207 Report a problem | ||
| 8/16/2017 | Price change | $774,888-3.1%$103/sqft |
Source: Coldwell Banker The Real Estate Group #2172207 Report a problem | ||
| 6/6/2017 | Listed for sale | $799,900-8.6%$106/sqft |
Source: Coldwell Banker The Real Estate Group #2172207 Report a problem | ||
| 5/28/2013 | Sold | $875,000-2.8%$116/sqft |
Source: MRED as distributed by MLS GRID #10241291 Report a problem | ||
| 7/8/2012 | Price change | $899,900-10%$119/sqft |
Source: Coldwell Banker Heart of America Realtors #2121933 Report a problem | ||
| 6/10/2012 | Listed for sale | $999,900+6.4%$132/sqft |
Source: Coldwell Banker Heart of America Realtors #2121933 Report a problem | ||
| 9/13/2010 | Sold | $940,000-6%$124/sqft |
Source: Public Record Report a problem | ||
| 7/13/2010 | Listed for sale | $999,900$132/sqft |
Source: The Home Zone #2101497 Report a problem | ||
Public tax history
| Year | Property taxes | Tax assessment |
|---|---|---|
| 2025 | $20,239 +2.3% | $263,238 +5.3% |
| 2024 | $19,777 +2.4% | $249,923 +5.4% |
| 2023 | $19,316 +1% | $237,103 +2.6% |
| 2022 | $19,127 +9.1% | $231,049 +8.8% |
| 2021 | $17,533 | $212,309 +7% |
| 2020 | -- | $198,420 -2.3% |
| 2019 | -- | $202,988 |
| 2018 | $16,579 | $202,988 -2% |
| 2017 | $16,579 -2.1% | $207,131 -2.2% |
| 2016 | $16,933 -16.9% | $211,790 -12.8% |
| 2015 | $20,365 | $243,013 |
| 2014 | $20,365 +5% | $243,013 |
| 2013 | $19,403 +0.1% | $243,013 -1.1% |
| 2012 | $19,391 | $245,691 -3.2% |
| 2011 | $19,391 -2% | $253,921 -2.3% |
| 2010 | $19,788 +0.7% | $259,894 |
| 2009 | $19,655 +4.5% | $259,894 +3.3% |
| 2008 | $18,807 +2.7% | $251,470 +2.5% |
| 2007 | $18,304 | $245,217 +160.9% |
| 2006 | -- | $93,990 +189.7% |
| 2005 | -- | $32,443 |
Find assessor info on the county website
Monthly payment
Est. payment
Payment breakdown
Explore the cost of this home by adjusting the details. Changes won't be saved.Climate risks
Neighborhood: 61704
Nearby schools
Schools provided by the listing agent
- Elementary: Oakland Elementary
- Middle: Bloomington Jr High School
- High: Bloomington High School
- District: 87
Source: MRED as distributed by MLS GRID. This data may not be complete. We recommend contacting the local school district to confirm school assignments for this home.

Similar homes
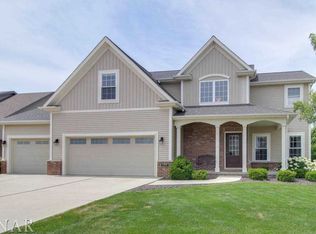
- $774,9004 bd5 ba5.4k sqft18 Stonebrook Ct, Bloomington, IL 61704Active
 MLS ID #12757540, Sreenivas Poondru, Brilliant Real Estate. MRED as distributed by MLS GRID
 - $945,0006 bd5 ba5.5k sqft7 Smokey Ct, Bloomington, IL 61704Active
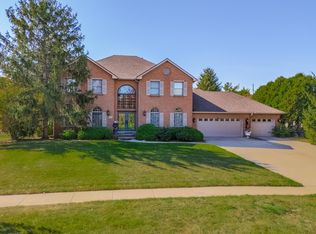 MLS ID #12758033, Liliana Taimoorazi, ABR,CRS,GRI, Coldwell Banker Real Estate Group. MRED as distributed by MLS GRID
 - $799,9006 bd5 ba6.4k sqft704 S Mercer Ave, Bloomington, IL 61701Active
 MLS ID #12635028, Josephine Hundman, Coldwell Banker Real Estate Group. MRED as distributed by MLS GRID
 - $795,0004 bd5 ba5.4k sqft21 Lavender Ln, Bloomington, IL 61704Active
 MLS ID #12752020, Liliana Taimoorazi, ABR,CRS,GRI, Coldwell Banker Real Estate Group. MRED as distributed by MLS GRID
