Bring the horses and enjoy the views from this beautifully crafted custom home on 5 acres in the sought-after gated community of Summit at Autumn Hills. The welcoming front porch leads into a dramatic two-story great room featuring soaring tongue-and-groove ceilings, rough-sawn beams, Australian Cypress hardwood floors, a floor-to-ceiling stone fireplace, and tall wood windows that fill the home with natural light. The gourmet kitchen offers custom Hayes cabinetry, quartzite countertops, Sub-Zero refrigerator, Viking gas range, two sinks, built-in microwave, walk-in pantry, and an island with seating, all overlooking the dining area and great room. The main-level primary suite is a private retreat with vaulted wood ceilings, hardwood floors, a corner windowed sitting area, French door to a secluded patio, walk-in closet, and spa-inspired bath featuring a clawfoot soaking tub, tiled shower, dual vanity, and heated floors. Also on the main level, a spacious vaulted bonus room with custom built-ins offers flexible space for a media room, office, or additional living area. The large laundry/mud room features a sink, work area, and plenty of storage. Don’t miss the convenient computer nook and temperature-controlled wine cellar. Upstairs, you'll find an open loft, two generously sized bedrooms, a full bath, and additional storage. The oversized 840-square-foot garage includes a dedicated shop area. Outside, enjoy beautiful landscaping, a private fenced yard, and a whole-house generator. Equestrian amenities include a two-stall barn, three-rail wood fencing, cross-fenced pastures, tractor storage, and a pasture shelter. Low HOA dues maintain the roads, gated entrance, and miles of hiking and horse trails throughout the community. Refer to the Amenities Sheet for all the extras this exceptional property provides.
Active
$1,275,000
30100 NE Livingston Mountain Cir, Camas, WA 98607
3beds
3,173sqft
Residential, Single Family Residence
Built in 2003
5.02 Acres Lot
$-- Zestimate®
$402/sqft
$130/mo HOA
What's special
Floor-to-ceiling stone fireplaceTwo-stall barnGourmet kitchenPasture shelterCross-fenced pasturesHardwood floorsAustralian cypress hardwood floors
- 22 days
- 2,496
- 236
Likely to sell faster than
Zillow last checked:
Listing updated:
Listed by:
Jodie Sharp 360-798-6668,
Windermere Northwest Living,
Jenna Kellmer 360-798-4022,
Windermere Northwest Living
Source: RMLS (OR),MLS#: 627763699
Facts & features
Interior
Bedrooms & bathrooms
- Bedrooms: 3
- Bathrooms: 3
- Full bathrooms: 2
- Partial bathrooms: 1
- Main level bathrooms: 2
Rooms
- Room types: Wine Cellar, Loft, Bedroom 2, Bedroom 3, Dining Room, Family Room, Kitchen, Living Room, Primary Bedroom
Primary bedroom
- Features: Bathroom, French Doors, Hardwood Floors, Patio, Bathtub, Double Sinks, Ensuite, Tile Floor, Vaulted Ceiling, Walkin Closet, Walkin Shower
- Level: Main
- Area: 340
- Dimensions: 20 x 17
Bedroom 2
- Features: Wallto Wall Carpet
- Level: Upper
- Area: 144
- Dimensions: 12 x 12
Bedroom 3
- Features: Wallto Wall Carpet
- Level: Upper
- Area: 192
- Dimensions: 12 x 16
Dining room
- Features: French Doors, Great Room, Hardwood Floors
- Level: Main
Family room
- Features: Builtin Features, Hardwood Floors, Vaulted Ceiling, Wallto Wall Carpet
- Level: Main
- Area: 306
- Dimensions: 18 x 17
Kitchen
- Features: Builtin Features, Builtin Refrigerator, Dishwasher, Eat Bar, Gas Appliances, Gourmet Kitchen, Microwave, Pantry, Free Standing Range, Granite
- Level: Main
Heating
- Forced Air, Other
Cooling
- Central Air, Heat Pump
Appliances
- Included: Built-In Refrigerator, Convection Oven, Dishwasher, Free-Standing Gas Range, Free-Standing Range, Gas Appliances, Microwave, Plumbed For Ice Maker, Range Hood, Washer/Dryer, Electric Water Heater
- Laundry: Laundry Room
Features
- High Ceilings, Plumbed For Central Vacuum, Quartz, Soaking Tub, Vaulted Ceiling(s), Great Room, Built-in Features, Eat Bar, Gourmet Kitchen, Pantry, Granite, Bathroom, Bathtub, Double Vanity, Walk-In Closet(s), Walkin Shower, Storage, Kitchen Island, Tile
- Flooring: Hardwood, Heated Tile, Tile, Wall to Wall Carpet, Wood, Concrete
- Doors: French Doors
- Windows: Wood Frames
- Basement: Crawl Space
- Number of fireplaces: 1
- Fireplace features: Wood Burning
Interior area
- Total structure area: 3,173
- Total interior livable area: 3,173 sqft
Video & virtual tour
Property
Parking
- Total spaces: 2
- Parking features: Driveway, RV Access/Parking, Garage Door Opener, Attached, Extra Deep Garage, Oversized
- Attached garage spaces: 2
- Has uncovered spaces: Yes
Accessibility
- Accessibility features: Garage On Main, Main Floor Bedroom Bath, Utility Room On Main, Accessibility
Features
- Levels: Two
- Stories: 2
- Patio & porch: Covered Deck, Covered Patio, Patio
- Exterior features: Dog Run, Gas Hookup, Yard
- Fencing: Cross Fenced,Fenced
- Has view: Yes
- View description: City, River, Territorial
- Has water view: Yes
- Water view: River
Lot
- Size: 5.02 Acres
- Features: Gentle Sloping, Pasture, Private, Trees, Sprinkler, Acres 5 to 7
Details
- Additional structures: Barn, GasHookup, RVParking, Workshop, BarnShed, HayStorage, Storage
- Parcel number: 137124000
- Zoning: R-5
Construction
Type & style
- Home type: SingleFamily
- Property subtype: Residential, Single Family Residence
Materials
- Cedar, Wood Frame
- Roof: Composition
Condition
- Resale
- New construction: No
- Year built: 2003
Utilities & green energy
- Gas: Gas Hookup, Propane
- Sewer: Septic Tank
- Water: Well
Community & HOA
Community
- Subdivision: Summit At Autumn Hills
HOA
- Has HOA: Yes
- Amenities included: Commons, Gated, Road Maintenance
- HOA fee: $1,560 annually
Location
- Region: Camas
Financial & listing details
- Price per square foot: $402/sqft
- Tax assessed value: $1,056,869
- Annual tax amount: $10,282
- Date on market: 8/19/2026
- Listing terms: Cash,Conventional,FHA,VA Loan
- Road surface type: Paved
Estimated market value
Not available
Estimated sales range
Not available
Not available
Price history
| Date | Event | Price |
|---|---|---|
| 8/19/2026 | Listed for sale | $1,275,000$402/sqft |
Source:  RMLS (OR) #627763699 Report a problem RMLS (OR) #627763699 Report a problem | ||
Public tax history
| Year | Property taxes | Tax assessment |
|---|---|---|
| 2025 | $10,283 +1.4% | $1,056,869 +4.8% |
| 2024 | $10,137 +8.5% | $1,008,771 +0.8% |
| 2023 | $9,345 +6% | $1,000,521 -0.8% |
| 2022 | $8,812 -2.1% | $1,008,890 +33.4% |
| 2021 | $8,997 -4.2% | $756,284 +5.4% |
| 2020 | $9,394 | $717,520 +1.8% |
| 2019 | $9,394 +12.9% | $705,177 +3.2% |
| 2018 | $8,319 -8.5% | $683,516 +10.5% |
| 2017 | $9,090 +16.6% | $618,659 +6.9% |
| 2016 | $7,795 +6% | $578,530 +7.4% |
| 2015 | $7,351 +2.5% | $538,618 +8.6% |
| 2014 | $7,174 | $495,942 +5% |
| 2013 | $7,174 -3.9% | $472,321 +21.1% |
| 2012 | $7,463 -4.1% | $389,886 -13.4% |
| 2011 | $7,782 +7.4% | $449,978 -5.8% |
| 2010 | $7,244 -6.4% | $477,879 -3.3% |
| 2009 | $7,742 | $494,045 -22.8% |
| 2008 | -- | $640,000 -3.4% |
| 2007 | -- | $662,300 +82% |
| 2005 | -- | $364,000 |
| 2004 | -- | $364,000 |
Find assessor info on the county website
Monthly payment
Est. payment
Payment breakdown
Explore the cost of this home by adjusting the details. Changes won't be saved.Climate risks
Neighborhood: 98607
Nearby schools
Schools provided by the listing agent
- Elementary: Lacamas Lake
- Middle: Liberty
- High: Camas
Source: RMLS (OR). This data may not be complete. We recommend contacting the local school district to confirm school assignments for this home.
- $1,439,6004 bd4 ba5.4k sqft30114 NE Livingston Mountain Cir, Camas, WA 98607Off Market
- $983,1004 bd2 ba3.1k sqft29918 NE Livingston Mountain Cir, Camas, WA 98607Off Market
- $1,320,7004 bd4 ba3.6k sqft30118 NE Livingston Mountain Cir, Camas, WA 98607Off Market
- $1,899,9905 bd4 ba3.6k sqft30013 NE Livingston Mountain Cir, Camas, WA 98607New Construction
Similar homes
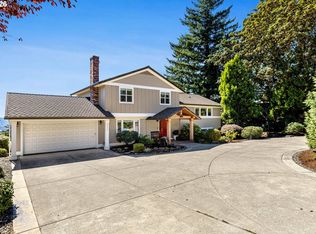
- $1,175,0004 bd3 ba3.1k sqft30100 NE Spud Mountain Rd, Camas, WA 98607Active
 MLS ID #211621365, Martine Gibbons, Cascade Hasson Sotheby's International Realty. RMLS (OR)
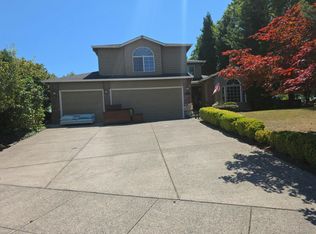
 - $1,225,0004 bd3 ba2.7k sqft34517 SE Lawton Rd, Washougal, WA 98671Active
 MLS ID #704016515, Laura Duncan, Windermere/Crest Realty Co. RMLS (OR)
 - $1,125,0003 bd3 ba2.7k sqft30524 NE 10th St, Washougal, WA 98671Active
 MLS ID #720056015, Aaron Signor, Small Business Real Estate. RMLS (OR)
 - $--4 bd3 ba2.6k sqft1840 NW 29th Cir, Camas, WA 98607Auction
 Auction.com 2
 - $1,299,9994 bd4 ba4.2k sqft8443 SE Orient Dr, Gresham, OR 97080ActiveMLS ID #510705235, Robie Ranes, Realty One Group Pacifica. RMLS (OR)
- $899,9503 bd3 ba2.4k sqft4816 NE 324th Ave, Camas, WA 98607ActiveMLS ID #746554121, George&Nancy Perkins, 20/20 Properties. RMLS (OR)
- $1,299,0004 bd4 ba3.7k sqft3603 NW Oregon Ct, Camas, WA 98607ActiveMLS ID #367262986, Melissa Shattuck, Cascade Hasson Sotheby's International Realty. RMLS (OR)
- $1,189,9003 bd2 ba2.6k sqft33515 SE 20th St, Washougal, WA 98671ActiveMLS ID #531532960, Kelly Craig Graham, Berkshire Hathaway HomeServices NW Real Estate. RMLS (OR)
- $1,250,0005 bd4 ba3.7k sqft1518 NW 37th Ave, Camas, WA 98607ActiveMLS ID #682448626, Jennifer Picinich, Washington First Properties. RMLS (OR)
- $1,280,0004 bd4 ba4.3k sqft3744 NW 19th Cir, Camas, WA 98607ActiveMLS ID #752190592, Jacqueline Smith, Keller Williams Realty. RMLS (OR)
- $1,099,0004 bd4 ba3.3k sqft2215 NE 359th Ave, Washougal, WA 98671ActiveMLS ID #279880686, Hartwell Saunders, Coldwell Banker Bain. RMLS (OR)
- $1,149,9003 bd3 ba2.6k sqft38901 NE 25th St, Washougal, WA 98671ActiveMLS ID #143046837, Christy Buchanan, Knipe Realty ERA Powered. RMLS (OR)
- $1,395,0005 bd4 ba3.5k sqft12207 NE 241st Ct, Brush Prairie, WA 98606ActiveMLS ID #341018822, Lori Anderson-Benson, Keller Williams Realty. RMLS (OR)
- $1,250,0006 bd5 ba4.1k sqft814 SE 357th Ave, Washougal, WA 98671ActiveMLS ID #258181162, Louise James, Cascade Hasson Sotheby's International Realty. RMLS (OR)
- $1,125,0003 bd3 ba2.9k sqft313 NE 353rd Ave, Washougal, WA 98671ActiveMLS ID #641155756, DeAnna Bryson, Berkshire Hathaway HomeServices NW Real Estate. RMLS (OR)
- $1,150,0004 bd4 ba3.3k sqft38622 NE 25th St, Washougal, WA 98671ActiveMLS ID #674717948, Brooke Malloy, Washington First Properties. RMLS (OR)
- $1,399,0004 bd6 ba4.5k sqft18413 NE 184th St, Brush Prairie, WA 98606ActiveMLS ID #673364214, LeAnne Moore, Eleete Real Estate. RMLS (OR)
- $995,0003 bd4 ba3.3k sqft2012 NW Sierra Ln, Camas, WA 98607ActiveMLS ID #555378044, Benson Bui, Real Broker LLC. RMLS (OR)
- $1,299,0005 bd3 ba3.5k sqft17011 NE 41st Cir, Vancouver, WA 98682ActiveMLS ID #750719570, Trish Farrell, Coldwell Banker Bain. RMLS (OR)
