Skip main navigation
Sold
  • $1,150,000

    30202 NE Livingston Mountain Cir, Camas, WA 98607

    4beds
    3,041sqft
    Residential, Single Family Residence
    Built in 1997
    5.01 Acres Lot
    $1,145,100 Zestimate®
    $378/sqft
    $4,426 Estimated rent

    Home value

    $1,145,100

    $1.08M - $1.23M

    $4,426/mo

    Zestimate® history
    Loading
    Loading...

    Owner options

    List your home for rent

    $4,426/mo

    Rent Zestimate®

    Find your next renter with Zillow Rental Manager. Plus, with online applications, you can quickly screen prospective tenants – for free.

    Learn more

    $4,426/mo

    Rent Zestimate®

    Refinance and save

    $7,148/mo

    Est. payment

    Refinancing to a lower rate could help reduce your monthly payments and save thousands over the life of the loan.

    See today's rates

    $7,148/mo

    Est. payment

    Explore your selling options

    Work with a Zillow partner agent

    Leverage their expertise and Zillow's premium Showcase listings to get your home seen by more buyers.

    Get started

    List with your own agent

    Get your home in front of millions of buyers by listing it on Zillow.

    Learn how to do it

    Sell it yourself

    Take full control of how buyers see your home on Zillow by listing For Sale by Owner (FSBO).

    List your home

    What's special

    Open floor planOsburn wood burning stoveGourmet kitchenRemodeled kitchenDedicated officeSpacious islandBeautiful oak hardwood floors
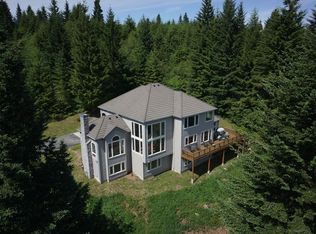
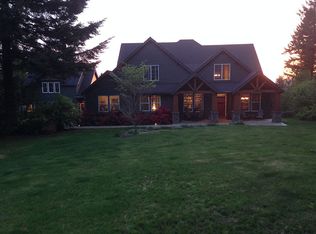
    Nestled on 5 acres in the serene, gated community of Autumn Hills on Livingston Mountain, this immaculate home offers the charm of Sunriver right in Camas. Surrounded by scenic trails, abundant wildlife, and breathtaking natural beauty, this stunning residence boasts an open floor plan designed for both comfort and elegance. The gourmet kitchen is a chef’s dream, featuring granite countertops, a spacious island, ample cabinetry, a hidden refrigerator, and top-of-the-line Viking and Miele stainless steel appliances. It seamlessly flows into the cozy nook and family room, where expansive windows showcase a spectacular view of Mt. Hood.The main level also includes a formal dining room, a welcoming living room, a dedicated office, a guest bathroom, a laundry room, and a convenient shower room. Upstairs, you'll find the private master suite which is a true retreat, complete with a spa-like bathroom, additional spacious bedrooms and a generously sized bonus room that can easily serve as a fourth bedroom. Beautiful oak hardwood floors run throughout the main level, adding warmth and character.Step outside to a newly stained deck, where you can take in breathtaking Mt. Hood views. The home has been meticulously updated, with a full refresh during COVID, including install of an Osburn wood burning stove, fresh interior and exterior paint, a new shop area in the garage, and a new shed. Additional highlights include remodeled kitchen, two HVAC systems (one replaced just three years ago), ample attic storage space, and a Home Warranty for added peace of mind. The property also comes with washer, dryer, 2 refrigerators, and most furniture negotiable in the sale. Camas School District. 15 minutes to downtown Camas, 30 minutes to Portland airport. HOA covers front entrance, electronic gate, road maintenance, road plowing in winter, and all trails throughout community! Don’t miss the opportunity to call this exceptional home your own!

    Zillow last checked:

    Listing updated:

    Listed by:

    Amy Asivido 360-831-4290,

    Keller Williams Realty,

    Jennifer Woodson 360-910-6748,

    Keller Williams Realty

    Bought with:

    Steven Venetta, 138443

    eXp Realty LLC

    Source: RMLS (OR),MLS#: 117470329MLS Logo

    Facts & features

    Interior

    Bedrooms & bathrooms
    • Bedrooms: 4
    • Bathrooms: 3
    • Full bathrooms: 3
    • Main level bathrooms: 1
    Rooms
    • Room types: Den, Bonus Room, Bedroom 2, Bedroom 3, Dining Room, Family Room, Kitchen, Living Room, Primary Bedroom
    Primary bedroom
    • Features: Soaking Tub, Suite, Walkin Closet
    • Level: Upper
    • Area: 225
    • Dimensions: 15 x 15
    Bedroom 2
    • Features: Wallto Wall Carpet
    • Level: Upper
    • Area: 154
    • Dimensions: 11 x 14
    Bedroom 3
    • Features: Wallto Wall Carpet
    • Level: Upper
    • Area: 144
    • Dimensions: 12 x 12
    Dining room
    • Features: Formal, Hardwood Floors
    • Level: Main
    • Area: 140
    • Dimensions: 10 x 14
    Family room
    • Features: Builtin Features, Fireplace, Hardwood Floors
    • Level: Main
    • Area: 252
    • Dimensions: 14 x 18
    Kitchen
    • Features: Gourmet Kitchen, Island
    • Level: Main
    Living room
    • Features: Formal, Hardwood Floors
    • Level: Main
    • Area: 238
    • Dimensions: 14 x 17
    Heating
    • Forced Air, Heat Pump, Fireplace(s)
    Cooling
    • Central Air
    Appliances
    • Included: Built In Oven, Dishwasher, Microwave, Stainless Steel Appliance(s), Wine Cooler, Electric Water Heater
    Features
    • Central Vacuum, Formal, Built-in Features, Gourmet Kitchen, Kitchen Island, Soaking Tub, Suite, Walk-In Closet(s), Granite
    • Flooring: Hardwood, Wall to Wall Carpet
    • Basement: Crawl Space
    • Number of fireplaces: 1
    • Fireplace features: Wood Burning
    Interior area
    • Total structure area: 3,041
    • Total interior livable area: 3,041 sqft

    Property

    Parking
    • Total spaces: 3
    • Parking features: Attached
    • Attached garage spaces: 3
    Features
    • Levels: Two
    • Stories: 2
    • Patio & porch: Deck
    • Exterior features: Yard
    • Has view: Yes
    • View description: Mountain(s), Territorial
    Lot
    • Size: 5.01 Acres
    • Features: Corner Lot, Acres 5 to 7
    Details
    • Parcel number: 137123000
    • Zoning: RA

    Construction

    Type & style
    • Home type: SingleFamily
    • Architectural style: Traditional
    • Property subtype: Residential, Single Family Residence
    Materials
    • Brick, Cement Siding
    • Roof: Composition
    Condition
    • Resale
    • New construction: No
    • Year built: 1997

    Utilities & green energy

    • Sewer: Septic Tank
    • Water: Well

    Community & HOA

    HOA
    • Has HOA: Yes
    • HOA fee: $116 monthly
    Location
    • Region: Camas

    Financial & listing details

    • Price per square foot: $378/sqft
    • Tax assessed value: $902,966
    • Annual tax amount: $8,392
    • Date on market: 3/27/2025
    • Cumulative days on market: 2 days
    • Listing terms: Cash,Conventional,VA Loan

    Price history

    DateEventPrice
    5/15/2025Sold$1,150,000$378/sqft
    Source: RMLS (OR) #117470329 Report a problem
    3/30/2025Pending sale$1,150,000$378/sqft
    Source: RMLS (OR) #117470329 Report a problem
    3/27/2025Listed for sale$1,150,000+94.3%$378/sqft
    Source: RMLS (OR) #117470329 Report a problem
    11/29/2018Sold$592,000-1.3%$195/sqft
    Source: RMLS (OR) #18229127 Report a problem
    11/14/2018Pending sale$600,000$197/sqft
    Source: Change Realty, LLC #18229127 Report a problem
    11/12/2018Listed for sale$600,000$197/sqft
    Source: Change Realty, LLC #18229127 Report a problem
    10/29/2018Pending sale$600,000$197/sqft
    Source: Change Realty, LLC #18229127 Report a problem
    10/23/2018Price change$600,000-4%$197/sqft
    Source: Change Realty, LLC #18229127 Report a problem
    9/10/2018Price change$625,000-2.3%$206/sqft
    Source: Change Realty, LLC #18229127 Report a problem
    7/3/2018Listed for sale$639,500+3.1%$210/sqft
    Source: Change Realty, LLC #18229127 Report a problem
    12/1/2016Listing removed$620,000$204/sqft
    Source: Change Realty, LLC #16632810 Report a problem
    10/27/2016Price change$620,000-2.4%$204/sqft
    Source: Change Realty, LLC #16632810 Report a problem
    9/27/2016Price change$635,000-1.6%$209/sqft
    Source: Change Realty, LLC #16632810 Report a problem
    7/27/2016Price change$645,000+3.2%$212/sqft
    Source: Owner Report a problem
    5/31/2016Listed for sale$625,000+359.2%$206/sqft
    Source: Owner Report a problem
    2/25/1997Sold$136,117$45/sqft
    Source: Public Record Report a problem

    Public tax history

    YearProperty taxesTax assessment
    2024$9,083 +8.2%$902,966 +0.6%
    2023$8,393 +6.8%$897,726 0%
    2022$7,856 -3%$897,916 +33.3%
    2021$8,099 -4.5%$673,532 +4.4%
    2020$8,484 $645,443 +1.4%
    2019$8,484 +14.1%$636,460 +4.3%
    2018$7,433 -8.9%$610,190 +10%
    2017$8,158 +16.8%$554,797 +7.1%
    2016$6,985 +5.6%$517,899 +7%
    2015$6,615 +4.7%$484,214 +11%
    2014$6,318 $436,246 +5.4%
    2013$6,318 -10%$413,722 +21.6%
    2012$7,018 -3.5%$340,139 -19.6%
    2011$7,273 +1.4%$422,920 -5.3%
    2010$7,171 -6.6%$446,449 -8.7%
    2009$7,677 $489,046 -23.1%
    2008-- $636,000
    2007-- $636,000 +77.9%
    2005-- $357,500
    2004-- $357,500 +12.3%
    2001$5,326 +13%$318,400 -0.3%
    2000$4,714 $319,500
    Find assessor info on the county website

    Neighborhood: 98607

    Nearby schools

    GreatSchools rating
    Schools provided by the listing agent
    • Elementary: Lacamas Lake
    • Middle: Liberty
    • High: Camas

    Source: RMLS (OR). This data may not be complete. We recommend contacting the local school district to confirm school assignments for this home.

    Get a cash offer in 3 minutes
    Find out how much your home could sell for in as little as 3 minutes with a no-obligation cash offer.
    Estimated market value
    $1,145,100
    Get a cash offer in 3 minutes
    Find out how much your home could sell for in as little as 3 minutes with a no-obligation cash offer.
    Estimated market value
    $1,145,100