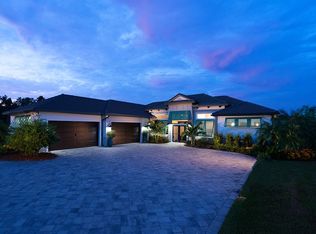
SEDO-As Lake County’s premiere custom home builder, Kevco Builders invites you to see, “Barcelona I” This home is sure to be treasured by your family for many years. The 3819 square foot, 4 bed / 4 bath floor plan exemplifies “What It Means To Experience The Kevco Difference” with significant wow-factor and loaded with Kevco’s “Standard Features.” (i.e. What Other Builders Call Upgrades). Minimum 12 foot ceilings in main rooms & 10 foot ceilings in secondary. Tray ceilings with beam details (Per Plan), 7 ¼” baseboard throughout home, Two-piece crown molding at all 12 foot ceiling areas. 3 ¼” door casing on all doors, 8 foot Solid Core passage doors Tile, Wood or Luxury HD vinyl in the entire home. Spa-Like Master Baths, Security, Low Voltage and Sound Package Allowance Increased Lighting Allowance, Fireplace Allowance, Additional Stone and Stucco Finishes, 16 Foot Wide Paver Driveways with 30 Foot of turning areas Oversize 3 Car Garage, Upgraded Insulated Garage Door(s), Paver or Epoxy Lanai Finish, Upgraded Landscape Allowance, Summer Kitchen Allowance.
Sold for $1,348,415
$1,348,415
30101 PALM ISLE COURT, DEER ISLAND, FL 32778
4beds
3,836sqft
Single Family Residence
Built in 2023
0.52 Acres Lot
$1,066,900 Zestimate®
$352/sqft
$3,992 Estimated rent
Home value
$1,066,900
$950,000 - $1.21M
$3,992/mo
Zestimate® history
Owner options
List your home for rent
$3,992/mo
Rent Zestimate®
Find your next renter with Zillow Rental Manager. Plus, with online applications, you can quickly screen prospective tenants – for free.
$3,992/mo
Rent Zestimate®
Refinance and save
$9,104/mo
Est. payment
Refinancing to a lower rate could help reduce your monthly payments and save thousands over the life of the loan.
$9,104/mo
Est. payment
Explore your selling options
Work with a Zillow partner agent
Leverage their expertise and Zillow's premium Showcase listings to get your home seen by more buyers.
Get startedList with your own agent
Get your home in front of millions of buyers by listing it on Zillow.
Learn how to do itSell it yourself
Take full control of how buyers see your home on Zillow by listing For Sale by Owner (FSBO).
List your homeWhat's special
Zillow last checked:
Listing updated:
Listed by:
Non-Member Agent,
STELLAR NON-MEMBER OFFICE 000-000-0000
Bought with:
Monica McDonald, 3378363
EXP REALTY LLC
Source: Stellar MLS,MLS#: J974624 Originating MLS: Other
Originating MLS: Other
Facts & features
Interior
Bedrooms & bathrooms
- Bedrooms: 4
- Bathrooms: 4
- Full bathrooms: 4
Primary bedroom
- Features: Walk-In Closet(s)
- Level: First
- Dimensions: 22x16
Kitchen
- Level: First
- Dimensions: 13x12
Living room
- Level: First
- Dimensions: 24x13
Heating
- Central
Cooling
- Central Air
Appliances
- Included: Cooktop, Dishwasher, Microwave, Range Hood, Refrigerator
- Laundry: Inside
Features
- Has fireplace: No
Interior area
- Total structure area: 5,126
- Total interior livable area: 3,836 sqft
Property
Parking
- Total spaces: 4
- Parking features: Garage - Attached
- Attached garage spaces: 4
- Details: Garage Dimensions: 25x36
Features
- Levels: Two
- Stories: 2
- Exterior features: Other
Lot
- Size: 0.52 Acres
Details
- Parcel number: 361926200600000700
- Zoning: PUD
- Special conditions: None
Construction
Type & style
- Home type: SingleFamily
- Property subtype: Single Family Residence
Materials
- Block, Stucco
- Foundation: Slab
- Roof: Shingle
Condition
- Completed
- New construction: Yes
- Year built: 2023
Utilities & green energy
- Sewer: Public Sewer
- Utilities for property: Cable Connected, Electricity Connected, Fiber Optics, Sewer Connected, Underground Utilities, Water Connected
Community & HOA
Community
- Pet fee: $0 monthly
- Subdivision: DEER ISLAND CLUB PRCL AA REP
HOA
- Has HOA: Yes
- HOA fee: $12 monthly
- HOA name: Bonnie Gonzalez
- HOA phone: 352-343-5706
Location
- Region: Deer Island
Financial & listing details
- Price per square foot: $352/sqft
- Annual tax amount: $6,147
- Date on market: 4/26/2024
- Ownership: Fee Simple
- Total actual rent: 0
- Electric utility on property: Yes
Price history
| Date | Event | Price |
|---|---|---|
| 4/26/2024 | Sold | $1,348,415+237.1%$352/sqft |
Source:  Stellar MLS #J974624 Report a problem Stellar MLS #J974624 Report a problem | ||
| 1/28/2022 | Sold | $400,000$104/sqft |
Source: eXp Realty #72049970 Report a problem | ||
Public tax history
Tax history is unavailable.
Neighborhood: 32778
Nearby homes
- $1,517,7004 bd3 ba3.3k sqft17445 Deer Island Rd, Tavares, FL 32778Off Market
- $1,652,9003 bd4 ba3.5k sqft30107 Palm Isle Ct, Tavares, FL 32778Off Market
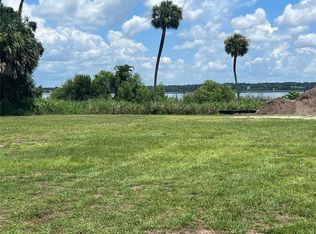
- $475,0000.497 AcresLOT Six Deer Island Rd #A, Tavares, FL 32778Sold
- $475,000-- bd-- ba-- sqftDeer Island Rd, Tavares, FL 32778Sold
- $1,294,9334 bd3 ba3.5k sqft17451 Deer Island Rd, Tavares, FL 32778Sold
- $1,576,5004 bd3 ba4.5k sqft30113 Palm Isle Ct, Tavares, FL 32778Off Market
- $412,500-- bd-- ba-- sqftDeer Island Rd, Tavares, FL 32778Off Market
- $1,635,3004 bd3 ba4.8k sqft30119 Palm Isle Ct, Tavares, FL 32778Off Market
Nearby schools
GreatSchools rating
- 5/10Astatula Elementary SchoolGrades: PK-5Distance: 6.3 mi
- 5/10Tavares Middle SchoolGrades: 6-8Distance: 4.5 mi
- 4/10Tavares High SchoolGrades: 9-12Distance: 3.8 mi
Get a cash offer in 3 minutes
Find out how much your home could sell for in as little as 3 minutes with a no-obligation cash offer.
Estimated market value
$1,066,900
Get a cash offer in 3 minutes
Find out how much your home could sell for in as little as 3 minutes with a no-obligation cash offer.
Estimated market value
$1,066,900
- Florida
- Lake County
- Tavares
- 32778
- 30101 PALM ISLE COURT
Nearby cities
Nearby zip codes
Other Tavares Topics
