Skip main navigation
Off market
  • $1,646,000

    30107 Palm Isle Ct, Tavares, FL 32778

    3beds
    3,506sqft
    Single Family Residence
    Built in 2018
    0.56 Acres Lot
    $1,646,000 Zestimate®
    $469/sqft
    $4,358 Estimated rent

    Home value

    $1,646,000

    $1.48M - $1.84M

    $4,358/mo

    Zestimate® history
    Loading
    Loading...

    Owner options

    List your home for rent

    $4,358/mo

    Rent Zestimate®

    Find your next renter with Zillow Rental Manager. Plus, with online applications, you can quickly screen prospective tenants – for free.

    Learn more

    $4,358/mo

    Rent Zestimate®

    Refinance and save

    $11,017/mo

    Est. payment

    Refinancing to a lower rate could help reduce your monthly payments and save thousands over the life of the loan.

    See today's rates

    $11,017/mo

    Est. payment

    Explore your selling options

    Work with a Zillow partner agent

    Leverage their expertise and Zillow's premium Showcase listings to get your home seen by more buyers.

    Get started

    List with your own agent

    Get your home in front of millions of buyers by listing it on Zillow.

    Learn how to do it

    Sell it yourself

    Take full control of how buyers see your home on Zillow by listing For Sale by Owner (FSBO).

    List your home

    What's special

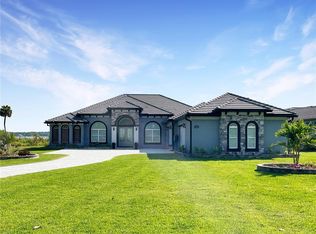
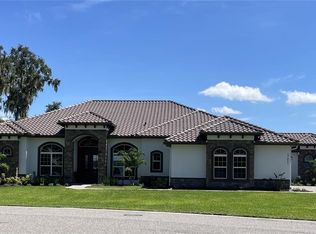
    Beautifully positioned in the lakefront, gated and golf community of Deer Island on Palm Isle Court, your street of dreams. This 2018 custom-built masterpiece features direct Lake Dora frontage, is a stunning expression of Caribbean waterfront living and exudes a luxurious, idyllic island lifestyle. This new designer jewel on the lake is nothing less than extraordinary, merging global inspiration and contemporary architecture. Its sophisticated setting will take your breath away as it is truly the most amazing parcel on the market today and a rare find for those desiring the ultimate spellbinding views. Enchanting panoramic scenes overlooking the 13th hole to the front with no neighbors and featuring the twinkling lights of Mount Dora's Riviera skyline, gorgeous sunrises, sunsets and magical moonlit evenings. As you enter the majestic double front doors, you are immediately followed with a stop-in-your-tracks moment as the essence of island living explodes and comes into focus. The centerpiece of the home is the grand entrance with invisible glass sliding doors that open to the screen enclosed courtyard with an oversized lap pool and dramatic views of the historic, downtown Mount Dora skyline and Lake Dora waterfront. The magnetic focal point of the home is the designer island gourmet kitchen and great room featuring vaulted tongue and groove ceilings, a remote-controlled gas fireplace and walls of glass that will absolutely dazzle you with the breathtaking 360 degrees of gorgeous views. The kitchen is beautifully appointed with an oversized and seamless 9x6 foot center island and quartz countertops, Wellborn cabinetry, large plate glass windows with remote control shades and commercial-style stainless steel appliances including a 5-burner down draft JennAir, gas cooktop and a split designed Thermador refrigerator and freezer with Flex Temp for the ultimate food preservation. This unique and dynamic floor plan features 2 bedrooms and 2.5 baths with a separate office in the main house and a private 1-bedroom, 1-bath guest house overlooking the waterfront. The gracious owner's suite overlooking the skyline and waterfront is adjoined by a luxurious bath with "Glitterati" tile flooring, a walk-in double shower, and a freestanding soaking tub overlooking a private, open landscaped shower garden. This property is further enhanced with a 4-car garage under air, tile roof, circular paver driveway with gorgeous mature landscaping, thermal pane windows with true Bahama shutters, 22kw generator and private boathouse, dock and lift with a fully finished screen enclosure. This house really packs a punch. It is a wow factor; it is a jaw-dropper; it is amazing.

    This property is off market, which means it's not currently listed for sale or rent on Zillow. This may be different from what's available on other websites or public sources.
    Originating MLS: Orlando Regional

    Facts & features

    Interior

    Bedrooms & bathrooms
    • Bedrooms: 3
    • Bathrooms: 4
    • Full bathrooms: 3
    • 1/2 bathrooms: 1
    Heating
    • Forced air, Electric
    Cooling
    • Central
    Appliances
    • Included: Dishwasher, Dryer, Garbage disposal, Microwave, Refrigerator, Washer
    • Laundry: Inside, Other
    Features
    • Ceiling Fans(s), Eating Space In Kitchen, High Ceiling(s), Open Floorplan, Split Bedroom, Stone Counters, Walk-In Closet(s), Crown Molding, Solid Wood Cabinets, Living Room/Dining Room Combo, Window Treatments, Cathedral Ceiling(s), Vaulted Ceiling(s), Tray Ceiling(s), Coffered Ceiling(s)
    • Flooring: Tile, Other, Laminate
    • Windows: Thermal Windows, Rods, Shutters
    • Fireplace features: Living Room, Gas, Decorative
    Interior area
    • Total interior livable area: 3,506 sqft

    Property

    Parking
    • Total spaces: 4
    • Parking features: Garage - Attached
    Features
    • Levels: One
    • Patio & porch: Deck, Screened, Covered, Rear Porch, Side Porch
    • Exterior features: Other, Stucco, Brick
    • Pool features: Gunite, Heated, In Ground, Salt Water, Screen Enclosure, Lighting, Lap Pool, Deck
    • Spa features: Heated, Above Ground
    • Has view: Yes
    • View description: Water, City
    • Has water view: Yes
    • Water view: Water
    • Waterfront features: Lake - Chain of Lakes
    • Body of water: LAKE DORA
    Lot
    • Size: 0.56 Acres
    • Features: In County, Level/Flat, Street Paved, Street Private, Near Golf Course, Cul-de-sac, Street Dead-End
    • Residential vegetation: Mature Landscaping
    Details
    • Additional structures: Guest House, Boathouse
    • Parcel number: 361926200600000800
    • Zoning: PUD

    Construction

    Type & style
    • Home type: SingleFamily
    • Architectural style: Contemporary, Key West, Other, Custom
    • Property subtype: Single Family Residence
    Materials
    • Foundation: Slab
    • Roof: Tile
    Condition
    • Completed
    • Year built: 2018

    Utilities & green energy

    • Sewer: Public Sewer
    • Water: Public, Canal/Lake For Irrigation
    • Utilities for property: Electricity Connected, Sewer Connected, BB/HS Internet Available, Cable Available, Street Lights, Underground Utilities, Propane, Water Connected

    Community & HOA

    Community
    • Subdivision: DEER ISLAND CLUB PRCL AA REP
    HOA
    • Has HOA: Yes
    • Amenities included: Clubhouse, Pool, Dock, Gated, Tennis Court(s), Golf Course, Pickleball Court(s)
    • Services included: Common Area Taxes, Insurance, Private Road
    • HOA fee: $12 monthly
    Location
    • Region: Tavares

    Financial & listing details

    • Price per square foot: $469/sqft
    • Tax assessed value: $1,346,205
    • Annual tax amount: $14,860
    • Ownership: Fee Simple

    Price history

    DateEventPrice
    11/23/2020Sold$1,015,000-1%$290/sqft
    Source: Public Record Report a problem
    11/12/2020Pending sale$1,025,000$292/sqft
    Source: PREMIER SOTHEBYS INT'L REALTY #O5897197 Report a problem
    10/13/2020Listed for sale$1,025,000$292/sqft
    Source: PREMIER SOTHEBYS INT'L REALTY #O5897197 Report a problem
    10/13/2020Pending sale$1,025,000$292/sqft
    Source: PREMIER SOTHEBYS INT'L REALTY #O5897197 Report a problem
    10/6/2020Listed for sale$1,025,000+13.7%$292/sqft
    Source: PREMIER SOTHEBYS INT'L REALTY #O5897197 Report a problem
    5/17/2018Sold$901,703+260.7%$257/sqft
    Source: Agent Provided Report a problem
    3/23/2017Sold$250,000-9.1%$71/sqft
    Source: Public Record Report a problem
    11/21/2016Listed for sale$275,000+34.1%$78/sqft
    Source: RE/MAX PREMIER REALTY #G4835046 Report a problem
    3/20/2014Sold$205,000-18%$58/sqft
    Source: Public Record Report a problem
    7/23/2004Sold$250,000$71/sqft
    Source: Public Record Report a problem

    Public tax history

    YearProperty taxesTax assessment
    2025$14,860 +3.4%$981,320 +2.9%
    2024$14,365 +5%$953,670 +3%
    2023$13,676 +1.6%$925,900 +3%
    2022$13,454 +5.2%$898,940 +3%
    2021$12,789 +17.2%$872,758 +26.5%
    2020$10,916 -0.4%$689,881 +1.5%
    2019$10,962 +184.4%$679,854 +239.9%
    2018$3,855 $200,000 +207.7%
    2017$3,855 +130.3%$65,000
    2016$1,674 -2%$65,000
    2015$1,708 -38.5%$65,000 -50%
    2014$2,778 +43.6%$130,000
    2013$1,934 -19.6%$130,000 -18.8%
    2012$2,405 -28.5%$160,000 -28.6%
    2011$3,363 -15.1%$224,000 -13.8%
    2010$3,959 +0.1%$260,000
    2009$3,954 +0.1%$260,000
    2008$3,950 -18.9%$260,000 -18.7%
    2007$4,871 -7.3%$319,800
    2006$5,257 +45.6%$319,800 +47%
    2005$3,612 $217,500
    2004-- --
    Find assessor info on the county website

    Neighborhood: 32778

    Nearby schools

    GreatSchools rating
    Schools provided by the listing agent
    • Elementary: Astatula Elem
    • Middle: Tavares Middle=Tavares Middle
    • High: Tavares High

    Source: The MLS. This data may not be complete. We recommend contacting the local school district to confirm school assignments for this home.

    Get a cash offer in 3 minutes
    Find out how much your home could sell for in as little as 3 minutes with a no-obligation cash offer.
    Estimated market value
    $1,646,000
    Get a cash offer in 3 minutes
    Find out how much your home could sell for in as little as 3 minutes with a no-obligation cash offer.
    Estimated market value
    $1,646,000