Skip main navigation
Sold for $285,000
  • $285,000

    30101 Plantation Dr Unit B5-1, Millsboro, DE 19966

    3beds
    1,800sqft
    Townhouse
    Built in 2018
    6,534 Square Feet Lot
    $285,800 Zestimate®
    $158/sqft
    $2,258 Estimated rent

    Home value

    $285,800

    $263,000 - $312,000

    $2,258/mo

    Zestimate® history
    Loading
    Loading...

    Owner options

    List your home for rent

    $2,258/mo

    Rent Zestimate®

    Find your next renter with Zillow Rental Manager. Plus, with online applications, you can quickly screen prospective tenants – for free.

    Learn more

    $2,258/mo

    Rent Zestimate®

    Refinance and save

    $1,608/mo

    Est. payment

    Refinancing to a lower rate could help reduce your monthly payments and save thousands over the life of the loan.

    See today's rates

    $1,608/mo

    Est. payment

    Explore your selling options

    Work with a Zillow partner agent

    Leverage their expertise and Zillow's premium Showcase listings to get your home seen by more buyers.

    Get started

    List with your own agent

    Get your home in front of millions of buyers by listing it on Zillow.

    Learn how to do it

    Sell it yourself

    Take full control of how buyers see your home on Zillow by listing For Sale by Owner (FSBO).

    List your home

    What's special

    Spacious islandNew carpetEnd unit townhomeModern eleganceHigh-end finishesFull unfinished basementExtra windows
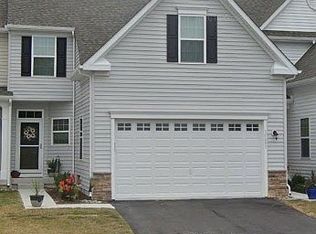
    Stunning End Unit Townhome in the very Sought-After Millsboro Community- Homestead– Packed with Upgrades & Charm! Welcome to your dream home in one of Millsboro's most charming and inviting neighborhoods! This beautifully maintained 3-bedroom, 2.5-bath end unit townhouse offers the perfect blend of modern elegance, comfort, and convenience—an ideal choice whether you're searching for a primary residence, vacation getaway, or investment property. Step inside to discover a bright, open-concept layout filled with natural light, thanks to the extra windows that only an end unit can offer. The heart of the home is the gourmet kitchen, boasting gorgeous upgraded cabinetry, sleek granite countertops, and a spacious island perfect for entertaining or casual meals. The open living and dining areas flow effortlessly, creating a warm and welcoming space for everyday living and hosting guests. Retreat upstairs to the luxurious primary suite, complete with a walk-in closet and a beautifully appointed en-suite bath featuring an oversized, tiled walk-in shower that offers a spa-like experience. Two additional bedrooms share a well-designed full bath, and the upstairs laundry makes chores a breeze. The home also features a full unfinished basement—a blank canvas just waiting for your personal touch. Whether you envision a home gym, theater room, additional bedrooms, or the ultimate recreation space, the potential is limitless. Located in a friendly, well-kept community, you'll enjoy access to a community center, fully equipped gym, and a sparkling pool, all just steps from your door. With sidewalks, green space, and a true neighborhood feel, it’s a peaceful retreat yet close to all the conveniences of town—shopping, dining, and just a short drive to the beaches. Key Highlights: 3 Bedrooms / 2.5 Baths Plantation Shutters Freshly Painted, New Carpet, Hardwood Flooring End Unit = More Natural Light & Privacy Upgraded Kitchen w/ Granite & Custom Cabinets Luxury Primary Suite w/ Tiled Walk-In Shower Full Unfinished Basement – Endless Possibilities Community Pool, Gym, and Clubhouse Minutes to Route 113, Coastal Highway, and Local Attractions!!! Breweries, Coastal Dining, Shopping. Don't miss this rare opportunity to own a move-in-ready home with high-end finishes in a location that truly has it all. Schedule your tour today and prepare to be WOWED!!!

    Zillow last checked:

    Listing updated:

    Listed by:

    AMY HAMER CZYZIA 302-228-0541,

    Iron Valley Real Estate at The Beach

    Bought with:

    Katie Modesto, 0038527

    The Parker Group

    Source: Bright MLS,MLS#: DESU2084586MLS Logo

    Facts & features

    Interior

    Bedrooms & bathrooms
    • Bedrooms: 3
    • Bathrooms: 3
    • Full bathrooms: 2
    • 1/2 bathrooms: 1
    • Main level bathrooms: 1
    Rooms
    • Room types: Kitchen, Family Room
    Family room
    • Level: Main
    Kitchen
    • Level: Main
    Heating
    • Forced Air, Heat Pump, Electric
    Cooling
    • Central Air, Heat Pump, Electric
    Appliances
    • Included: Dishwasher, Disposal, Dryer, Exhaust Fan, Microwave, Range Hood, Refrigerator, Cooktop, Water Heater, Washer, Electric Water Heater
    • Laundry: Has Laundry
    Features
    • Combination Kitchen/Dining, Family Room Off Kitchen, Kitchen - Gourmet, Upgraded Countertops, Other, Dry Wall
    • Flooring: Carpet, Engineered Wood, Hardwood
    • Windows: Energy Efficient, Window Treatments
    • Basement: Unfinished
    • Has fireplace: No
    Interior area
    • Total structure area: 1,800
    • Total interior livable area: 1,800 sqft
    • Finished area above ground: 1,800

    Property

    Parking
    • Total spaces: 4
    • Parking features: Driveway
    • Uncovered spaces: 4
    Accessibility
    • Accessibility features: None
    Features
    • Levels: Two
    • Stories: 2
    • Exterior features: Other
    • Pool features: Community
    Lot
    • Size: 6,534 Square Feet
    • Features: Cleared, Landscaped, Unknown Soil Type
    Details
    • Additional structures: Above Grade
    • Parcel number: 13321.003.00B51
    • Zoning: TN
    • Special conditions: Standard
    • Other equipment: None

    Construction

    Type & style
    • Home type: Townhouse
    • Architectural style: Coastal
    • Property subtype: Townhouse
    Materials
    • Stick Built
    • Foundation: Concrete Perimeter
    • Roof: Architectural Shingle
    Condition
    • Excellent
    • New construction: No
    • Year built: 2018

    Utilities & green energy

    • Electric: 100 Amp Service
    • Sewer: Public Sewer
    • Water: Public
    • Utilities for property: Cable Available, Electricity Available, Phone Available, Other, Cable

    Community & HOA

    Community
    • Features: Pool
    • Security: Non-Monitored
    • Condo and coop fee: $400 semi-annually
    • Subdivision: Homestead
    HOA
    • Has HOA: Yes
    • Amenities included: Clubhouse, Fitness Center, Pool, Tot Lots/Playground
    • Services included: Maintenance Grounds, Road Maintenance, Trash
    • HOA fee: $325 quarterly
    • HOA name: THE HOMESTEAD
    Location
    • Region: Millsboro

    Financial & listing details

    • Price per square foot: $158/sqft
    • Annual tax amount: $1,156
    • Date on market: 5/14/2025
    • Listing agreement: Exclusive Right To Sell
    • Listing terms: Cash,Conventional
    • Ownership: Fee Simple
    • Road surface type: Paved

    Price history

    DateEventPrice
    6/20/2025Sold$285,000-1.7%$158/sqft
    Source: Bright MLS #DESU2084586 Report a problem
    6/16/2025Pending sale$289,900$161/sqft
    Source: Bright MLS #DESU2084586 Report a problem
    5/15/2025Contingent$289,900$161/sqft
    Source: Bright MLS #DESU2084586 Report a problem
    5/14/2025Listed for sale$289,900$161/sqft
    Source: Bright MLS #DESU2084586 Report a problem

    Public tax history

    Tax history is unavailable.

    Neighborhood: 19966

    Nearby schools

    GreatSchools rating
    Schools provided by the listing agent
    • District: Indian River

    Source: Bright MLS. This data may not be complete. We recommend contacting the local school district to confirm school assignments for this home.

    Get pre-qualified for a loan
    At Zillow Home Loans, we can pre-qualify you in as little as 5 minutes with no impact to your credit score.

    An equal housing lender. NMLS #10287.

    Sell for more on Zillow
    Get a Zillow Showcase℠ listing at no additional cost and you could sell for .
    $285,800
    2% more
    +$5,716
    With Zillow Showcase(estimated)
    $291,516