Skip main navigation
Sold for $280,000
  • $280,000

    30111 Plantation Dr, Millsboro, DE 19966

    3beds
    1,800sqft
    Townhouse
    Built in 2018
    6,534 Square Feet Lot
    $279,000 Zestimate®
    $156/sqft
    $2,321 Estimated rent

    Home value

    $279,000

    $259,000 - $301,000

    $2,321/mo

    Zestimate® history
    Loading
    Loading...

    Owner options

    List your home for rent

    $2,321/mo

    Rent Zestimate®

    Find your next renter with Zillow Rental Manager. Plus, with online applications, you can quickly screen prospective tenants – for free.

    Learn more

    $2,321/mo

    Rent Zestimate®

    Refinance and save

    $1,665/mo

    Est. payment

    Refinancing to a lower rate could help reduce your monthly payments and save thousands over the life of the loan.

    See today's rates

    $1,665/mo

    Est. payment

    Explore your selling options

    Work with a Zillow partner agent

    Leverage their expertise and Zillow's premium Showcase listings to get your home seen by more buyers.

    Get started

    List with your own agent

    Get your home in front of millions of buyers by listing it on Zillow.

    Learn how to do it

    Sell it yourself

    Take full control of how buyers see your home on Zillow by listing For Sale by Owner (FSBO).

    List your home

    What's special

    Community poolBeautifully updated bathroomVersatile layoutFully finished basementStainless steel appliancesPlenty of storageSpacious primary suite
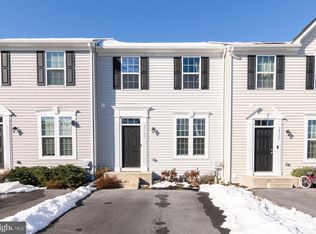
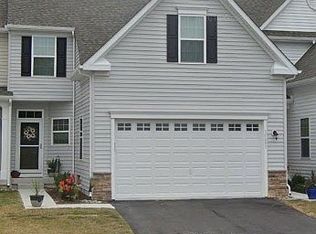
    Welcome to this well‑kept 3/4 bedroom Town home in The Homestead, a desirable community offering comfort, convenience, and long‑term value. With 2 full baths and 2 half baths, this home provides a flexible layout that works beautifully for first‑time buyers or investors seeking strong rental potential. The gourmet kitchen features granite Counter tops, Stainless Steel Appliances, and generous cabinet space — a durable, low‑maintenance setup ideal for everyday living or long‑term tenants. Upstairs, all three bedrooms are thoughtfully designed, including a spacious primary suite with a beautifully updated bathroom and a large walk‑in closet. The added convenience of second‑level laundry makes daily routines easier and more efficient. The Fully Finished basement could be your 4th Bedroom, Expanding your Living options with its own half bath. Perfect as an additional Bedroom, Family Room, Home Office, or Home Gym!!!. Also offers plenty of storage, giving both homeowners and renters the extra room they need for seasonal items, gear, or household essentials. Residents of The Homestead enjoy access to a community pool, ideal for relaxing during warmer months!!! The location is another standout — just minutes from Shopping, Dining, Local Breweries, and everyday conveniences. No YARD MAINTENANCE and LOWER HOA FEES.... Being in Excellent Condition, with its Versatile layout, Community amenities, and Proximity to popular Local spots, this Town home is a fantastic place for any New Home Purchaser!!!! Priced to SELL, this Will Not Last Long!!!!

    Zillow last checked:

    Listing updated:

    Listed by:

    AMY HAMER CZYZIA 302-228-0541,

    Iron Valley Real Estate at The Beach

    Bought with:

    AMY HAMER CZYZIA, RS-0019563

    Iron Valley Real Estate at The Beach

    Source: Bright MLS,MLS#: DESU2103146MLS Logo

    Facts & features

    Interior

    Bedrooms & bathrooms
    • Bedrooms: 3
    • Bathrooms: 4
    • Full bathrooms: 2
    • 1/2 bathrooms: 2
    • Main level bathrooms: 1
    Rooms
    • Room types: Basement
    Basement
    • Level: Lower
    Heating
    • Forced Air, Heat Pump, Electric
    Cooling
    • Central Air, Heat Pump, Electric
    Appliances
    • Included: Microwave, Dishwasher, Disposal, Dryer, Exhaust Fan, Self Cleaning Oven, Oven/Range - Electric, Range Hood, Refrigerator, Stainless Steel Appliance(s), Washer, Water Heater, Electric Water Heater
    • Laundry: Has Laundry, Upper Level
    Features
    • Ceiling Fan(s), Combination Kitchen/Dining, Family Room Off Kitchen, Kitchen Island, Primary Bath(s), Recessed Lighting, Walk-In Closet(s), Dry Wall
    • Flooring: Carpet, Luxury Vinyl, Tile/Brick, Wood
    • Doors: Sliding Glass
    • Windows: Energy Efficient, Window Treatments
    • Basement: Finished,Heated,Windows
    • Has fireplace: No
    Interior area
    • Total structure area: 1,800
    • Total interior livable area: 1,800 sqft
    • Finished area above ground: 1,800
    • Finished area below ground: 0

    Property

    Parking
    • Total spaces: 6
    • Parking features: Asphalt, Driveway, Off Site
    • Uncovered spaces: 2
    Accessibility
    • Accessibility features: None
    Features
    • Levels: Two
    • Stories: 2
    • Pool features: Community
    • Spa features: Bath
    Lot
    • Size: 6,534 Square Feet
    Details
    • Additional structures: Above Grade, Below Grade
    • Parcel number: 13321.003.00B54
    • Zoning: RESIDENTIAL
    • Special conditions: Standard
    • Other equipment: None

    Construction

    Type & style
    • Home type: Townhouse
    • Architectural style: Contemporary
    • Property subtype: Townhouse
    Materials
    • Stick Built
    • Foundation: Concrete Perimeter
    • Roof: Architectural Shingle
    Condition
    • Excellent
    • New construction: No
    • Year built: 2018

    Utilities & green energy

    • Electric: 120/240V
    • Sewer: Public Sewer
    • Water: Public
    • Utilities for property: Electricity Available, Phone Available, Cable Available, Sewer Available, Water Available, Broadband, Other Internet Service

    Community & HOA

    Community
    • Features: Pool
    • Condo and coop fee: $369 semi-annually
    • Subdivision: Homestead
    HOA
    • Has HOA: Yes
    • Amenities included: Common Grounds, Pool
    • Services included: Common Area Maintenance, Maintenance Grounds, Management, Pool(s), Road Maintenance, Snow Removal, Trash
    • HOA fee: $404 quarterly
    Location
    • Region: Millsboro

    Financial & listing details

    • Price per square foot: $156/sqft
    • Tax assessed value: $265,100
    • Annual tax amount: $1,153
    • Date on market: 1/16/2026
    • Listing agreement: Exclusive Right To Sell
    • Listing terms: Cash,Conventional
    • Ownership: Fee Simple

    Price history

    DateEventPrice
    4/22/2026Sold$280,000+0.4%$156/sqft
    Source: Bright MLS #DESU2103146 Report a problem
    4/14/2026Pending sale$279,000$155/sqft
    Source: Bright MLS #DESU2103146 Report a problem
    2/25/2026Contingent$279,000$155/sqft
    Source: Bright MLS #DESU2103146 Report a problem
    1/16/2026Listed for sale$279,000$155/sqft
    Source: Bright MLS #DESU2103146 Report a problem
    1/8/2026Listing removed$1,975$1/sqft
    Source: Zillow Rentals Report a problem
    6/20/2025Listed for rent$1,975$1/sqft
    Source: Zillow Rentals Report a problem
    7/2/2024Listing removed--
    Source: Zillow Rentals Report a problem
    6/7/2024Listed for rent$1,975+6.8%$1/sqft
    Source: Zillow Rentals Report a problem
    5/1/2023Listing removed--
    Source: Zillow Rentals Report a problem
    4/21/2023Listed for rent$1,850$1/sqft
    Source: Zillow Rentals Report a problem

    Public tax history

    YearProperty taxesTax assessment
    2025$566 +1.4%$132,550 +881.9%
    2024$558 +0.1%$13,500
    2023$558 +1.6%$13,500
    2022$549 +3.1%$13,500
    2021$532 +4.8%$13,500
    2020$508 $13,500
    2019-- --
    Find assessor info on the county website

    Neighborhood: 19966

    Nearby schools

    GreatSchools rating
    Schools provided by the listing agent
    • District: Indian River

    Source: Bright MLS. This data may not be complete. We recommend contacting the local school district to confirm school assignments for this home.

    Get pre-qualified for a loan
    At Zillow Home Loans, we can pre-qualify you in as little as 5 minutes with no impact to your credit score.

    An equal housing lender. NMLS #10287.

    Sell for more on Zillow
    Get a Zillow Showcase℠ listing at no additional cost and you could sell for .
    $279,000
    2% more
    +$5,580
    With Zillow Showcase(estimated)
    $284,580