**This property qualifies for a closing cost credit up to $5,700 through the Seller’s preferred lender.** Welcome to a thoughtfully designed 4-bedroom, 2-bathroom single-family home located in the desirable golf community of Sorrento. From the moment you arrive, the curb appeal is undeniable—featuring a mature tree, well-maintained landscaping, and a two-car garage. As you step inside, a large front-facing window fills the space with natural light, setting a warm tone. The home features luxury vinyl flooring throughout, with strategically placed tile for both style and durability. The foyer and dining room combo offers the perfect place to showcase your personal decor while serving as a comfortable space to greet guests. The heart of the home is the open-concept kitchen and living area. The kitchen boasts rich wood cabinetry, stone countertops, stainless steel appliances, and a central island with elevated breakfast bar seating. The adjoining living room is spacious and bright, offering a direct view through sliding glass doors to the screened-in porch and beyond. The split-bedroom floor plan offers privacy for the primary suite, located at the rear of the home with peaceful backyard views. The primary bedroom includes a decorative wall niche, a large walk-in closet with built-in shelving, and an elegant ensuite bath with a glass-enclosed shower, floor-to-ceiling tile, stone counters, and a built-in medicine cabinet. On the opposite side of the home, you'll find three additional bedrooms, each with built-in closets, and a conveniently located second full bathroom featuring a tub. The laundry room, situated near the front of the home, provides access to the garage for added convenience. Step outside to the screened-in porch, where you can unwind while enjoying serene golf course views and lush landscaping. Just to the side, a stone-paved patio area awaits—perfect for sipping your morning coffee or soaking up the Florida sunshine. Offering style, comfort, and peace of mind with valuable recent upgrades, this home boasts a 2018 ROOF, 2019 HVAC system, NEW water heater, 2020 dual-pane energy-efficient windows, gutters, and luxury vinyl flooring throughout. Whether you're looking for comfort, functionality, or a peaceful golf course setting, this home checks all the boxes. Schedule your private tour today and discover the lifestyle that awaits in Sorrento!
Sold for $357,000
$357,000
30108 PGA DRIVE, SORRENTO, FL 32776
4beds
2,100sqft
Single Family Residence
Built in 2001
7,200 Square Feet Lot
$354,700 Zestimate®
$170/sqft
$2,497 Estimated rent
Home value
$354,700
$326,000 - $387,000
$2,497/mo
Zestimate® history
Owner options
List your home for rent
$2,497/mo
Rent Zestimate®
Find your next renter with Zillow Rental Manager. Plus, with online applications, you can quickly screen prospective tenants – for free.
$2,497/mo
Rent Zestimate®
Refinance and save
$2,442/mo
Est. payment
Refinancing to a lower rate could help reduce your monthly payments and save thousands over the life of the loan.
$2,442/mo
Est. payment
Explore your selling options
Work with a Zillow partner agent
Leverage their expertise and Zillow's premium Showcase listings to get your home seen by more buyers.
Get startedList with your own agent
Get your home in front of millions of buyers by listing it on Zillow.
Learn how to do itSell it yourself
Take full control of how buyers see your home on Zillow by listing For Sale by Owner (FSBO).
List your homeWhat's special
Two-car garageScreened-in porchStone countersLarge front-facing windowMature treeFloor-to-ceiling tilePeaceful backyard views
Zillow last checked:
Listing updated:
Listed by:
Thomas Nickley, Jr 407-629-4420,
KELLER WILLIAMS REALTY AT THE PARKS 407-629-4420,
Arianna Finnane 407-701-4943,
KELLER WILLIAMS REALTY AT THE PARKS
Bought with:
Nicole Siciliano, 3532912
THE AGENCY ORLANDO
Source: Stellar MLS,MLS#: O6315014 Originating MLS: Orlando Regional
Originating MLS: Orlando Regional
Facts & features
Interior
Bedrooms & bathrooms
- Bedrooms: 4
- Bathrooms: 2
- Full bathrooms: 2
Primary bedroom
- Features: Walk-In Closet(s)
- Level: First
- Area: 384 Square Feet
- Dimensions: 24x16
Kitchen
- Level: First
- Area: 294 Square Feet
- Dimensions: 21x14
Living room
- Level: First
- Area: 728 Square Feet
- Dimensions: 26x28
Heating
- Central
Cooling
- Central Air
Appliances
- Included: Oven, Dishwasher, Disposal, Dryer, Freezer, Microwave, Range, Refrigerator, Washer
- Laundry: Laundry Room
Features
- Kitchen/Family Room Combo, Primary Bedroom Main Floor, Thermostat
- Flooring: Luxury Vinyl
- Doors: Sliding Doors
- Windows: Blinds
- Has fireplace: No
Interior area
- Total structure area: 2,744
- Total interior livable area: 2,100 sqft
Property
Parking
- Total spaces: 2
- Parking features: Garage - Attached
- Attached garage spaces: 2
Features
- Levels: One
- Stories: 1
- Patio & porch: Rear Porch, Screened
- Exterior features: Garden
- Has view: Yes
- View description: Golf Course
Lot
- Size: 7,200 Square Feet
- Features: Near Golf Course
Details
- Parcel number: 321928060000006500
- Zoning: PUD
- Special conditions: None
Construction
Type & style
- Home type: SingleFamily
- Architectural style: Traditional
- Property subtype: Single Family Residence
Materials
- Concrete, Stucco
- Foundation: Slab
- Roof: Shingle
Condition
- New construction: No
- Year built: 2001
Utilities & green energy
- Sewer: Public Sewer
- Water: Public
- Utilities for property: Electricity Connected, Sewer Connected, Water Connected
Community & HOA
Community
- Features: Deed Restrictions, Golf Carts OK
- Pet fee: $0 monthly
- Subdivision: FAIRWAYS AT MT PLYMOUTH PH 01 LT 01
HOA
- Has HOA: Yes
- HOA fee: $32 monthly
- HOA name: Elizabeth Jean Louis, LCAM
- HOA phone: 352-617-7603
Location
- Region: Mount Plymouth
Financial & listing details
- Price per square foot: $170/sqft
- Tax assessed value: $326,622
- Annual tax amount: $1,606
- Date on market: 6/4/2025
- Cumulative days on market: 49 days
- Listing terms: Cash,Conventional,FHA,VA Loan
- Ownership: Fee Simple
- Total actual rent: 0
- Electric utility on property: Yes
- Road surface type: Concrete
Price history
| Date | Event | Price |
|---|---|---|
| 8/21/2025 | Sold | $357,000-2.2%$170/sqft |
Source:  Stellar MLS #O6315014 Report a problem Stellar MLS #O6315014 Report a problem | ||
| 7/23/2025 | Pending sale | $365,000$174/sqft |
Source: Stellar MLS #O6315014 Report a problem | ||
| 6/27/2025 | Price change | $365,000-5.2%$174/sqft |
Source: Stellar MLS #O6315014 Report a problem | ||
| 6/4/2025 | Listed for sale | $385,000+145.2%$183/sqft |
Source: Stellar MLS #O6315014 Report a problem | ||
| 9/10/2003 | Sold | $157,000$75/sqft |
Source: Public Record Report a problem | ||
Public tax history
| Year | Property taxes | Tax assessment |
|---|---|---|
| 2025 | $1,652 +2.8% | $128,950 +2.9% |
| 2024 | $1,607 +18.4% | $125,320 +3% |
| 2023 | $1,358 +15.7% | $121,670 +3% |
| 2022 | $1,173 +4.7% | $118,130 +3% |
| 2021 | $1,121 -4.8% | $114,690 +1.4% |
| 2020 | $1,178 +2% | $113,107 +2.3% |
| 2019 | $1,155 +7.1% | $110,565 +1.9% |
| 2018 | $1,077 | $108,504 +2.1% |
| 2017 | $1,077 +6.3% | $106,273 +2.1% |
| 2016 | $1,014 +0.8% | $104,088 +0.7% |
| 2015 | $1,006 -1.3% | $103,365 +0.8% |
| 2014 | $1,019 +61.2% | $102,545 +1.5% |
| 2013 | $632 -1.8% | $101,030 |
| 2012 | $644 -45.2% | $101,030 -12.9% |
| 2011 | $1,175 -21.8% | $115,928 -14.9% |
| 2010 | $1,501 -19.5% | $136,251 -15% |
| 2009 | $1,865 +0.2% | $160,246 +0.1% |
| 2008 | $1,860 -6.3% | $160,086 +3% |
| 2007 | $1,987 -4.6% | $155,424 +2.5% |
| 2006 | $2,082 +2.6% | $151,634 +3% |
| 2005 | $2,030 +3.2% | $147,218 |
| 2004 | $1,967 -17.2% | -- |
| 2003 | $2,375 | $137,634 |
| 2002 | -- | $137,634 |
Find assessor info on the county website
Neighborhood: 32776
Nearby homes
- $317,6003 bd2 ba1.4k sqft30102 Pga Dr, Mount Plymouth, FL 32776Off Market
- $305,3003 bd2 ba1.4k sqft30114 Pga Dr, Mount Plymouth, FL 32776Off Market
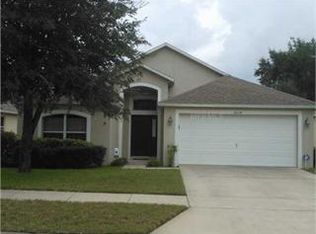
- $378,4004 bd3 ba2.3k sqft30054 Pga Dr, Mount Plymouth, FL 32776Off Market
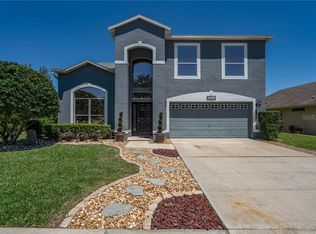
- $389,0003 bd2 ba2k sqft30120 Pga Dr, Mount Plymouth, FL 32776Off Market
- $---- bd-- ba-- sqft30120 Pga Dr, Sorrento, FL 32776Off Market
- $312,6003 bd2 ba1.7k sqft30105 Pga Dr, Mount Plymouth, FL 32776Off Market
- $329,0003 bd2 ba1.4k sqft30111 Pga Dr, Mount Plymouth, FL 32776Sold
- $323,0003 bd2 ba1.4k sqft30111 Pga Dr, Sorrento, FL 32776Off Market
Nearby schools
GreatSchools rating
- 7/10Sorrento Elementary SchoolGrades: PK-5Distance: 1.9 mi
- 4/10Mt. Dora Middle SchoolGrades: 6-8Distance: 5.9 mi
- 5/10Mt. Dora High SchoolGrades: 9-12Distance: 6.1 mi
Schools provided by the listing agent
- Elementary: Sorrento Elementary
- Middle: Mount Dora Middle
- High: Mount Dora High
Source: Stellar MLS. This data may not be complete. We recommend contacting the local school district to confirm school assignments for this home.
Get a cash offer in 3 minutes
Find out how much your home could sell for in as little as 3 minutes with a no-obligation cash offer.
Estimated market value
$354,700
Get a cash offer in 3 minutes
Find out how much your home could sell for in as little as 3 minutes with a no-obligation cash offer.
Estimated market value
$354,700
- Florida
- Lake County
- Sorrento
- 32776
- 30108 PGA DRIVE
Nearby cities
Nearby zip codes
Other Sorrento Topics
