Skip main navigation
Closed
  • $382,500

    3011 40th Ave S, Minneapolis, MN 55406

    3beds
    1,532sqft
    Single Family Residence
    Built in 1910
    5,227.2 Square Feet Lot
    $384,100 Zestimate®
    $250/sqft
    $2,451 Estimated rent

    Home value

    $384,100

    $353,000 - $419,000

    $2,451/mo

    Zestimate® history
    Loading
    Loading...

    Owner options

    List your home for rent

    $2,451/mo

    Rent Zestimate®

    Find your next renter with Zillow Rental Manager. Plus, with online applications, you can quickly screen prospective tenants – for free.

    Learn more

    $2,451/mo

    Rent Zestimate®

    Refinance and save

    $2,403/mo

    Est. payment

    Refinancing to a lower rate could help reduce your monthly payments and save thousands over the life of the loan.

    See today's rates

    $2,403/mo

    Est. payment

    Explore your selling options

    Work with a Zillow partner agent

    Leverage their expertise and Zillow's premium Showcase listings to get your home seen by more buyers.

    Get started

    List with your own agent

    Get your home in front of millions of buyers by listing it on Zillow.

    Learn how to do it

    Sell it yourself

    Take full control of how buyers see your home on Zillow by listing For Sale by Owner (FSBO).

    List your home

    What's special

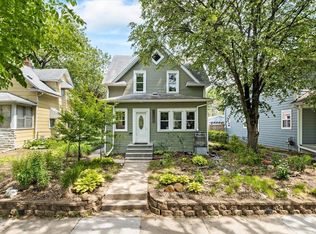
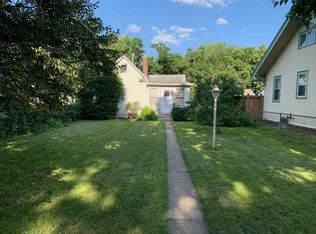
    Welcome Home to this turn-key gem in the highly sought after Cooper neighborhood of Minneapolis. Extremely walkable and close to everything you need, this gorgeous home features 3 bedrooms, 2 bathrooms and a backyard oasis that will turn heads! The front porch is vibrant and relaxing at the same time; the perfect spot to lounge, read, or drink your morning coffee in peace. The main floor is bright and airy and shows off original hardwood floors throughout. The dining room features custom lighting and matching radiator encasement, functional and stylish shelving, along with gorgeous, original casement windows. The kitchen is massive, showing off the space with parquet flooring, new custom radiator covers along the baseboard, and is connected to a very convenient main floor laundry with newer appliances, as well as a newly remodeled bathroom with a step-in shower and light-up vanity. Upstairs features all 3 bedrooms, with a very large primary, and a convenient full bathroom. Step outside to find yourself in a beautiful green space! With 2 patios and a pergola, this well-maintained and manicured backyard is absolutely perfect for entertaining! Add to all that, a 2-car garage, which is a rare find in this neighborhood. Other recent updates include updated electric, recessed lighting, ceiling fans, the remodeled main floor bathroom with new plumbing, a new roof in 2023, as well as the 2 patios and pergola that help make the backyard so amazing and functional! Don't miss out on this excellent opportunity to be Cooper neighborhood's newest resident!

    Zillow last checked:

    Listing updated:

    Listed by:

    Eric Moorman 612-656-9845,

    North Coast Realty

    Bought with:

    Jason Girard

    Hamm Real Estate Company

    Source: NorthstarMLS as distributed by MLS GRID,MLS#: 6785130MLS Logo

    Facts & features

    Interior

    Bedrooms & bathrooms
    • Bedrooms: 3
    • Bathrooms: 2
    • Full bathrooms: 1
    • 3/4 bathrooms: 1
    Bedroom
    • Level: Upper
    • Area: 216 Square Feet
    • Dimensions: 16x13.5
    Bedroom 2
    • Level: Upper
    • Area: 143 Square Feet
    • Dimensions: 13x11
    Bedroom 3
    • Level: Upper
    • Area: 84 Square Feet
    • Dimensions: 8x10.5
    Bathroom
    • Level: Main
    • Area: 56 Square Feet
    • Dimensions: 8x7
    Bathroom
    • Level: Upper
    • Area: 48 Square Feet
    • Dimensions: 6x8
    Dining room
    • Level: Main
    • Area: 156.25 Square Feet
    • Dimensions: 12.5x12.5
    Kitchen
    • Level: Main
    • Area: 304 Square Feet
    • Dimensions: 16x19
    Living room
    • Level: Main
    • Area: 225 Square Feet
    • Dimensions: 15x15
    Office
    • Level: Main
    • Area: 112.5 Square Feet
    • Dimensions: 12.5x9
    Porch
    • Level: Main
    • Area: 110.5 Square Feet
    • Dimensions: 6.5x17
    Heating
    • Baseboard, Boiler, Hot Water, Radiant
    Cooling
    • Window Unit(s)
    Appliances
    • Laundry: Main Level
    Features
    • Basement: Block,Daylight,Full,Unfinished
    • Has fireplace: No
    Interior area
    • Total structure area: 1,532
    • Total interior livable area: 1,532 sqft
    • Finished area above ground: 1,532
    • Finished area below ground: 0

    Property

    Parking
    • Total spaces: 2
    • Parking features: Detached Garage
    • Garage spaces: 2
    Accessibility
    • Accessibility features: None
    Features
    • Levels: Two
    • Stories: 2
    • Patio & porch: Enclosed, Front Porch, Other, Patio, Porch, Screened
    • Fencing: Privacy
    Lot
    • Size: 5,227 sqft
    • Dimensions: 44 x 118 x 30 x 128
    Details
    • Foundation area: 616
    • Parcel number: 0602823120032
    • Zoning description: Residential-Single Family

    Construction

    Type & style
    • Home type: SingleFamily
    • Property subtype: Single Family Residence
    Materials
    • Roof: Age 8 Years or Less
    Condition
    • New construction: No
    • Year built: 1910

    Utilities & green energy

    • Gas: Natural Gas
    • Sewer: City Sewer/Connected
    • Water: City Water/Connected

    Community & neighborhood

    Location
    • Region: Minneapolis
    • Subdivision: Blocks 1 & 2 Of Sevenoaks

    HOA & financial

    HOA
    • Has HOA: No

    Price history

    DateEventPrice
    11/3/2025Sold$382,500-1.7%$250/sqft
    Source: NorthstarMLS as distributed by MLS GRID #6785130 Report a problem
    10/20/2025Pending sale$389,000$254/sqft
    Source: NorthstarMLS as distributed by MLS GRID #6785130 Report a problem
    9/19/2025Listed for sale$389,000+83.5%$254/sqft
    Source: NorthstarMLS as distributed by MLS GRID #6785130 Report a problem
    8/27/2015Sold$212,000-3.6%$138/sqft
    Source: NorthstarMLS as distributed by MLS GRID #4613419 Report a problem
    7/21/2015Pending sale$219,900$144/sqft
    Source: Coldwell Banker Burnet - Minneapolis Lakes #4613419 Report a problem
    6/27/2015Price change$219,900-4.3%$144/sqft
    Source: Coldwell Banker Burnet - Minneapolis Lakes #4613419 Report a problem
    6/18/2015Listed for sale$229,900+2.2%$150/sqft
    Source: Coldwell Banker Burnet - Minneapolis Lakes #4613419 Report a problem
    1/1/2009Listing removed$224,900$147/sqft
    Source: Counselor Realty, Inc #3586274 Report a problem
    10/24/2008Listed for sale$224,900+12.5%$147/sqft
    Source: Counselor Realty, Inc #3586274 Report a problem
    7/28/2004Sold$199,900+77.1%$130/sqft
    Source: Public Record Report a problem
    7/1/1999Sold$112,900$74/sqft
    Source: Public Record Report a problem

    Public tax history

    YearProperty taxesTax assessment
    2025$5,533 +13.9%$385,000 +5.8%
    2024$4,858 +17.7%$364,000 +3.1%
    2023$4,126 +5.5%$353,000 +10%
    2022$3,909 +9.2%$321,000 +9.9%
    2021$3,581 -7.7%$292,000 +4.8%
    2020$3,881 +8.4%$278,500
    2019$3,581 -7.7%$278,500 +5.1%
    2018$3,881 +13.7%$265,000 +19.9%
    2017$3,415 +7.7%$221,000 +11.1%
    2016$3,171 +9.4%$199,000 +3.9%
    2015$2,900 -7.4%$191,500 +5.8%
    2014$3,131 +6.9%$181,000
    2013$2,928 -9.5%$181,000 -10%
    2012$3,235 +1.9%$201,000
    2011$3,174 +15.6%$201,000
    2010$2,745 -1.3%$201,000
    2009$2,782 +35.5%$201,000 +25.5%
    2006$2,053 +11.5%$160,100 +14.9%
    2005$1,840 -0.1%$139,300 +16%
    2004$1,843 +12.3%$120,100 +12.7%
    2002$1,641 -45.3%$106,600
    2001$3,002 --

    Find assessor info on the county website

    Neighborhood: Cooper

    Nearby schools

    GreatSchools rating
    Get a cash offer in 3 minutes
    Find out how much your home could sell for in as little as 3 minutes with a no-obligation cash offer.
    Estimated market value
    $384,100
    Get a cash offer in 3 minutes
    Find out how much your home could sell for in as little as 3 minutes with a no-obligation cash offer.
    Estimated market value
    $384,100