Skip main navigation
Closed
  • $400,000

    3019 40th Ave S, Minneapolis, MN 55406

    4beds
    1,776sqft
    Single Family
    Built in 1910
    5,227.2 Square Feet Lot
    $399,900 Zestimate®
    $225/sqft
    $2,834 Estimated rent

    Home value

    $399,900

    $372,000 - $428,000

    $2,834/mo

    Zestimate® history
    Loading
    Loading...

    Owner options

    List your home for rent

    $2,834/mo

    Rent Zestimate®

    Find your next renter with Zillow Rental Manager. Plus, with online applications, you can quickly screen prospective tenants – for free.

    Learn more

    $2,834/mo

    Rent Zestimate®

    Refinance and save

    $2,081/mo

    Est. payment

    Refinancing to a lower rate could help reduce your monthly payments and save thousands over the life of the loan.

    See today's rates

    $2,081/mo

    Est. payment

    Explore your selling options

    Work with a Zillow partner agent

    Leverage their expertise and Zillow's premium Showcase listings to get your home seen by more buyers.

    Get started

    List with your own agent

    Get your home in front of millions of buyers by listing it on Zillow.

    Learn how to do it

    Sell it yourself

    Take full control of how buyers see your home on Zillow by listing For Sale by Owner (FSBO).

    List your home

    What's special

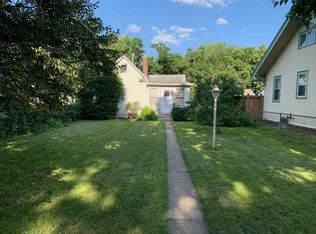
    This Longfellow charmer blends classic character with thoughtful updates and the kind of flexible spaces that make everyday living easy. The sunny front porch welcomes you inside to cheerful living and dining spaces with hardwood floors, updated windows, and abundant natural light. The bright kitchen features stainless steel appliances and butcher block countertops, connecting to an enviable mudroom that keeps Minnesota living tidy! A sunroom off the main level offers the perfect spot for morning coffee, a home office, reading nook, or creative space. Upstairs, you'll find three bedrooms on one level, including a smaller room that's ideal for a nursery, office, or dressing room. The recently renovated lower level adds valuable living space with room for movie nights, workouts, guests, hobbies, or whatever life needs next. A new full bath and new washer and dryer make the space as functional as it is inviting. Outside, the fully fenced backyard feels like a private urban retreat with mature landscaping, a paver patio, raised garden beds, and room to relax, entertain, or play. The detached garage and additional off-street parking are a welcome bonus. And then there's the location. Just blocks from parks, trails, neighborhood coffee shops, restaurants, and local favorites, you'll enjoy the best of South Minneapolis right outside your door. Whether you're biking the trails, meeting friends for dinner, or spending an afternoon exploring the neighborhood, this is the kind of place that makes it easy to love where you live.

    Zillow last checked:

    Listing updated:

    Listed by:

    Michael D. Smith 651-324-6211,

    Anderson Realty,

    Rebekah Cook 612-619-4470

    Bought with:

    Christina Power

    Hamm Real Estate Company

    Source: NorthstarMLS as distributed by MLS GRID,MLS#: 7048444MLS Logo

    Facts & features

    Interior

    Bedrooms & bathrooms
    • Bedrooms: 4
    • Bathrooms: 2
    • Full bathrooms: 2
    Bedroom
    • Level: Upper
    • Area: 132 Square Feet
    • Dimensions: 11x12
    Bedroom 2
    • Level: Upper
    • Area: 56 Square Feet
    • Dimensions: 8x7
    Bedroom 3
    • Level: Upper
    • Area: 176 Square Feet
    • Dimensions: 16x11
    Bedroom 4
    • Level: Lower
    • Area: 99 Square Feet
    • Dimensions: 11x9
    Dining room
    • Level: Main
    • Area: 110 Square Feet
    • Dimensions: 11x10
    Family room
    • Level: Lower
    • Area: 180 Square Feet
    • Dimensions: 18x10
    Kitchen
    • Level: Main
    • Area: 121 Square Feet
    • Dimensions: 11x11
    Living room
    • Level: Main
    • Area: 143 Square Feet
    • Dimensions: 13x11
    Mud room
    • Level: Main
    • Area: 40 Square Feet
    • Dimensions: 8x5
    Porch
    • Level: Main
    • Area: 54 Square Feet
    • Dimensions: 9x6
    Sun room
    • Level: Main
    • Area: 66 Square Feet
    • Dimensions: 11x6
    Heating
    • Hot Water
    Cooling
    • Window Unit(s)
    Appliances
    • Included: Dryer, Gas Water Heater, Microwave, Range, Refrigerator, Stainless Steel Appliance(s), Washer
    Features
    • Basement: Egress Window(s),Finished
    • Has fireplace: No
    Interior area
    • Total structure area: 1,776
    • Total interior livable area: 1,776 sqft
    • Finished area above ground: 1,088
    • Finished area below ground: 600

    Property

    Parking
    • Total spaces: 1
    • Parking features: Detached Garage
    • Garage spaces: 1
    Accessibility
    • Accessibility features: None
    Features
    • Levels: One and One Half
    • Stories: 1
    • Patio & porch: Patio
    • Fencing: Chain Link
    Lot
    • Size: 5,227 sqft
    • Dimensions: 40 x 128
    Details
    • Foundation area: 688
    • Parcel number: 0602823120034
    • Zoning description: Residential-Single Family

    Construction

    Type & style
    • Home type: SingleFamily
    • Property subtype: Single Family
    Materials
    • Roof: Asphalt
    Condition
    • New construction: No
    • Year built: 1910

    Utilities & green energy

    • Gas: Natural Gas
    • Sewer: City Sewer/Connected
    • Water: City Water/Connected

    Community & neighborhood

    Location
    • Region: Minneapolis
    • Subdivision: Blocks 1 & 2 Of Sevenoaks

    HOA & financial

    HOA
    • Has HOA: No

    Price history

    DateEventPrice
    6/25/2026Sold$400,000+6.7%$225/sqft
    Source: NorthstarMLS as distributed by MLS GRID #7048444 Report a problem
    6/9/2026Pending sale$375,000$211/sqft
    Source: NorthstarMLS as distributed by MLS GRID #7048444 Report a problem
    6/4/2026Listed for sale$375,000+45.9%$211/sqft
    Source: NorthstarMLS as distributed by MLS GRID #7048444 Report a problem
    6/19/2017Sold$257,000+7.5%$145/sqft
    Source: NorthstarMLS as distributed by MLS GRID #4823845 Report a problem
    5/3/2017Listed for sale$239,000+44.8%$135/sqft
    Source: Bjorklund Realty, Inc. #4823845 Report a problem
    11/7/2011Sold$165,000+120%$93/sqft
    Source: Lake Superior Area Realtors as distributed by MLS GRID #1297938 Report a problem
    6/30/2011Sold$75,000-16.6%$42/sqft
    Source: Public Record Report a problem
    5/29/2011Price change$89,900-10.1%$51/sqft
    Source: RE/MAX Advantage Plus #4023933 Report a problem
    3/17/2011Price change$100,000-52.2%$56/sqft
    Source: Fannie Mae #4023933 Report a problem
    3/11/2011Listed for sale--
    Source: isNowListed.com Report a problem
    8/20/2010Sold$209,055$118/sqft
    Source: Public Record Report a problem

    Public tax history

    YearProperty taxesTax assessment
    2025$4,950 +10.9%$326,700 -1.9%
    2024$4,462 +14.1%$333,000 +0.6%
    2023$3,912 +4.1%$331,000 +8.2%
    2022$3,759 +6.3%$306,000 +8.5%
    2021$3,538 -3.6%$282,000 +2.4%
    2020$3,670 +3.7%$275,500 +4%
    2019$3,538 -3.6%$265,000 +5%
    2018$3,670 +13.7%$252,500 +21.4%
    2017$3,228 +1.8%$208,000 +7.8%
    2016$3,171 +5.1%$193,000 +3.5%
    2015$3,016 -0.9%$186,500 +5.7%
    2014$3,043 +12.6%$176,500 +4.1%
    2013$2,704 -3.4%$169,500 -4.8%
    2012$2,799 +1.1%$178,000
    2011$2,768 +15.9%$178,000
    2010$2,388 -1.3%$178,000
    2009$2,421 +13%$178,000 +11.4%
    2006$2,142 +10.8%$159,800 +15%
    2005$1,934 +8.6%$139,000 +15%
    2004$1,782 +12.2%$120,900 +11.9%
    2002$1,589 -48.3%$108,000
    2001$3,072 --

    Find assessor info on the county website

    Neighborhood: Cooper

    Nearby schools

    GreatSchools rating
    Get a cash offer in 3 minutes
    Find out how much your home could sell for in as little as 3 minutes with a no-obligation cash offer.
    Estimated market value
    $399,900
    Get a cash offer in 3 minutes
    Find out how much your home could sell for in as little as 3 minutes with a no-obligation cash offer.
    Estimated market value
    $399,900