Perched on a south-facing hillside on the west slope of the Teton Mountain Range in Victor, ID, this custom-crafted single-family home offers the perfect blend of rustic charm and modern luxury. Thoughtfully designed by a skilled craftsman, every detail celebrates sustainability and artistry--from reclaimed wood flooring to sturdy post-and-beam construction and a stunning stone fireplace built with rocks sourced directly from the property. With 3 spacious bedrooms and 2.5 baths, this home invites comfort and tranquility. For culinary enthusiasts, the gourmet kitchen features a Wolf gas range and Sub-Zero refrigerator. Step outside to a flagstone patio with a fireplace, where breathtaking views of Fox Creek Canyon and surrounding national forest lands create an idyllic backdrop for entertaining or quiet reflection. Or take a dip in the hot tub just outside the primary suite. A large garage provides ample space for vehicles and outdoor gear, making this home as practical as it is beautiful. Set on nearly 5 acres of serene land, this property offers privacy, natural beauty, and unparalleled mountain vistas--a true gem for those seeking a lifestyle immersed in nature, outdoor activity and style.
Pending
Price cut: $150K (7/22)
$1,995,000
3011 Canyon Crest Dr, Victor, ID 83455
3beds
2,997sqft
Single Family Residence, Residential
Built in 2009
4.81 Acres Lot
$1,850,800 Zestimate®
$666/sqft
$75/mo HOA
What's special
Sturdy post-and-beam constructionWolf gas rangeGourmet kitchenSub-zero refrigeratorReclaimed wood flooring
- 154 days
- 137
- 1
Zillow last checked:
Listing updated:
Listed by:
Eric Spitzer 307-413-5477,
Spitzer Realty, LLC
Source: TBOR,MLS#: 26-954
Facts & features
Interior
Bedrooms & bathrooms
- Bedrooms: 3
- Bathrooms: 3
- Full bathrooms: 2
- 1/2 bathrooms: 1
Heating
- Hydronic in-floor
Features
- High Speed Internet, Cathedral Ceiling(s)
- Flooring: Hardwood
- Basement: Finished
Interior area
- Total structure area: 2,997
- Total interior livable area: 2,997 sqft
- Finished area above ground: 719
- Finished area below ground: 719
Property
Parking
- Total spaces: 2
- Parking features: Gravel, Garage Door Opener
- Garage spaces: 2
Features
- Patio & porch: Deck, Patio, Porch
- Has spa: Yes
- Spa features: Hot Tub
- Has view: Yes
- View description: Valley, Canyon, Mountain(s), Scenic
Lot
- Size: 4.81 Acres
- Features: Many Trees, Year Round Access, ST Rentals Allowed, Landscaped
Details
- Additional structures: Storage
- Parcel number: RP001420000160
- Zoning description: Single Family
Construction
Type & style
- Home type: SingleFamily
- Property subtype: Single Family Residence, Residential
Materials
- Stucco, Wood Siding, Stick Built On Site
Condition
- Year built: 2009
Utilities & green energy
- Sewer: Septic Tank
- Water: Well
- Utilities for property: Owned
Community & HOA
Community
- Subdivision: Shooting Star Ranch
HOA
- Has HOA: Yes
- HOA fee: $900 annually
Location
- Region: Victor
Financial & listing details
- Price per square foot: $666/sqft
- Tax assessed value: $1,132,400
- Annual tax amount: $3,512
- Date on market: 5/18/2026
- Electric utility on property: Yes
- Road surface type: Gravel
Estimated market value
$1,850,800
$1.76M - $1.94M
$4,211/mo
Price history
| Date | Event | Price |
|---|---|---|
| 9/14/2026 | Pending sale | $1,995,000$666/sqft |
Source:  TBOR #26-954 Report a problem TBOR #26-954 Report a problem | ||
| 7/22/2026 | Price change | $1,995,000-7%$666/sqft |
Source: TBOR #26-954 Report a problem | ||
| 5/18/2026 | Listed for sale | $2,145,000$716/sqft |
Source: TBOR #26-954 Report a problem | ||
| 7/6/2016 | Sold | -- |
Source: TBOR #16-670 Report a problem | ||
Public tax history
| Year | Property taxes | Tax assessment |
|---|---|---|
| 2025 | $3,512 +1.9% | $1,132,400 +1.8% |
| 2024 | $3,446 -1.5% | $1,112,900 +4% |
| 2023 | $3,500 +1.6% | $1,069,616 +12.8% |
| 2022 | $3,446 -9.3% | $947,882 +69.7% |
| 2021 | $3,800 -4.1% | $558,626 +17.2% |
| 2020 | $3,961 +2.5% | $476,736 -11.3% |
| 2018 | $3,863 +6.9% | $537,182 +0% |
| 2017 | $3,615 | $537,178 +41.3% |
| 2016 | $3,615 +9.6% | $380,109 +9.9% |
| 2015 | $3,299 | $345,924 +71.2% |
| 2011 | -- | $202,020 |
| 2010 | -- | $202,020 |
Find assessor info on the county website
Monthly payment
Est. payment
Payment breakdown
Explore the cost of this home by adjusting the details. Changes won't be saved.Climate risks
Neighborhood: 83455
Similar homes
- $2,100,0004 bd4 ba4.2k sqft3050 Sorensen Creek Dr, Victor, ID 83455For Sale

 MLS ID #26-2035, Joanne LaBelle, JH Sotheby's International. TBOR
 - $2,149,0003 bd3 ba2.7k sqft6289 Fox Meadows Dr, Victor, ID 83455For Sale
 MLS ID #26-1324, Bonny Etchemendy, Century 21 Teton Valley. TBOR
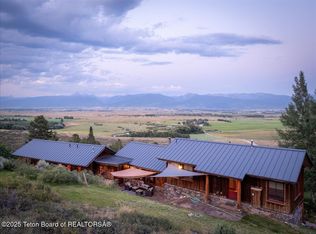
 - $2,399,0003 bd3 ba3k sqft5248 S 4500 W, Victor, ID 83455For Sale
 MLS ID #26-1215, Sarah Anderson, Century 21 Teton Valley. TBOR
 - $1,395,0005 bd3 ba3.5k sqft1690 Proudfoot Ln, Victor, ID 83455For Sale
 MLS ID #26-2495, Jonathan McLaren, Keller Williams Jackson Hole. TBOR
 - $2,175,0005 bd4 ba3.1k sqft1665 Proudfoot Ln, Victor, ID 83455For SaleMLS ID #26-1035, Eric Spitzer, Spitzer Realty, LLC. TBOR
- $1,999,0003 bd4 ba2.6k sqft16 & 17 Blackfoot Trl, Victor, ID 83455For SaleMLS ID #26-976, Sam Reece, Compass Real Estate. TBOR
- $1,850,0002 bd2 ba2.2k sqft9952 Little Pine Ln, Driggs, ID 83455For SaleMLS ID #26-1343, Fall Line Realty Group, Compass Real Estate. TBOR
- $2,329,0004 bd4 ba4.2k sqft6176 Fox Meadows Dr, Victor, ID 83455For SaleMLS ID #26-1288, Doug Gemmel, Coldwell Banker Mountain Properties. TBOR
- $1,999,0003 bd3 ba2.5k sqft9802 Hiddenwaters Ln, Victor, ID 83455For SaleMLS ID #26-2565, Bryan R. Lyster, JH Sotheby's International. TBOR
- $1,350,0003 bd2 ba1.9k sqft4722 S 1000 E, Victor, ID 83455For SaleMLS ID #26-855, Jo Gathercole, Engel & Volkers Jackson Hole. TBOR
- $1,915,0003 bd3 ba2.5k sqft6322 Fox Springs Dr, Victor, ID 83455For SaleMLS ID #26-631, Fall Line Realty Group, Compass Real Estate. TBOR
- $1,995,0004 bd5 ba4.2k sqft6355 Snow Goose Cir, Victor, ID 83455For SaleMLS ID #26-1698, Teton Real Estate Group, Coldwell Banker Mountain Properties. TBOR
- $1,899,0005 bd6 ba3.6k sqft391 Desert Fox Ln, Victor, ID 83455For SaleMLS ID #26-2523, Tayson Rockefeller, Teton Valley Realty. TBOR
- $2,149,0004 bd5 ba3.2k sqft29 Bannock Cir, Victor, ID 83455For SaleMLS ID #26-784, Audrey L. Williams, JH Sotheby's International. TBOR
- $1,880,0005 bd6 ba3.6k sqft6477 Trumpet Swan Cir, Victor, ID 83455For SaleMLS ID #26-951, Tayson Rockefeller, Teton Valley Realty. TBOR
- $2,200,0005 bd4 ba3.4k sqft2462 S 1000 E, Driggs, ID 83422For SaleMLS ID #26-666, Doug Herrick, Compass Real Estate. TBOR
- $1,079,0005 bd2 ba1.9k sqft7302 Lakeside Rd, Victor, ID 83455For SaleMLS ID #26-2241, Sam Reece, Compass Real Estate. TBOR
- $1,994,9004 bd5 ba4.3k sqft371 Desert Fox Ln, Victor, ID 83455For SaleMLS ID #26-434, Sarah Anderson, Century 21 Teton Valley. TBOR
- $1,625,0004 bd4 ba2.6k sqft122 Christopher St, Victor, ID 83455For SaleMLS ID #26-2596, Maddisen Strong, REAL BROKER LLC. TBOR
- $1,595,0004 bd4 ba3.3k sqft47 & 49 Moulton Ln, Victor, ID 83455For SaleMLS ID #26-2121, Bonny Etchemendy, Century 21 Teton Valley. TBOR
