55+ gated community living with space, privacy, and thoughtful updates throughout. This beautifully renovated townhome delivers an open, functional layout designed for easy everyday living and entertaining. The kitchen has been renovated to open the space and maximize usability, featuring expanded cabinetry, pull-out storage, generous counter space, and all-new backsplash. Painted cabinetry, fresh interior paint, updated fireplace surround, and hardwood floors throughout the main level give the home a cohesive, polished feel. Three bedrooms provide flexibility, with two bedrooms and laundry conveniently located on the main level. The primary suite offers a large walk-in closet and comfortable separation from additional living spaces. Two full bathrooms complete the layout. The walkout lower level is finished with a second deck, direct access to the yard, and an oversized storage area. Mature trees behind the property create a sense of privacy and a peaceful backdrop from both decks. This home stands out for its smart renovations, abundant storage, and seamless indoor-outdoor connection, all within a secure, low-maintenance 55+ community.
Sold
Price Unknown
3011 Cedar Crest Dr APT B, Independence, MO 64057
3beds
1,907sqft
Townhouse
Built in 1987
2,261 Square Feet Lot
$245,400 Zestimate®
$--/sqft
$1,748 Estimated rent
Home value
$245,400
$223,000 - $270,000
$1,748/mo
Zestimate® history
Owner options
List your home for rent
$1,748/mo
Rent Zestimate®
Find your next renter with Zillow Rental Manager. Plus, with online applications, you can quickly screen prospective tenants – for free.
$1,748/mo
Rent Zestimate®
Refinance and save
$260/mo
Est. payment
Refinancing to a lower rate could help reduce your monthly payments and save thousands over the life of the loan.
$260/mo
Est. payment
Explore your selling options
Work with a Zillow partner agent
Leverage their expertise and Zillow's premium Showcase listings to get your home seen by more buyers.
Get startedList with your own agent
Get your home in front of millions of buyers by listing it on Zillow.
Learn how to do itSell it yourself
Take full control of how buyers see your home on Zillow by listing For Sale by Owner (FSBO).
List your homeWhat's special
Updated fireplace surroundOpen functional layoutFresh interior paintOversized storage areaPull-out storageThree bedroomsGenerous counter space
Zillow last checked:
Listing updated:
Listed by:
Krystle Espinoza 816-377-4600,
BHG Kansas City Homes
Bought with:
Cathy Cooper, SP00054587
Platinum Realty LLC
Source: Heartland MLS as distributed by MLS GRID,MLS#: 2599098
Facts & features
Interior
Bedrooms & bathrooms
- Bedrooms: 3
- Bathrooms: 2
- Full bathrooms: 2
Primary bedroom
- Features: Carpet, Ceiling Fan(s), Walk-In Closet(s)
- Level: First
- Area: 168 Square Feet
- Dimensions: 14 x 12
Bedroom 2
- Features: Carpet
- Level: First
- Area: 120 Square Feet
- Dimensions: 10 x 12
Bedroom 3
- Features: Carpet
- Level: Lower
- Area: 156 Square Feet
- Dimensions: 12 x 13
Primary bathroom
- Features: Double Vanity, Other, Shower Only, Vinyl
- Level: First
Bathroom 1
- Features: Shower Over Tub, Vinyl
- Level: First
Great room
- Features: Carpet, Fireplace
- Level: First
- Area: 294 Square Feet
- Dimensions: 14 x 21
Kitchen
- Features: Pantry, Vinyl
- Level: First
- Area: 88 Square Feet
- Dimensions: 11 x 8
Recreation room
- Features: Carpet
- Level: Lower
- Area: 220 Square Feet
- Dimensions: 20 x 11
Heating
- Natural Gas, Forced Air
Cooling
- Electric
Appliances
- Included: Dishwasher, Disposal, Dryer, Microwave, Refrigerator
- Laundry: In Basement, Main Level
Features
- Ceiling Fan(s), Central Vacuum, Pantry, Vaulted Ceiling(s), Walk-In Closet(s)
- Flooring: Carpet, Wood
- Doors: Storm Door(s)
- Windows: Skylight(s), Wood Frames
- Basement: Basement BR,Finished,Full,Walk-Out Access
- Number of fireplaces: 1
- Fireplace features: Gas, Great Room
Interior area
- Total structure area: 1,907
- Total interior livable area: 1,907 sqft
- Finished area above ground: 1,217
- Finished area below ground: 690
Property
Parking
- Total spaces: 1
- Parking features: Built-In, Garage Door Opener, Garage Faces Front
- Attached garage spaces: 1
Features
- Patio & porch: Deck
Lot
- Size: 2,261 Square Feet
Details
- Parcel number: 25910141700000000
Construction
Type & style
- Home type: Townhouse
- Architectural style: Traditional
- Property subtype: Townhouse
Materials
- Brick Trim, Frame
- Roof: Composition
Condition
- Year built: 1987
Utilities & green energy
- Sewer: Public Sewer
- Water: Public
Community & HOA
Community
- Subdivision: Hidden Valley Club
HOA
- Has HOA: Yes
- Services included: Maintenance Grounds, Snow Removal, Trash
- HOA fee: $260 monthly
- HOA name: Hidden Valley Club
Location
- Region: Independence
Financial & listing details
- Annual tax amount: $2,450
- Date on market: 2/6/2026
- Listing terms: Cash,Conventional,FHA,VA Loan
- Ownership: Private
Price history
| Date | Event | Price |
|---|---|---|
| 4/24/2026 | Sold | -- |
Source:  Heartland MLS as distributed by MLS GRID #2599098 Report a problem Heartland MLS as distributed by MLS GRID #2599098 Report a problem | ||
| 3/11/2026 | Pending sale | $250,000$131/sqft |
Source: Heartland MLS as distributed by MLS GRID #2599098 Report a problem | ||
| 2/28/2026 | Listed for sale | $250,000$131/sqft |
Source: Heartland MLS as distributed by MLS GRID #2599098 Report a problem | ||
| 2/24/2026 | Pending sale | $250,000$131/sqft |
Source: Heartland MLS as distributed by MLS GRID #2599098 Report a problem | ||
| 2/6/2026 | Listed for sale | $250,000$131/sqft |
Source: Heartland MLS as distributed by MLS GRID #2599098 Report a problem | ||
| 10/30/2020 | Sold | -- |
Source: Heartland MLS as distributed by MLS GRID #2245518 Report a problem | ||
Public tax history
Tax history is unavailable.
Neighborhood: Blackburn
Nearby homes
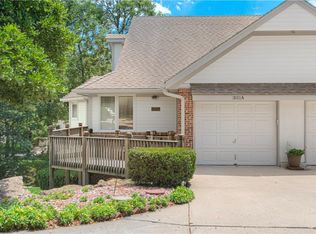
- $--2 bd2 ba1.9k sqft3011 Cedar Crest Dr APT A, Independence, MO 64057Sold
- $246,4002 bd2 ba1.9k sqft3011 S Cedar Crest Dr UNIT A, Independence, MO 64057Off Market
- $245,3003 bd2 ba1.9k sqft3011 S Cedar Crest Dr UNIT B, Independence, MO 64057Off Market
- $307,6003 bd3 ba2k sqft3011 S Cedar Crest Dr UNIT C, Independence, MO 64057Off Market

- $254,1002 bd2 ba1.3k sqft3007 Cedar Crest Dr APT B, Independence, MO 64057Off Market
- $298,4003 bd3 ba2.9k sqft3007 Cedar Crest Dr APT A, Independence, MO 64057Off Market
- $309,5003 bd3 ba2.9k sqft3007 S Cedar Crest Dr UNIT A, Independence, MO 64057Off Market
- $245,3002 bd2 ba1.9k sqft3007 S Cedar Crest Dr UNIT B, Independence, MO 64057Off Market
Nearby schools
GreatSchools rating
- 7/10Blackburn Elementary SchoolGrades: PK-5Distance: 0.7 mi
- 7/10Bridger Middle SchoolGrades: 6Distance: 1.2 mi
- 4/10Truman High SchoolGrades: 9-12Distance: 2.3 mi
Get a cash offer in 3 minutes
Find out how much your home could sell for in as little as 3 minutes with a no-obligation cash offer.
Estimated market value
$245,400
Get a cash offer in 3 minutes
Find out how much your home could sell for in as little as 3 minutes with a no-obligation cash offer.
Estimated market value
$245,400
- Missouri
- Jackson County
- Independence
- 64057
- Blackburn
- 3011 Cedar Crest Dr Apartment B
Nearby cities
Nearby neighborhoods
Nearby zip codes
Other Independence Topics
