Open Sun 1-3 PM. Fall in love with this beautifully positioned end-unit townhome in the highly sought-after Hidden Springs Ridge community of West Linn. Pre-inspected! Set on a quiet cul-de-sac and backing to peaceful natural greenspace, this premier lot offers exceptional privacy and a serene, park-like setting.The interior is light, bright, and inviting, featuring tall ceilings and a flowing floor plan ideal for both everyday living and entertaining. The main level showcases hardwood floors, a cozy gas fireplace, and French doors that open to a spacious deck—complete with a newer retractable awning and new membrane—perfect for outdoor dining or relaxing while enjoying the tranquil surroundings.Plantation shutters on both levels. The chef’s kitchen is thoughtfully designed with stainless steel appliances, granite countertops, pantry, and eat bar. The flexible and comfortable primary suite includes a bath with heated floors, adding a touch of everyday luxury.Recent upgrades include a new furnace and air conditioning, providing peace of mind and year-round comfort. Ideally located near shopping, dining, parks, award-winning West Linn schools, and with easy freeway access. Optional community tennis and pool amenities are available for an additional fee.A rare opportunity to own in one of West Linn’s most desirable townhome communities. This is the one you’ve been waiting for.
Sold
$550,000
3011 Club House Ct, West Linn, OR 97068
2beds
1,727sqft
Residential
Built in 1995
-- sqft lot
$548,300 Zestimate®
$318/sqft
$2,819 Estimated rent
Home value
$548,300
$521,000 - $581,000
$2,819/mo
Zestimate® history
Owner options
List your home for rent
$2,819/mo
Rent Zestimate®
Find your next renter with Zillow Rental Manager. Plus, with online applications, you can quickly screen prospective tenants – for free.
$2,819/mo
Rent Zestimate®
Refinance and save
$3,951/mo
Est. payment
Refinancing to a lower rate could help reduce your monthly payments and save thousands over the life of the loan.
$3,951/mo
Est. payment
Explore your selling options
Work with a Zillow partner agent
Leverage their expertise and Zillow's premium Showcase listings to get your home seen by more buyers.
Get startedList with your own agent
Get your home in front of millions of buyers by listing it on Zillow.
Learn how to do itSell it yourself
Take full control of how buyers see your home on Zillow by listing For Sale by Owner (FSBO).
List your homeWhat's special
Cozy gas fireplaceNewer retractable awningExceptional privacyQuiet cul-de-sacSerene park-like settingTall ceilingsHardwood floors
Zillow last checked:
Listing updated:
Listed by:
Sandy Fogle sandyfogle@windermere.com,
Windermere Realty Trust
Bought with:
Julia Monaghan, 201223493
Real Broker
Source: RMLS (OR),MLS#: 543244048
Facts & features
Interior
Bedrooms & bathrooms
- Bedrooms: 2
- Bathrooms: 3
- Full bathrooms: 2
- Partial bathrooms: 1
- Main level bathrooms: 1
Rooms
- Room types: EatingArea, Den, Laundry, Bedroom 2, Dining Room, Family Room, Kitchen, Living Room, Primary Bedroom
Primary bedroom
- Features: Ceiling Fan, Ensuite, Walkin Closet, Walkin Shower, Wallto Wall Carpet
- Level: Lower
- Area: 210
- Dimensions: 15 x 14
Bedroom 2
- Features: Closet, Wallto Wall Carpet
- Level: Lower
- Area: 110
- Dimensions: 11 x 10
Dining room
- Features: Hardwood Floors
- Level: Main
- Area: 154
- Dimensions: 14 x 11
Kitchen
- Features: Builtin Features, Cook Island, Dishwasher, Eat Bar, French Doors, Hardwood Floors, Pantry, Skylight, Builtin Oven, Granite
- Level: Main
- Area: 130
- Width: 10
Living room
- Features: Builtin Features, Fireplace, Hardwood Floors, Vaulted Ceiling
- Level: Main
- Area: 220
- Dimensions: 20 x 11
Heating
- Forced Air, Fireplace(s)
Cooling
- Central Air
Appliances
- Included: Built In Oven, Dishwasher, Disposal, Free-Standing Refrigerator, Microwave, Stainless Steel Appliance(s), Washer/Dryer, Gas Water Heater
Features
- Ceiling Fan(s), Granite, High Ceilings, Soaking Tub, Vaulted Ceiling(s), Closet, Built-in Features, Cook Island, Eat Bar, Pantry, Walk-In Closet(s), Walkin Shower
- Flooring: Hardwood, Heated Tile, Wall to Wall Carpet
- Doors: French Doors
- Windows: Skylight(s)
- Basement: Crawl Space
- Number of fireplaces: 1
- Fireplace features: Gas
- Common walls with other units/homes: 1 Common Wall
Interior area
- Total structure area: 1,727
- Total interior livable area: 1,727 sqft
Property
Parking
- Total spaces: 2
- Parking features: Driveway, On Street, Attached
- Attached garage spaces: 2
- Has uncovered spaces: Yes
Accessibility
- Accessibility features: Garage On Main, Accessibility
Features
- Stories: 2
- Patio & porch: Deck, Porch
- Has view: Yes
- View description: Trees/Woods
Lot
- Features: Corner Lot, Cul-De-Sac, Gentle Sloping, Greenbelt, Trees, SqFt 3000 to 4999
Details
- Parcel number: 01648890
Construction
Type & style
- Home type: SingleFamily
- Architectural style: Craftsman
- Property subtype: Residential
- Attached to another structure: Yes
Materials
- Cement Siding, Lap Siding
- Foundation: Concrete Perimeter
- Roof: Composition
Condition
- Updated/Remodeled
- New construction: No
- Year built: 1995
Details
- Warranty included: Yes
Utilities & green energy
- Gas: Gas
- Sewer: Public Sewer
- Water: Public
- Utilities for property: Cable Connected
Community & HOA
Community
- Subdivision: Hidden Springs Ridge
HOA
- Has HOA: Yes
- Amenities included: Front Yard Landscaping, Maintenance Grounds, Management
- HOA fee: $542 quarterly
Location
- Region: West Linn
Financial & listing details
- Price per square foot: $318/sqft
- Tax assessed value: $544,272
- Annual tax amount: $6,736
- Date on market: 2/5/2026
- Cumulative days on market: 13 days
- Listing terms: Cash,Conventional
- Road surface type: Paved
Price history
| Date | Event | Price |
|---|---|---|
| 3/17/2026 | Sold | $550,000-4.3%$318/sqft |
Source:  RMLS (OR) #543244048 Report a problem RMLS (OR) #543244048 Report a problem | ||
| 2/19/2026 | Pending sale | $574,900$333/sqft |
Source: RMLS (OR) #543244048 Report a problem | ||
| 2/5/2026 | Listed for sale | $574,900+79.7%$333/sqft |
Source: RMLS (OR) #543244048 Report a problem | ||
| 1/29/2007 | Sold | $320,000+48.9%$185/sqft |
Source: Public Record Report a problem | ||
| 8/29/1997 | Sold | $214,900+21.1%$124/sqft |
Source: Public Record Report a problem | ||
| 7/6/1995 | Sold | $177,500$103/sqft |
Source: Public Record Report a problem | ||
Public tax history
| Year | Property taxes | Tax assessment |
|---|---|---|
| 2025 | $6,737 +3.9% | $349,567 +3% |
| 2024 | $6,485 +2.8% | $339,386 +3% |
| 2023 | $6,306 +3% | $329,501 +3% |
| 2022 | $6,121 +8.6% | $319,904 +3% |
| 2021 | $5,637 +0.7% | $310,587 +3% |
| 2020 | $5,600 +4.6% | $301,541 +3% |
| 2019 | $5,352 +5% | $292,759 +3% |
| 2018 | $5,097 | $284,232 +3% |
| 2017 | $5,097 +9.2% | $275,953 +3% |
| 2016 | $4,668 | $267,916 +3% |
| 2015 | $4,668 +4.6% | $260,113 +3% |
| 2014 | $4,463 +11.7% | $252,537 +3% |
| 2013 | $3,994 +4.6% | $245,182 +5.5% |
| 2012 | $3,818 -3.5% | $232,332 -3.7% |
| 2011 | $3,958 -0.9% | $241,196 +3% |
| 2010 | $3,995 +0.8% | $234,171 +3% |
| 2009 | $3,964 +0.5% | $227,350 +3% |
| 2008 | $3,946 +2% | $220,728 +3% |
| 2007 | $3,867 +0.6% | $214,299 +3% |
| 2006 | $3,845 +8.2% | $208,057 +3% |
| 2005 | $3,555 +5.6% | $201,997 +3% |
| 2004 | $3,366 +8.1% | $196,114 +3% |
| 2003 | $3,114 +2.7% | $190,402 +3% |
| 2002 | $3,031 +4.2% | $184,856 +3% |
| 2001 | $2,908 +1.1% | $179,472 +3% |
| 2000 | $2,876 | $174,245 |
Find assessor info on the county website
Neighborhood: 97068
Nearby homes
- $518,1002 bd2 ba1.6k sqft3013 Club House Ct, West Linn, OR 97068Off Market
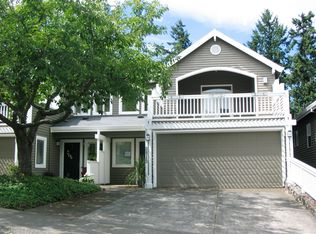
- $559,8002 bd3 ba1.6k sqft3027 Club House Ct, West Linn, OR 97068Off Market
- $362,6002 bd2 ba1.5k sqft6241 Meridian Cir, West Linn, OR 97068Off Market
- $473,0002 bd3 ba1.6k sqft3029 Club House Ct, West Linn, OR 97068Sold
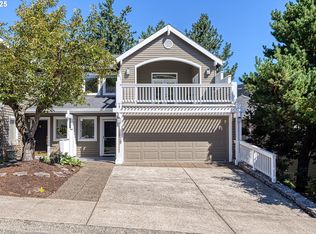
- $353,6002 bd2 ba1.5k sqft6239 Meridian Cir, West Linn, OR 97068Off Market
- $521,5002 bd3 ba1.6k sqft3033 Club House Ct, West Linn, OR 97068Sold
- $358,8002 bd2 ba1.5k sqft6237 Meridian Cir, West Linn, OR 97068Off Market
- $665,2003 bd3 ba1.8k sqft3012 Club House Ct, West Linn, OR 97068Off Market
Nearby schools
GreatSchools rating
- 8/10Trillium Creek Primary SchoolGrades: PK-5Distance: 0.3 mi
- 8/10Rosemont Ridge Middle SchoolGrades: 6-8Distance: 0.6 mi
- 10/10West Linn High SchoolGrades: 9-12Distance: 1.7 mi
Schools provided by the listing agent
- Elementary: Trillium Creek
- Middle: Rosemont Ridge
- High: West Linn
Source: RMLS (OR). This data may not be complete. We recommend contacting the local school district to confirm school assignments for this home.
Get a cash offer in 3 minutes
Find out how much your home could sell for in as little as 3 minutes with a no-obligation cash offer.
Estimated market value
$548,300
Get a cash offer in 3 minutes
Find out how much your home could sell for in as little as 3 minutes with a no-obligation cash offer.
Estimated market value
$548,300
- Oregon
- Clackamas County
- West Linn
- 97068
- 3011 Club House Ct
Nearby cities
Nearby neighborhoods
Nearby zip codes
Other West Linn Topics
