Located in a vibrant community, this light-filled, end-unit townhome tucked away on a quiet cul-de-sac in beautiful West Linn! Backing to a peaceful green space with trees and a seasonal creek, this move-in ready 2-bedroom, 2.5-bath home offers 1,680 sq ft of comfort, charm, and convenience in the sought-after West Linn School District. This reverse floor plan has new interior paint and features both bedrooms on the main level, along with an open-concept nook complete with built-in desk and cabinets—perfect for working from home or extra living space. The spacious primary suite includes tray ceilings, a ceiling fan, a walk-in closet, and a private ensuite bath. The laundry closet is conveniently located on this level near the bedrooms. Upstairs, natural light pours into the upper-level living areas through large windows and skylights. The vaulted-ceiling living room features a cozy gas fireplace with stone surround and flows seamlessly into the formal dining room and kitchen. A sunny dining nook and a pocket door connecting the kitchen to the dining room add both charm and practicality. French doors open to a partially covered terrace with views of the trees—perfect for relaxing or entertaining. Additional highlights include brand-new interior paint throughout, professional cleaning, central A/C, a double-car garage with built-in cabinets and HOA dues that cover common area maintenance, trails, and professional management. The street is lined with cherry blossom trees, enhancing the curb appeal and peaceful atmosphere. Close to parks, trails, and all the amenities of West Linn—this home is vacant, show-ready, and waiting for you!
Sold
$473,000
3029 Club House Ct, West Linn, OR 97068
2beds
1,680sqft
Residential, Townhouse
Built in 1995
3,484 Square Feet Lot
$471,600 Zestimate®
$282/sqft
$2,699 Estimated rent
Home value
$471,600
$448,000 - $495,000
$2,699/mo
Zestimate® history
Owner options
List your home for rent
$2,699/mo
Rent Zestimate®
Find your next renter with Zillow Rental Manager. Plus, with online applications, you can quickly screen prospective tenants – for free.
$2,699/mo
Rent Zestimate®
Refinance and save
$3,467/mo
Est. payment
Refinancing to a lower rate could help reduce your monthly payments and save thousands over the life of the loan.
$3,467/mo
Est. payment
Explore your selling options
Work with a Zillow partner agent
Leverage their expertise and Zillow's premium Showcase listings to get your home seen by more buyers.
Get startedList with your own agent
Get your home in front of millions of buyers by listing it on Zillow.
Learn how to do itSell it yourself
Take full control of how buyers see your home on Zillow by listing For Sale by Owner (FSBO).
List your homeWhat's special
New interior paintQuiet cul-de-sacWalk-in closetFormal dining roomSunny dining nookTray ceilingsSpacious primary suite
Zillow last checked:
Listing updated:
Listed by:
Marc Fox #AGENT_PHONE,
Keller Williams Realty Portland Premiere,
Rochelle Peralta 503-793-4041,
Keller Williams Realty Portland Premiere
Bought with:
Schafer Nelson, 201211552
Where, Inc
Source: RMLS (OR),MLS#: 123522440
Facts & features
Interior
Bedrooms & bathrooms
- Bedrooms: 2
- Bathrooms: 3
- Full bathrooms: 2
- Partial bathrooms: 1
- Main level bathrooms: 1
Rooms
- Room types: Den, Laundry, Bedroom 2, Dining Room, Family Room, Kitchen, Living Room, Primary Bedroom
Primary bedroom
- Features: Ceiling Fan, Daylight, Ensuite, High Ceilings, Walkin Closet, Wallto Wall Carpet
- Level: Lower
- Area: 210
- Dimensions: 15 x 14
Bedroom 2
- Features: Daylight, Closet, Wallto Wall Carpet
- Level: Lower
- Area: 132
- Dimensions: 12 x 11
Dining room
- Features: Daylight, Formal, Skylight, High Ceilings, Wood Floors
- Level: Main
- Area: 154
- Dimensions: 14 x 11
Kitchen
- Features: Builtin Range, Cook Island, Deck, Disposal, Eating Area, French Doors, Pantry, Free Standing Refrigerator, High Ceilings, Wood Floors
- Level: Main
- Area: 240
- Width: 12
Living room
- Features: Bookcases, Builtin Features, Daylight, Fireplace, Vaulted Ceiling, Wood Floors
- Level: Main
- Area: 240
- Dimensions: 20 x 12
Heating
- Forced Air, Fireplace(s)
Cooling
- Central Air
Appliances
- Included: Built-In Range, Dishwasher, Disposal, Free-Standing Refrigerator, Stainless Steel Appliance(s), Tankless Water Heater
- Laundry: Laundry Room
Features
- Ceiling Fan(s), High Ceilings, Hookup Available, Vaulted Ceiling(s), Built-in Features, Closet, Formal, Cook Island, Eat-in Kitchen, Pantry, Bookcases, Walk-In Closet(s), Tile
- Flooring: Vinyl, Wall to Wall Carpet, Wood
- Doors: Storm Door(s), French Doors
- Windows: Vinyl Frames, Daylight, Skylight(s)
- Number of fireplaces: 1
- Fireplace features: Gas
Interior area
- Total structure area: 1,680
- Total interior livable area: 1,680 sqft
Property
Parking
- Total spaces: 2
- Parking features: Driveway, Garage Door Opener, Attached, Extra Deep Garage
- Attached garage spaces: 2
- Has uncovered spaces: Yes
Accessibility
- Accessibility features: Garage On Main, Main Floor Bedroom Bath, Natural Lighting, Utility Room On Main, Walkin Shower, Accessibility
Features
- Stories: 2
- Patio & porch: Covered Deck, Deck, Porch
- Has view: Yes
- View description: Creek/Stream, Trees/Woods
- Has water view: Yes
- Water view: Creek/Stream
Lot
- Size: 3,484 Square Feet
- Features: Cul-De-Sac, Gentle Sloping, Level, Trees, SqFt 3000 to 4999
Details
- Additional structures: HookupAvailable
- Parcel number: 01648863
Construction
Type & style
- Home type: Townhouse
- Property subtype: Residential, Townhouse
- Attached to another structure: Yes
Materials
- Cement Siding, Lap Siding
- Roof: Composition
Condition
- Resale
- New construction: No
- Year built: 1995
Utilities & green energy
- Sewer: Public Sewer
- Water: Public
Community & HOA
Community
- Security: Sidewalk
HOA
- Has HOA: Yes
- Amenities included: All Landscaping, Exterior Maintenance, Management
- HOA fee: $542 quarterly
Location
- Region: West Linn
Financial & listing details
- Price per square foot: $282/sqft
- Tax assessed value: $481,602
- Annual tax amount: $6,414
- Date on market: 2/5/2026
- Cumulative days on market: 19 days
- Listing terms: Cash,Conventional,FHA,VA Loan
- Road surface type: Paved
Price history
| Date | Event | Price |
|---|---|---|
| 4/1/2026 | Sold | $473,000-0.4%$282/sqft |
Source:  RMLS (OR) #123522440 Report a problem RMLS (OR) #123522440 Report a problem | ||
| 2/25/2026 | Pending sale | $475,000$283/sqft |
Source: RMLS (OR) #123522440 Report a problem | ||
| 2/5/2026 | Listed for sale | $475,000+17.3%$283/sqft |
Source: RMLS (OR) #123522440 Report a problem | ||
| 8/10/2017 | Listing removed | $405,000$241/sqft |
Source: Hasson #17010529 Report a problem | ||
| 7/7/2017 | Price change | $405,000-1.2%$241/sqft |
Source: Hasson #17010529 Report a problem | ||
| 5/11/2017 | Listed for sale | $410,000+21.8%$244/sqft |
Source: Hasson #17010529 Report a problem | ||
| 5/7/2008 | Listing removed | $336,500$200/sqft |
Source: Keller Williams Realty #7097805 Report a problem | ||
| 4/5/2008 | Price change | $336,500-6.4%$200/sqft |
Source: Keller Williams Realty #7097805 Report a problem | ||
| 3/9/2008 | Listed for sale | $359,500+43.8%$214/sqft |
Source: Keller Williams Realty #7097805 Report a problem | ||
| 1/10/2005 | Sold | $250,000-12%$149/sqft |
Source: Public Record Report a problem | ||
| 12/18/2002 | Sold | $284,000+37.5%$169/sqft |
Source: Public Record Report a problem | ||
| 10/29/2002 | Sold | $206,500+15.4%$123/sqft |
Source: Public Record Report a problem | ||
| 5/26/1995 | Sold | $179,000$107/sqft |
Source: Public Record Report a problem | ||
Public tax history
| Year | Property taxes | Tax assessment |
|---|---|---|
| 2025 | $6,415 +3.6% | $333,871 +3% |
| 2024 | $6,193 +2.8% | $324,147 +3% |
| 2023 | $6,023 +3.6% | $314,706 +3% |
| 2022 | $5,815 +11.1% | $305,540 +3% |
| 2021 | $5,235 +0.5% | $296,641 +3% |
| 2020 | $5,208 +4.7% | $288,001 +3% |
| 2019 | $4,975 +5.1% | $279,613 +3% |
| 2018 | $4,735 | $271,469 +3% |
| 2017 | $4,735 +9.1% | $263,562 +3% |
| 2016 | $4,340 | $255,885 +3% |
| 2015 | $4,340 +4.8% | $248,432 +3% |
| 2014 | $4,140 +18.1% | $241,196 +12.1% |
| 2013 | $3,505 +4.2% | $215,162 +5.1% |
| 2012 | $3,364 -5.9% | $204,682 -7.1% |
| 2011 | $3,574 -10.5% | $220,283 -5.9% |
| 2010 | $3,995 +0.8% | $234,171 +3% |
| 2009 | $3,964 +0.5% | $227,350 +3% |
| 2008 | $3,946 +2% | $220,728 +3% |
| 2007 | $3,867 +0.6% | $214,299 +3% |
| 2006 | $3,845 +8.2% | $208,057 +3% |
| 2005 | $3,555 +5.6% | $201,997 +3% |
| 2004 | $3,366 +8.1% | $196,114 +3% |
| 2003 | $3,114 +2.7% | $190,402 +3% |
| 2002 | $3,031 +4.2% | $184,856 +3% |
| 2001 | $2,908 +1.1% | $179,472 +3% |
| 2000 | $2,876 | $174,245 |
Find assessor info on the county website
Neighborhood: 97068
Nearby homes
- $559,8002 bd3 ba1.6k sqft3027 Club House Ct, West Linn, OR 97068Off Market
- $521,5002 bd3 ba1.6k sqft3033 Club House Ct, West Linn, OR 97068Sold
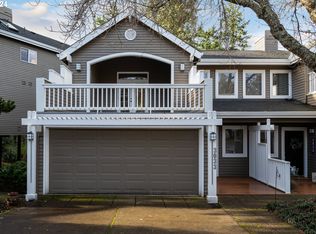
- $518,1002 bd2 ba1.6k sqft3013 Club House Ct, West Linn, OR 97068Off Market
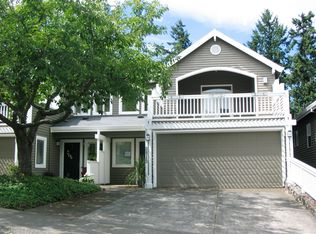
- $517,7002 bd2 ba1.6k sqft3035 Club House Ct, West Linn, OR 97068Off Market
- $550,0002 bd3 ba1.7k sqft3011 Club House Ct, West Linn, OR 97068Sold
- $503,8002 bd3 ba1.7k sqft3045 Club House Ct, West Linn, OR 97068Off Market
- $475,0003 bd2 ba1.7k sqft3047 Club House Ct, West Linn, OR 97068Off Market
- $559,1153 bd3 ba2k sqft3022 Club House Ct, West Linn, OR 97068Sold
Nearby schools
GreatSchools rating
- 8/10Trillium Creek Primary SchoolGrades: PK-5Distance: 0.3 mi
- 8/10Rosemont Ridge Middle SchoolGrades: 6-8Distance: 0.6 mi
- 10/10West Linn High SchoolGrades: 9-12Distance: 1.7 mi
Schools provided by the listing agent
- Elementary: Trillium Creek
- Middle: Rosemont Ridge
- High: West Linn
Source: RMLS (OR). This data may not be complete. We recommend contacting the local school district to confirm school assignments for this home.
Get a cash offer in 3 minutes
Find out how much your home could sell for in as little as 3 minutes with a no-obligation cash offer.
Estimated market value
$471,600
Get a cash offer in 3 minutes
Find out how much your home could sell for in as little as 3 minutes with a no-obligation cash offer.
Estimated market value
$471,600
- Oregon
- Clackamas County
- West Linn
- 97068
- 3029 Club House Ct
Nearby cities
Nearby neighborhoods
Nearby zip codes
Other West Linn Topics
