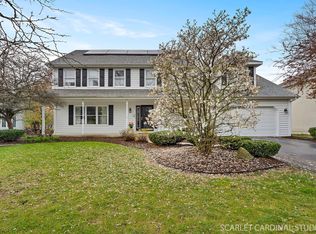
Set on an expansive corner lot (126 X 125 X 111 X 125) in Ashbury, one of South Naperville's most established pool-and-clubhouse communities, this five-bedroom home delivers the space, layout, and updates that are hard to find together. Five bedrooms, four full baths, a full-footprint basement, and a three-car side-load garage sit behind a thoughtful floor plan. A two-story foyer fills with natural light and opens to formal living and dining rooms. Recent updates give the interior a bright, current feel: refinished hardwood floors, new interior paint, added crown molding, and updated lighting throughout. The main level stands apart. Alongside the formal rooms, a first-floor bedroom with an adjacent full bath offers flexible use as a guest room, private office, or in-law suite, without giving up four bedrooms on the second floor. At the center of the home, the kitchen pairs custom cabinetry and an oversized island with commercial-grade stainless appliances: Sub-Zero paneled refrigeration, Wolf double ovens with warming drawer, a six-burner Wolf cooktop, a built-in Miele beverage station and steamer, and a butler pantry. The generous eating area flows to a vaulted family room anchored by skylights and a brick floor-to-ceiling fireplace. A sunroom addition extends the living space with panoramic backyard views, custom wet-bar cabinetry, and a Sub-Zero wine refrigerator. Upstairs holds the sought-after four-bedroom layout, all in hardwood. The primary suite is a retreat with a walk-in closet with custom organizers, a separate shoe closet, and a second wardrobe in the private bath. The remodeled primary bath features vaulted ceilings, double French doors with frosted glass, a dual-sink vanity with quartz counters, a separate makeup station, a freestanding Kohler soaking tub, and a curbless shower with a custom bench. The finished basement adds a large recreation area, game room, sixth bedroom or office, and full bath. Outside, the lot offers mature landscaping, a sprawling brick paver patio, a built-in grill area, a fire pit, and paver walkways linking the entry, garage, and yard. Ashbury remains one of South Naperville's most popular neighborhoods, with a pool, aquatic center, clubhouse, tennis courts, parks, ponds, and sidewalks on a low annual HOA. Close to shopping, dining, parks, commuter routes, downtown Naperville, and Naperville 204 schools.
Contingent
$975,000
3011 Gateshead Dr, Naperville, IL 60564
5beds
--sqft
Single Family Residence
Built in 1994
0.35 Acres Lot
$-- Zestimate®
$--/sqft
$70/mo HOA
What's special
Mature landscapingOversized islandFire pitButler pantryGenerous eating areaUpdated lighting throughoutFull-footprint basement
- 13 days |
- 690 |
- 37 |
Likely to sell faster than
Zillow last checked:
Listing updated:
Listed by:
Grigory Pekarsky 773-645-4455,
Vesta Preferred LLC,
Lina Lee, ABR 817-901-1287,
Vesta Preferred LLC
Source: MRED as distributed by MLS GRID,MLS#: 12686059

Facts & features
Interior
Bedrooms & bathrooms
- Bedrooms: 5
- Bathrooms: 4
- Full bathrooms: 4
Rooms
- Room types: Foyer, Eating Area, Sun Room, Bedroom 5, Recreation Room, Game Room, Office
Primary bedroom
- Features: Flooring (Hardwood), Window Treatments (Blinds), Bathroom (Full, Curbless/Roll in Shower, Double Sink, Tub & Separate Shwr)
- Level: Second
- Area: 273 Square Feet
- Dimensions: 13X21
Bedroom 2
- Features: Flooring (Hardwood), Window Treatments (Blinds)
- Level: Second
- Area: 169 Square Feet
- Dimensions: 13X13
Bedroom 3
- Features: Flooring (Hardwood), Window Treatments (Blinds)
- Level: Second
- Area: 169 Square Feet
- Dimensions: 13X13
Bedroom 4
- Features: Flooring (Hardwood), Window Treatments (Blinds)
- Level: Second
- Area: 182 Square Feet
- Dimensions: 13X14
Bedroom 5
- Features: Flooring (Hardwood), Window Treatments (Blinds)
- Level: Main
- Area: 143 Square Feet
- Dimensions: 11X13
Dining room
- Features: Flooring (Hardwood), Window Treatments (Blinds)
- Level: Main
- Area: 169 Square Feet
- Dimensions: 13X13
Eating area
- Features: Flooring (Hardwood)
- Level: Main
- Area: 128 Square Feet
- Dimensions: 8X16
Family room
- Features: Flooring (Hardwood), Window Treatments (Bay Window(s), Blinds, Skylight(s))
- Level: Main
- Area: 315 Square Feet
- Dimensions: 15X21
Foyer
- Features: Flooring (Hardwood)
- Level: Main
- Area: 110 Square Feet
- Dimensions: 10X11
Game room
- Features: Flooring (Vinyl)
- Level: Basement
- Area: 285 Square Feet
- Dimensions: 15X19
Kitchen
- Features: Kitchen (Island, Custom Cabinetry, Granite Counters, Updated Kitchen), Flooring (Hardwood), Window Treatments (Blinds)
- Level: Main
- Area: 255 Square Feet
- Dimensions: 15X17
Laundry
- Features: Flooring (Ceramic Tile)
- Level: Main
- Area: 84 Square Feet
- Dimensions: 6X14
Living room
- Features: Flooring (Hardwood), Window Treatments (Blinds)
- Level: Main
- Area: 210 Square Feet
- Dimensions: 14X15
Office
- Features: Flooring (Vinyl)
- Level: Basement
- Area: 168 Square Feet
- Dimensions: 12X14
Other
- Features: Flooring (Vinyl)
- Level: Basement
- Area: 620 Square Feet
- Dimensions: 20X31
Sun room
- Features: Flooring (Hardwood), Window Treatments (Blinds)
- Level: Main
- Area: 289 Square Feet
- Dimensions: 17X17
Heating
- Natural Gas, Forced Air, Sep Heating Systems - 2+, Radiant Floor
Cooling
- Central Air
Appliances
- Included: Double Oven, Microwave, Dishwasher, High End Refrigerator, Bar Fridge, Washer, Dryer, Stainless Steel Appliance(s), Wine Refrigerator, Cooktop, Oven, Range Hood, Humidifier, Multiple Water Heaters
- Laundry: Main Level, Sink
Features
- Cathedral Ceiling(s), Wet Bar, 1st Floor Bedroom, 1st Floor Full Bath, Walk-In Closet(s)
- Flooring: Hardwood
- Windows: Screens, Skylight(s)
- Basement: Partially Finished,Rec/Family Area,Storage Space,Full
- Number of fireplaces: 1
- Fireplace features: Gas Log, Gas Starter, Family Room
Interior area
- Total structure area: 0
Property
Parking
- Total spaces: 3
- Parking features: Concrete, Side Driveway, Garage Door Opener, Yes, Garage Owned, Attached, Garage
- Attached garage spaces: 3
- Has uncovered spaces: Yes
Accessibility
- Accessibility features: Bath Grab Bars, Roll-In Shower, Disability Access
Features
- Stories: 2
- Patio & porch: Patio
- Exterior features: Outdoor Grill, Fire Pit
Lot
- Size: 0.35 Acres
- Dimensions: 126X125X111X125
- Features: Corner Lot
Details
- Parcel number: 0701112010460000
- Special conditions: None
- Other equipment: Ceiling Fan(s), Sump Pump
Construction
Type & style
- Home type: SingleFamily
- Property subtype: Single Family Residence
Materials
- Brick, Cedar
Condition
- New construction: No
- Year built: 1994
- Major remodel year: 2008
Utilities & green energy
- Sewer: Public Sewer
- Water: Lake Michigan
Community & HOA
Community
- Features: Clubhouse, Park, Pool, Tennis Court(s), Lake, Sidewalks, Street Lights, Street Paved
- Security: Carbon Monoxide Detector(s)
- Subdivision: Ashbury
HOA
- Has HOA: Yes
- Services included: Insurance, Clubhouse, Pool
- HOA fee: $840 annually
Location
- Region: Naperville
Financial & listing details
- Tax assessed value: $722,193
- Annual tax amount: $14,720
- Date on market: 6/25/2026
- Ownership: Fee Simple w/ HO Assn.
Estimated market value
Not available
Estimated sales range
Not available
Not available
Price history
| Date | Event | Price |
|---|---|---|
| 7/1/2026 | Contingent | $975,000 |
Source: | ||
| 6/25/2026 | Listed for sale | $975,000+12.7% |
Source: | ||
| 12/23/2024 | Sold | $865,000-3.9% |
Source: | ||
| 12/20/2024 | Pending sale | $900,000 |
Source: | ||
| 10/19/2024 | Contingent | $900,000 |
Source: | ||
| 9/27/2024 | Price change | $900,000-3.1% |
Source: | ||
| 8/24/2024 | Listed for sale | $929,000-3.2% |
Source: | ||
| 8/24/2024 | Listing removed | -- |
Source: | ||
| 7/25/2024 | Listed for sale | $960,000+236.8% |
Source: | ||
| 6/24/1994 | Sold | $285,000+341.9% |
Source: Public Record Report a problem | ||
| 1/24/1994 | Sold | $64,500 |
Source: Public Record Report a problem | ||
Public tax history
| Year | Property taxes | Tax assessment |
|---|---|---|
| 2024 | $14,720 +5.3% | $240,731 +13.2% |
| 2023 | $13,977 +2% | $212,660 +6.2% |
| 2022 | $13,709 +4.7% | $200,211 +5% |
| 2021 | $13,088 +2% | $190,677 +1.6% |
| 2020 | $12,834 +1.8% | $187,656 +2.9% |
| 2019 | $12,605 +2.3% | $182,367 +3.9% |
| 2018 | $12,321 -1.5% | $175,481 +2.6% |
| 2017 | $12,503 +0.2% | $170,951 +2.2% |
| 2016 | $12,481 -3.9% | $167,271 +4% |
| 2015 | $12,993 | $160,837 -0.3% |
| 2014 | $12,993 +5.1% | $161,369 |
| 2013 | $12,366 +4.1% | $161,369 |
| 2012 | $11,884 +6.9% | $161,369 -1.1% |
| 2011 | $11,121 +2.7% | $163,150 -2.9% |
| 2010 | $10,827 -1.8% | $168,004 -5.9% |
| 2009 | $11,025 +0.6% | $178,490 |
| 2008 | $10,960 | $178,490 |
| 2007 | -- | $178,490 +4.5% |
| 2006 | $10,814 +2.1% | $170,762 +6.2% |
| 2005 | $10,587 +10.3% | $160,747 +13.7% |
| 2004 | $9,595 +2.2% | $141,350 +3.9% |
| 2003 | $9,385 -2.5% | $136,060 -0.7% |
| 2002 | $9,622 +11.9% | $136,998 +12% |
| 2001 | $8,595 +14.5% | $122,320 +12.6% |
| 2000 | $7,505 | $108,656 |
Find assessor info on the county website
Monthly payment
Est. payment$--/mo
Payment breakdown
Explore the cost of this home by adjusting the details. Changes won't be saved.All calculations are estimates and provided by Zillow, Inc. for informational purposes only. Actual amounts may vary.
HOA fees may include property taxes on listings classified as Co-Ops. Contact the listing agent and/or owner for fee details.
Mortgage interest rates are dependent on a number of factors, including credit score, down payment, and repayment length. Interest rate data provided by Zillow Group Marketplace, Inc. as of 1/1/1970 from various mortgage lenders with which we have lead or other similar arrangements; the Estimated Payment is an average of those rates.
See how much you could borrow to make a competitive offer.
Climate risks
Neighborhood: Ashbury
Nearby schools
GreatSchools rating
- 8/10Patterson Elementary SchoolGrades: K-5Distance: 1.1 mi
- 9/10Gordon Gregory Middle SchoolGrades: 6-8Distance: 0.5 mi
- 10/10Neuqua Valley High SchoolGrades: 9-12Distance: 1.3 mi
Schools provided by the listing agent
- Elementary: Patterson Elementary School
- Middle: Crone Middle School
- High: Neuqua Valley High School
- District: 204
Source: MRED as distributed by MLS GRID. This data may not be complete. We recommend contacting the local school district to confirm school assignments for this home.
A local agent can set up tours, give advice and negotiate with sellers.
A local lender can help you make sure your offer is ready when you are.
- Illinois
- Will County
- Naperville
- 60564
- Ashbury
- 3011 Gateshead Dr