Skip main navigation
Closed
  • $755,000

    3016 Gateshead Dr, Naperville, IL 60564

    4beds
    2,711sqft
    Single Family Residence
    Built in 1994
    0.26 Acres Lot
    $807,300 Zestimate®
    $278/sqft
    $4,091 Estimated rent

    Home value

    $807,300

    $767,000 - $848,000

    $4,091/mo

    Zestimate® history
    Loading
    Loading...

    Owner options

    List your home for rent

    $4,091/mo

    Rent Zestimate®

    Find your next renter with Zillow Rental Manager. Plus, with online applications, you can quickly screen prospective tenants – for free.

    Learn more

    $4,091/mo

    Rent Zestimate®

    Refinance and save

    $6,073/mo

    Est. payment

    Refinancing to a lower rate could help reduce your monthly payments and save thousands over the life of the loan.

    See today's rates

    $6,073/mo

    Est. payment

    Explore your selling options

    Work with a Zillow partner agent

    Leverage their expertise and Zillow's premium Showcase listings to get your home seen by more buyers.

    Get started

    List with your own agent

    Get your home in front of millions of buyers by listing it on Zillow.

    Learn how to do it

    Sell it yourself

    Take full control of how buyers see your home on Zillow by listing For Sale by Owner (FSBO).

    List your home

    What's special

    Wood-burning fireplaceFull finished basementFenced oversized lotStunning hardwood floorsBrick and cedar exteriorGame roomWet bar
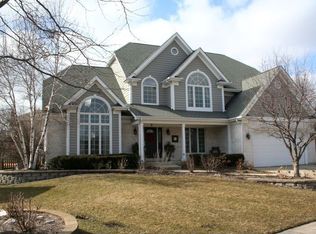
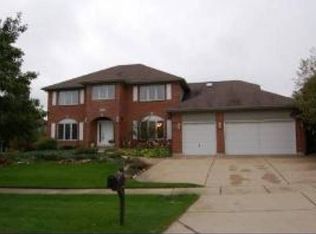
    Incredible home in Ashbury! This expanded Wellington model by Beaver Builders sits on a beautifully fenced, oversized lot with brick and cedar exterior and unbeatable curb appeal. Featuring 4 spacious bedrooms upstairs, a main-floor office or 5th bedroom, and 2.5 updated bathrooms, this home showcases stunning hardwood floors throughout the main level, crisp white trim and doors on both levels, and a completely remodeled (2017) kitchen with custom white cabinetry, Quartz countertops, and stainless steel appliances. Spacious family room with windows overlooking the yard, built in cabinetry, and wood-burning fireplace adds charm, while the ample deck and backyard offers privacy and space to play or host gatherings. Fully fenced! Large laundry room with exterior access, deep sink and Washer and Dryer included! Enjoy entertaining in the full finished basement complete with a fantastic wet bar, game room, and included pool table, air hockey table, and bar stools. Located in Ashbury Swim Club, a vibrant, kid-friendly neighborhood with walking/biking paths, a community pool and clubhouse. Top-rated District 204 schools with Patterson Elementary, Gregory Middle and Neuqua Valley HS attendance. UPDATES INCLUDE: Furnace (2020), Humidifier (2020), A/C (2020), Roof (2019), Gutters (2019), First & Second Story WINDOWS (2020), Water Heater (2024), Washer (2023), Dryer (2024), Garage Door (2019), Exterior Paint (2023), Interior and Exterior Lighting, Landscaping, Deck, and Fence (2019).

    Zillow last checked:

    Listing updated:

    Listing courtesy of:

    Tasha Miller 630-605-3926,

    INFRONT Realty

    Bought with:

    Pamela Cerasani, CSC

    Berkshire Hathaway HomeServices Starck Real Estate

    Source: MRED as distributed by MLS GRID,MLS#: 12340523MLS Logo

    Facts & features

    Interior

    Bedrooms & bathrooms
    • Bedrooms: 4
    • Bathrooms: 3
    • Full bathrooms: 2
    • 1/2 bathrooms: 1
    Primary bedroom
    • Features: Flooring (Carpet), Bathroom (Full)
    • Level: Second
    • Area: 280 Square Feet
    • Dimensions: 14X20
    Bedroom 2
    • Features: Flooring (Carpet)
    • Level: Second
    • Area: 192 Square Feet
    • Dimensions: 12X16
    Bedroom 3
    • Features: Flooring (Carpet)
    • Level: Second
    • Area: 247 Square Feet
    • Dimensions: 13X19
    Bedroom 4
    • Features: Flooring (Carpet)
    • Level: Second
    • Area: 154 Square Feet
    • Dimensions: 11X14
    Bar entertainment
    • Level: Basement
    • Area: 90 Square Feet
    • Dimensions: 6X15
    Bonus room
    • Features: Flooring (Carpet)
    • Level: Basement
    • Area: 330 Square Feet
    • Dimensions: 15X22
    Den
    • Features: Flooring (Hardwood)
    • Level: Main
    • Area: 100 Square Feet
    • Dimensions: 10X10
    Dining room
    • Features: Flooring (Hardwood)
    • Level: Main
    • Area: 165 Square Feet
    • Dimensions: 11X15
    Eating area
    • Features: Flooring (Hardwood)
    • Level: Main
    • Area: 136 Square Feet
    • Dimensions: 8X17
    Family room
    • Features: Flooring (Hardwood)
    • Level: Main
    • Area: 272 Square Feet
    • Dimensions: 17X16
    Foyer
    • Features: Flooring (Hardwood)
    • Level: Main
    • Area: 180 Square Feet
    • Dimensions: 12X15
    Game room
    • Features: Flooring (Carpet)
    • Level: Basement
    • Area: 130 Square Feet
    • Dimensions: 10X13
    Kitchen
    • Features: Kitchen (Eating Area-Table Space, Island, Pantry-Closet, Custom Cabinetry, SolidSurfaceCounter, Updated Kitchen), Flooring (Hardwood)
    • Level: Main
    • Area: 150 Square Feet
    • Dimensions: 10X15
    Laundry
    • Features: Flooring (Ceramic Tile)
    • Level: Main
    • Area: 63 Square Feet
    • Dimensions: 9X7
    Living room
    • Features: Flooring (Hardwood)
    • Level: Main
    • Area: 192 Square Feet
    • Dimensions: 12X16
    Recreation room
    • Features: Flooring (Carpet)
    • Level: Basement
    • Area: 544 Square Feet
    • Dimensions: 16X34
    Other
    • Level: Basement
    • Area: 75 Square Feet
    • Dimensions: 5X15
    Walk in closet
    • Features: Flooring (Carpet)
    • Level: Second
    • Area: 48 Square Feet
    • Dimensions: 6X8
    Heating
    • Natural Gas
    Cooling
    • Central Air
    Appliances
    • Included: Range, Microwave, Dishwasher, Refrigerator, Washer, Dryer, Disposal, Stainless Steel Appliance(s), Wine Refrigerator, Range Hood
    • Laundry: Main Level, In Unit, Sink
    Features
    • Wet Bar, Built-in Features, Walk-In Closet(s), Open Floorplan
    • Flooring: Hardwood
    • Basement: Finished,Egress Window,Rec/Family Area,Storage Space,Full
    • Number of fireplaces: 1
    • Fireplace features: Wood Burning, Gas Starter, Family Room
    Interior area
    • Total structure area: 0
    • Total interior livable area: 2,711 sqft

    Property

    Parking
    • Total spaces: 2
    • Parking features: Concrete, Garage Door Opener, On Site, Garage Owned, Attached, Garage
    • Attached garage spaces: 2
    • Has uncovered spaces: Yes
    Accessibility
    • Accessibility features: No Disability Access
    Features
    • Stories: 2
    • Patio & porch: Deck
    • Fencing: Fenced
    Lot
    • Size: 0.26 Acres
    • Dimensions: 78X130X80X145
    • Features: Landscaped
    Details
    • Additional structures: None
    • Parcel number: 0701112140020000
    • Special conditions: None

    Construction

    Type & style
    • Home type: SingleFamily
    • Architectural style: Georgian
    • Property subtype: Single Family Residence
    Materials
    • Brick, Cedar
    • Foundation: Concrete Perimeter
    • Roof: Asphalt
    Condition
    • New construction: No
    • Year built: 1994
    Details
    • Builder model: EXPANDED WELLINGTON

    Utilities & green energy

    • Sewer: Public Sewer
    • Water: Lake Michigan, Public

    Community & neighborhood

    Community
    • Community features: Clubhouse, Park, Pool, Tennis Court(s)
    Location
    • Region: Naperville
    • Subdivision: Ashbury

    HOA & financial

    HOA
    • Has HOA: Yes
    • HOA fee: $650 annually
    • Services included: Clubhouse, Pool, Other

    Other

    Other facts
    • Listing terms: Conventional
    • Ownership: Fee Simple w/ HO Assn.

    Price history

    DateEventPrice
    6/24/2025Sold$755,000-1.3%$278/sqft
    Source: MRED as distributed by MLS GRID #12340523 Report a problem
    6/6/2025Pending sale$765,000$282/sqft
    Source: MRED as distributed by MLS GRID #12340523 Report a problem
    5/9/2025Contingent$765,000$282/sqft
    Source: MRED as distributed by MLS GRID #12340523 Report a problem
    5/6/2025Price change$765,000-1.3%$282/sqft
    Source: MRED as distributed by MLS GRID #12340523 Report a problem
    4/30/2025Listed for sale$775,000+85.4%$286/sqft
    Source: MRED as distributed by MLS GRID #12340523 Report a problem
    5/14/2004Sold$418,000+12.7%$154/sqft
    Source: Public Record Report a problem
    7/8/2002Sold$371,000+38.4%$137/sqft
    Source: Public Record Report a problem
    4/17/1996Sold$268,000+285.6%$99/sqft
    Source: Public Record Report a problem
    1/31/1994Sold$69,500$26/sqft
    Source: Public Record Report a problem

    Public tax history

    YearProperty taxesTax assessment
    2024$12,519 +4.9%$199,128 +13.2%
    2023$11,934 +3.2%$175,908 +6.2%
    2022$11,569 +4.6%$165,673 +5%
    2021$11,056 +1.9%$157,784 +1.6%
    2020$10,846 +1.8%$155,284 +2.9%
    2019$10,659 -0.4%$150,907 +1.3%
    2018$10,706 +1.6%$148,914 +2.7%
    2017$10,541 +0.2%$145,069 +2.2%
    2016$10,521 -0.2%$141,946 +4%
    2015$10,545 $136,486 +3.3%
    2014$10,545 +1.7%$132,095
    2013$10,372 +4.1%$132,095
    2012$9,968 +7%$132,095 -1%
    2011$9,316 +4.4%$133,430 -1.5%
    2010$8,926 -3.2%$135,408 -9.9%
    2009$9,225 +0.5%$150,340
    2008$9,177 $150,340
    2007-- $150,340 +4%
    2006$9,101 +2.2%$144,507 +6.2%
    2005$8,907 +3%$136,032 +6.4%
    2004$8,649 +8%$127,900 +9.7%
    2003$8,009 +2.4%$116,622 +4.1%
    2002$7,824 +7.2%$112,053 +7.4%
    2001$7,297 +16.1%$104,366 +14%
    2000$6,282 $91,519

    Find assessor info on the county website

    Neighborhood: Ashbury

    Nearby schools

    GreatSchools rating
    Schools provided by the listing agent
    • Elementary: Patterson Elementary School
    • Middle: Gregory Middle School
    • High: Neuqua Valley High School
    • District: 204

    Source: MRED as distributed by MLS GRID. This data may not be complete. We recommend contacting the local school district to confirm school assignments for this home.

    Get a cash offer in 3 minutes
    Find out how much your home could sell for in as little as 3 minutes with a no-obligation cash offer.
    Estimated market value
    $807,300
    Get a cash offer in 3 minutes
    Find out how much your home could sell for in as little as 3 minutes with a no-obligation cash offer.
    Estimated market value
    $807,300