Truly a rare find, this unique luxury residence is nestled on a 1 acre cul-de-sac lot in exclusive River Oaks Estates! Private sanctuary offers a 4,319 sqft main house with an 848 sqft 3-car attached garage, PLUS a detached mini-house with a 770 sqft 2-car garage and 528 sq ft upstairs bonus room & full bathroom; bringing the total to 4,847 sqft of air conditioned living space in addition to 721 sqft of covered outdoor entertaining space. Main house was newly constructed in 2014 by local custom home builder Brian Earley on an existing slab from the 2005 original home (demolished in 2013). Seller has documentation for the construction. Gourmet kitchen features an oversized island, exotic live-edge & honed granite countertops, Wolf gas cooktop & griddle, pot filler, commercial venthood, Scotsman ice maker, Electrolux refrigerator & freezer, Bosch dishwasher, Wolf double ovens & microwave, butler’s pantry, WI pantry, & Frigidaire wine fridge at breakfast area. Executive Office has a Fort Knox door to the walk-in Gun Safe room reinforced with cinder block walls. Downstairs Primary suite provides a private door to patio, authentic aged barnwood wall with fireplace, ensuite bathroom, oversized jetted tub, exotic granite vanities & custom closet with island for storage. Big downstairs guest room & ensuite bath. Upstairs Media Room (can be 5th bedroom) includes sectional sofa, screen, projector & ensuite bath with WI closet. Also upstairs is a Game Room and 2 bedrms with ensuite baths. Star of the show is an incredible backyard oasis featuring a gorgeous pool with water feature, large covered outdoor living area & huge yard. Stone footbridge leads to mini-house. Amenities include: 2 separate driveways, gated courtyard with gas coach lamps, whole house Sonos system with ceiling speakers & patio speakers can be operated by Alexa or an App, security cameras at each door & driveway, fire suppression system throughout, hand scraped hardwood floors, and full-yard sprinkler system
Sold
Street View
Price Unknown
3011 High Point Dr, Flower Mound, TX 75022
4beds
4,847sqft
Single Family Residence
Built in 2014
1 Acres Lot
$1,746,700 Zestimate®
$--/sqft
$9,766 Estimated rent
Home value
$1,746,700
$1.64M - $1.85M
$9,766/mo
Zestimate® history
Owner options
List your home for rent
$9,766/mo
Rent Zestimate®
Find your next renter with Zillow Rental Manager. Plus, with online applications, you can quickly screen prospective tenants – for free.
$9,766/mo
Rent Zestimate®
Refinance and save
$350/mo
Est. payment
Refinancing to a lower rate could help reduce your monthly payments and save thousands over the life of the loan.
$350/mo
Est. payment
Explore your selling options
Work with a Zillow partner agent
Leverage their expertise and Zillow's premium Showcase listings to get your home seen by more buyers.
Get startedList with your own agent
Get your home in front of millions of buyers by listing it on Zillow.
Learn how to do itSell it yourself
Take full control of how buyers see your home on Zillow by listing For Sale by Owner (FSBO).
List your homeWhat's special
Commercial venthoodBosch dishwasherIncredible backyard oasisHand scraped hardwood floorsExotic granite vanitiesHuge yardOversized jetted tub
Zillow last checked:
Listing updated:
Listed by:
Paul Bush 0433232 972-599-7000,
Keller Williams Legacy 972-599-7000
Bought with:
Michael Hershenberg
Real Broker, LLC
Stephanie Flippin, 0499601
Real Broker, LLC
Source: NTREIS,MLS#: 21139507
Facts & features
Interior
Bedrooms & bathrooms
- Bedrooms: 4
- Bathrooms: 7
- Full bathrooms: 6
- 1/2 bathrooms: 1
Primary bedroom
- Features: Closet Cabinetry, Dual Sinks, En Suite Bathroom, Fireplace, Jetted Tub, Separate Shower, Walk-In Closet(s)
- Level: First
- Dimensions: 18 x 16
Bedroom
- Features: Ceiling Fan(s), En Suite Bathroom, Split Bedrooms, Walk-In Closet(s)
- Level: First
- Dimensions: 14 x 11
Bedroom
- Features: Ceiling Fan(s), En Suite Bathroom, Split Bedrooms, Walk-In Closet(s)
- Level: Second
- Dimensions: 13 x 11
Bedroom
- Features: Ceiling Fan(s), En Suite Bathroom, Split Bedrooms, Walk-In Closet(s)
- Level: Second
- Dimensions: 16 x 13
Primary bathroom
- Features: Built-in Features, Closet Cabinetry, Dual Sinks, En Suite Bathroom, Granite Counters, Jetted Tub, Separate Shower
- Level: First
- Dimensions: 14 x 11
Bonus room
- Level: Second
- Dimensions: 21 x 21
Breakfast room nook
- Features: Built-in Features, Granite Counters
- Level: First
- Dimensions: 16 x 10
Dining room
- Level: First
- Dimensions: 14 x 11
Game room
- Features: Ceiling Fan(s)
- Level: Second
- Dimensions: 17 x 15
Kitchen
- Features: Built-in Features, Butler's Pantry, Granite Counters, Kitchen Island, Pot Filler, Walk-In Pantry
- Level: First
- Dimensions: 15 x 12
Living room
- Features: Built-in Features, Fireplace
- Level: First
- Dimensions: 22 x 17
Media room
- Level: Second
- Dimensions: 20 x 14
Office
- Features: Built-in Features
- Level: First
- Dimensions: 13 x 12
Utility room
- Features: Built-in Features, Utility Room, Utility Sink
- Level: First
- Dimensions: 11 x 7
Heating
- Central, Electric, Natural Gas, Zoned
Cooling
- Central Air, Ceiling Fan(s), Electric, Zoned
Appliances
- Included: Some Gas Appliances, Built-In Refrigerator, Convection Oven, Double Oven, Dishwasher, Electric Oven, Electric Water Heater, Gas Cooktop, Disposal, Gas Water Heater, Ice Maker, Plumbed For Gas, Some Commercial Grade, Vented Exhaust Fan, Wine Cooler
- Laundry: Washer Hookup, Electric Dryer Hookup, Laundry in Utility Room
Features
- Built-in Features, Chandelier, Decorative/Designer Lighting Fixtures, Double Vanity, Granite Counters, High Speed Internet, Kitchen Island, Open Floorplan, Pantry, Cable TV, Walk-In Closet(s), Wired for Sound
- Flooring: Carpet, Ceramic Tile, Travertine, Wood
- Windows: Shutters, Window Coverings
- Has basement: No
- Number of fireplaces: 3
- Fireplace features: Bedroom, Electric, Family Room, Gas, Gas Log, Gas Starter, Primary Bedroom, Outside, Stone, Wood Burning
Interior area
- Total interior livable area: 4,847 sqft
Property
Parking
- Total spaces: 5
- Parking features: Additional Parking, Circular Driveway, Concrete, Door-Multi, Door-Single, Driveway, Garage, Garage Door Opener, Garage Faces Rear, Garage Faces Side
- Attached garage spaces: 5
- Has uncovered spaces: Yes
Features
- Levels: Two
- Stories: 2
- Patio & porch: Covered
- Exterior features: Basketball Court, Courtyard, Gas Grill, Lighting, Outdoor Grill, Outdoor Kitchen, Outdoor Living Area, Private Yard, Rain Gutters, Sport Court
- Pool features: Gunite, Heated, In Ground, Outdoor Pool, Pool, Pool Sweep, Water Feature
- Fencing: Back Yard,Wrought Iron
Lot
- Size: 1 Acres
- Dimensions: 192 x 246
- Features: Back Yard, Cul-De-Sac, Interior Lot, Irregular Lot, Lawn, Landscaped, Many Trees, Subdivision, Sprinkler System
Details
- Additional structures: Second Garage, Garage(s)
- Parcel number: R187965
- Other equipment: Home Theater
Construction
Type & style
- Home type: SingleFamily
- Architectural style: Traditional,Detached
- Property subtype: Single Family Residence
Materials
- Brick, Rock, Stone
- Foundation: Slab
- Roof: Composition
Condition
- Year built: 2014
Utilities & green energy
- Sewer: Public Sewer
- Water: Public
- Utilities for property: Electricity Connected, Natural Gas Available, Sewer Available, Separate Meters, Underground Utilities, Water Available, Cable Available
Community & HOA
Community
- Features: Curbs, Sidewalks
- Security: Security System, Carbon Monoxide Detector(s), Fire Alarm, Fire Sprinkler System, Smoke Detector(s)
- Subdivision: River Oaks Estates
HOA
- Has HOA: Yes
- Services included: Association Management
- HOA fee: $350 semi-annually
- HOA name: Accelerated Assoc Mgmt Co
- HOA phone: 972-372-0752
Location
- Region: Flower Mound
Financial & listing details
- Tax assessed value: $1,395,700
- Annual tax amount: $23,217
- Date on market: 1/2/2026
- Cumulative days on market: 48 days
- Listing terms: Cash,Conventional
- Exclusions: Media Room sectional sofa conveys. Exclusions: Wall mounted antique doors in Living Rm, Deer head trophy in office, Longhorns & Elk trophy at patio.
- Electric utility on property: Yes
Price history
| Date | Event | Price |
|---|---|---|
| 2/19/2026 | Sold | -- |
Source: NTREIS #21139507 Report a problem | ||
| 1/20/2026 | Contingent | $1,850,000$382/sqft |
Source: NTREIS #21139507 Report a problem | ||
| 1/2/2026 | Listed for sale | $1,850,000$382/sqft |
Source: NTREIS #21139507 Report a problem | ||
| 10/9/2003 | Sold | -- |
Source: Agent Provided Report a problem | ||
Public tax history
| Year | Property taxes | Tax assessment |
|---|---|---|
| 2025 | $20,545 +6% | $1,372,933 +10% |
| 2024 | $19,385 +8.7% | $1,248,121 +8.3% |
| 2023 | $17,840 -3.2% | $1,152,208 +10% |
| 2022 | $18,426 +2.4% | $1,047,462 +10% |
| 2021 | $17,996 +0.1% | $952,238 +3.7% |
| 2020 | $17,981 +0.1% | $917,924 -0.3% |
| 2019 | $17,966 +2.8% | $920,389 +7% |
| 2018 | $17,469 +9.3% | $860,056 +0.9% |
| 2017 | $15,978 | $852,504 +10% |
| 2016 | $15,978 +134.8% | $775,004 +8.2% |
| 2015 | $6,804 | $716,481 +123.2% |
| 2014 | $6,804 | $321,046 -43.3% |
| 2013 | $6,804 | $566,401 -3.1% |
| 2012 | -- | $584,503 -0.7% |
| 2011 | -- | $588,879 -3% |
| 2010 | -- | $607,382 -9.5% |
| 2009 | -- | $671,321 +1.2% |
| 2007 | $15,149 -5% | $663,113 +0.8% |
| 2006 | $15,955 0% | $657,697 +2% |
| 2005 | $15,962 | $645,072 +18.5% |
| 2004 | -- | $544,391 +619.3% |
| 2002 | -- | $75,680 |
Find assessor info on the county website
Neighborhood: 75022
Nearby homes
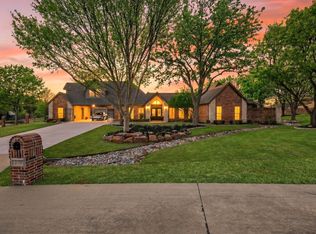
- $--5 bd5 ba3.9k sqft3101 High Point Dr, Flower Mound, TX 75022Sold
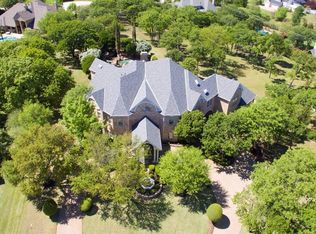
- $1,804,7006 bd7 ba6k sqft2933 Sun Meadow Dr, Flower Mound, TX 75022Off Market
- $1,426,1005 bd3 ba4.3k sqft3004 Oak Crest Dr, Flower Mound, TX 75022Off Market
- $1,468,6005 bd5 ba4.2k sqft3100 Oak Crest Dr, Flower Mound, TX 75022Off Market

- $1,499,4005 bd5 ba4.7k sqft3010 High Point Dr, Flower Mound, TX 75022Off Market
- $1,177,5004 bd3 ba3.7k sqft5416 Sun Meadow Dr, Flower Mound, TX 75022Off Market
- $1,157,2004 bd3 ba3.5k sqft3100 High Point Dr, Flower Mound, TX 75022Off Market
- $1,317,5004 bd5 ba4.2k sqft3104 Oak Crest Dr, Flower Mound, TX 75022Off Market
Nearby schools
GreatSchools rating
- 9/10Liberty Elementary SchoolGrades: PK-5Distance: 1 mi
- 10/10McKamy Middle SchoolGrades: 6-8Distance: 2.2 mi
- 9/10Flower Mound High SchoolGrades: 9-12Distance: 1.9 mi
Schools provided by the listing agent
- Elementary: Liberty
- Middle: Mckamy
- High: Flower Mound
- District: Lewisville ISD
Source: NTREIS. This data may not be complete. We recommend contacting the local school district to confirm school assignments for this home.
Get a cash offer in 3 minutes
Find out how much your home could sell for in as little as 3 minutes with a no-obligation cash offer.
Estimated market value
$1,746,700
Get a cash offer in 3 minutes
Find out how much your home could sell for in as little as 3 minutes with a no-obligation cash offer.
Estimated market value
$1,746,700
- Texas
- Denton County
- Flower Mound
- 75022
- 3011 High Point Dr
