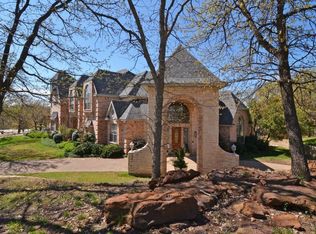
Homes like this 1 acre cul de sac lot in coveted River Oaks Estates don’t come on market often! 4 bed, 4.5 bath, 1.5 story w. SEPARATE GUEST HOUSE & COMPLETELY UPDATED w.in last 5 years-jaw dropping, guaranteed to wow your guests! MULTIPLE OFFERS- All offers due by 6pm on 2.25. This custom home is warm, welcoming & thoughtfully designed for both everyday living &entertaining while offering space, flexibility&charm at every turn. A picturesque central courtyard serves as the focal point of the home&brings in natural light, creating a peaceful view from multiple rooms. The main level features a serene owner's retreat w. fully updated ensuite w. quartz&massive walk in shower&custom closet system. 2 more bdrms share an updated full bath. Upstairs, a spacious bonus room w. ensuite bthrm functions as game room, guest suite, or both! Out back is made for entertaining w. an oversized sparkling copper mineral pool w fire feature, spa&2 outdoor living spaces ideal for gatherings, grilling or relaxing evenings under the stars in the expansive grassy yard. Across the driveway, a detached ADU (additional dwelling unit) w. updated full bath provides endless possibilities:an in-law suite, guest quarters or private office. The garage is built to accommodate lifts for up to 5 vehicles+extra parking beneath the porte cochere&extended driveways. The 3rd-car garage is finished as a climate-controlled home gym w. media screen. Move-in ready w. extensive updates including:New roof;2 new water heaters;hardwood floors throughout 1st floor;designer lighting fixtures (previously owned by a prince);renovated kitchen w. quartz counters+lux backsplash;4 remodeled full baths w. designer tile floors & frameless showers;updated laundry rm w. farm sink, 56 new windows incl. gorgeous picture windows to view the spacious acreage.Outside updates incl. resurfaced Pebble Tec in pool & Austin flagstone decking by pool, outdoor dining & breezeway-porte-cochere;new BBQ & fridge &much more!
Sold
Price Unknown
3101 High Point Dr, Flower Mound, TX 75022
5beds
3,996sqft
Single Family Residence
Built in 2001
1 Acres Lot
$1,553,500 Zestimate®
$--/sqft
$7,166 Estimated rent
Home value
$1,553,500
$1.46M - $1.65M
$7,166/mo
Zestimate® history
Owner options
List your home for rent
$7,166/mo
Rent Zestimate®
Find your next renter with Zillow Rental Manager. Plus, with online applications, you can quickly screen prospective tenants – for free.
$7,166/mo
Rent Zestimate®
Refinance and save
$350/mo
Est. payment
Refinancing to a lower rate could help reduce your monthly payments and save thousands over the life of the loan.
$350/mo
Est. payment
Explore your selling options
Work with a Zillow partner agent
Leverage their expertise and Zillow's premium Showcase listings to get your home seen by more buyers.
Get startedList with your own agent
Get your home in front of millions of buyers by listing it on Zillow.
Learn how to do itSell it yourself
Take full control of how buyers see your home on Zillow by listing For Sale by Owner (FSBO).
List your homeWhat's special
Picturesque central courtyardOutdoor dining and breezeway-porte-cochereExpansive grassy yardNew bbq and fridgeBrings in natural lightDesigner lighting fixturesNew roof
Zillow last checked:
Listing updated:
Listed by:
Lisa Wiggins 0654547 469-758-7900,
Coldwell Banker Apex, Realtors 972-829-4450
Bought with:
Lesley Pool
Real Broker, LLC
Source: NTREIS,MLS#: 21179292
Facts & features
Interior
Bedrooms & bathrooms
- Bedrooms: 5
- Bathrooms: 5
- Full bathrooms: 4
- 1/2 bathrooms: 1
Primary bedroom
- Features: Built-in Features, Closet Cabinetry, Ceiling Fan(s), En Suite Bathroom, Fireplace, Walk-In Closet(s)
- Level: First
- Dimensions: 17 x 16
Bedroom
- Features: Built-in Features, Ceiling Fan(s), En Suite Bathroom
- Level: First
- Dimensions: 14 x 12
Bedroom
- Features: Ceiling Fan(s), En Suite Bathroom
- Level: First
- Dimensions: 14 x 12
Bedroom
- Features: Ceiling Fan(s), En Suite Bathroom, Walk-In Closet(s)
- Level: Second
- Dimensions: 11 x 11
Primary bathroom
- Features: Built-in Features, Dual Sinks, En Suite Bathroom, Stone Counters, Separate Shower
- Level: First
- Dimensions: 12 x 13
Breakfast room nook
- Level: First
- Dimensions: 14 x 12
Dining room
- Features: Built-in Features, Fireplace
- Level: First
- Dimensions: 16 x 14
Other
- Features: Built-in Features, Dual Sinks, En Suite Bathroom
- Level: First
- Dimensions: 16 x 6
Other
- Features: Built-in Features, En Suite Bathroom
- Level: First
- Dimensions: 7 x 9
Other
- Features: Built-in Features, En Suite Bathroom
- Level: Second
- Dimensions: 7 x 6
Game room
- Features: Ceiling Fan(s)
- Level: Second
- Dimensions: 12 x 10
Half bath
- Features: Granite Counters
- Level: First
- Dimensions: 7 x 6
Kitchen
- Features: Built-in Features, Dual Sinks, Eat-in Kitchen, Kitchen Island, Pantry, Stone Counters
- Level: First
- Dimensions: 15 x 13
Living room
- Features: Built-in Features, Ceiling Fan(s), Fireplace
- Level: First
- Dimensions: 22 x 19
Office
- Features: Ceiling Fan(s), Other
- Level: First
- Dimensions: 20 x 10
Utility room
- Features: Built-in Features, Utility Room, Utility Sink
- Level: First
- Dimensions: 8 x 6
Heating
- Central, Natural Gas, Zoned
Cooling
- Attic Fan, Ceiling Fan(s), Electric, Zoned
Appliances
- Included: Dryer, Dishwasher, Gas Cooktop, Disposal, Microwave, Refrigerator, Washer
- Laundry: Washer Hookup, Dryer Hookup, Laundry in Utility Room
Features
- Built-in Features, Chandelier, Decorative/Designer Lighting Fixtures, Double Vanity, High Speed Internet, In-Law Floorplan, Kitchen Island, Open Floorplan, Pantry, Walk-In Closet(s), Wired for Sound
- Flooring: Carpet, Hardwood, Tile
- Has basement: No
- Number of fireplaces: 3
- Fireplace features: Dining Room, Gas Log, Gas Starter, Living Room, Primary Bedroom, See Through
Interior area
- Total interior livable area: 3,996 sqft
Property
Parking
- Total spaces: 5
- Parking features: Additional Parking, Door-Multi, Door-Single, Driveway, Garage, Garage Door Opener, Oversized, Porte-Cochere, See Remarks, Boat, RV Access/Parking
- Attached garage spaces: 3
- Carport spaces: 2
- Covered spaces: 5
- Has uncovered spaces: Yes
Features
- Levels: One and One Half
- Stories: 1.5
- Patio & porch: Patio, Covered
- Exterior features: Courtyard, Lighting, Outdoor Grill, Outdoor Kitchen, Outdoor Living Area, Rain Gutters
- Pool features: Gunite, Heated, In Ground, Lap, Other, Pool, Pool/Spa Combo, Sport
- Fencing: Back Yard,Wrought Iron
Lot
- Size: 1 Acres
- Features: Back Yard, Cul-De-Sac, Interior Lot, Lawn, Landscaped, Many Trees, Subdivision, Sprinkler System
Details
- Parcel number: R187964
Construction
Type & style
- Home type: SingleFamily
- Architectural style: Traditional,Detached
- Property subtype: Single Family Residence
Materials
- Brick
- Foundation: Slab
- Roof: Composition
Condition
- Year built: 2001
Utilities & green energy
- Sewer: Public Sewer
- Water: Public
- Utilities for property: Cable Available, Sewer Available, Underground Utilities, Water Available
Community & HOA
Community
- Subdivision: River Oaks Estates
HOA
- Has HOA: Yes
- Services included: Association Management
- HOA fee: $350 semi-annually
- HOA name: Accelerated Assoc Mgmt Co
- HOA phone: 972-372-0752
Location
- Region: Flower Mound
Financial & listing details
- Tax assessed value: $1,369,858
- Annual tax amount: $19,963
- Date on market: 2/23/2026
- Cumulative days on market: 3 days
- Listing terms: Cash,Conventional,VA Loan
- Exclusions: Door mounted on wall by half bath, mirrored jewelry case in guest bedroom
Price history
| Date | Event | Price |
|---|---|---|
| 3/27/2026 | Sold | -- |
Source: NTREIS #21179292 Report a problem | ||
| 3/2/2026 | Pending sale | $1,450,000$363/sqft |
Source: NTREIS #21179292 Report a problem | ||
| 2/27/2026 | Contingent | $1,450,000$363/sqft |
Source: NTREIS #21179292 Report a problem | ||
| 2/23/2026 | Listed for sale | $1,450,000+75.8%$363/sqft |
Source: NTREIS #21179292 Report a problem | ||
| 8/12/2020 | Sold | -- |
Source: BHHS PenFed solds #-1642822935807930242 Report a problem | ||
| 8/3/2020 | Pending sale | $825,000$206/sqft |
Source: Magnolia Realty #14370094 Report a problem | ||
| 6/20/2020 | Listed for sale | $825,000+22.2%$206/sqft |
Source: Magnolia Realty #14370094 Report a problem | ||
| 3/14/2016 | Sold | -- |
Source: Agent Provided Report a problem | ||
| 1/28/2016 | Pending sale | $675,000$169/sqft |
Source: Keller Williams - Dallas Metro North #13255392 Report a problem | ||
| 1/26/2016 | Price change | $675,000-1.5%$169/sqft |
Source: Keller Williams - Dallas Metro North #13255392 Report a problem | ||
| 1/15/2016 | Pending sale | $685,000$171/sqft |
Source: Keller Williams - Dallas Metro North #13255392 Report a problem | ||
| 12/26/2015 | Price change | $685,000-2%$171/sqft |
Source: Keller Williams - Dallas Metro North #13255392 Report a problem | ||
| 11/6/2015 | Listed for sale | $699,000$175/sqft |
Source: Keller Williams Realty-FM #13255392 Report a problem | ||
Public tax history
| Year | Property taxes | Tax assessment |
|---|---|---|
| 2025 | -- | $1,180,562 +10% |
| 2024 | -- | $1,073,238 +10% |
| 2023 | $14,725 -3.9% | $975,671 +10% |
| 2022 | $15,322 +0.9% | $886,974 +10% |
| 2021 | $15,188 +1.7% | $806,340 +5.4% |
| 2020 | $14,930 +4.7% | $765,000 +4.2% |
| 2019 | $14,260 -2.3% | $734,000 +1.7% |
| 2018 | $14,601 +16.8% | $721,600 +10% |
| 2017 | $12,502 | $656,000 +7.5% |
| 2016 | $12,502 +6.5% | $610,083 +1.5% |
| 2015 | $11,740 | $601,308 +10% |
| 2014 | $11,740 | $546,644 +10% |
| 2013 | $11,740 | $496,949 -3% |
| 2012 | -- | $512,159 |
| 2011 | -- | $512,159 -4.3% |
| 2010 | -- | $535,175 -2.7% |
| 2009 | -- | $550,000 -1.3% |
| 2007 | $12,694 +4.2% | $557,379 +4.3% |
| 2006 | $12,178 +9.9% | $534,551 +1.9% |
| 2005 | $11,085 | $524,401 +25.8% |
| 2004 | -- | $416,998 -15.8% |
| 2003 | -- | $494,999 +102.4% |
| 2002 | -- | $244,577 |
Find assessor info on the county website
Neighborhood: 75022
Nearby homes
- $1,651,6005 bd5 ba5.3k sqft3105 High Point Dr, Flower Mound, TX 75022Off Market
- $--4 bd7 ba4.8k sqft3011 High Point Dr, Flower Mound, TX 75022Sold
- $1,317,5004 bd5 ba4.2k sqft3104 Oak Crest Dr, Flower Mound, TX 75022Off Market

- $1,468,6005 bd5 ba4.2k sqft3100 Oak Crest Dr, Flower Mound, TX 75022Off Market

- $1,157,2004 bd3 ba3.5k sqft3100 High Point Dr, Flower Mound, TX 75022Off Market
- $1,474,0004 bd3 ba4.7k sqft3104 High Point Dr, Flower Mound, TX 75022Off Market
- $1,499,4005 bd5 ba4.7k sqft3010 High Point Dr, Flower Mound, TX 75022Off Market
- $1,426,1005 bd3 ba4.3k sqft3004 Oak Crest Dr, Flower Mound, TX 75022Off Market
Nearby schools
GreatSchools rating
- 9/10Liberty Elementary SchoolGrades: PK-5Distance: 1 mi
- 10/10McKamy Middle SchoolGrades: 6-8Distance: 2.2 mi
- 9/10Flower Mound High SchoolGrades: 9-12Distance: 1.9 mi
Schools provided by the listing agent
- Elementary: Liberty
- Middle: Mckamy
- High: Flower Mound
- District: Lewisville ISD
Source: NTREIS. This data may not be complete. We recommend contacting the local school district to confirm school assignments for this home.
Get a cash offer in 3 minutes
Find out how much your home could sell for in as little as 3 minutes with a no-obligation cash offer.
Estimated market value
$1,553,500
Get a cash offer in 3 minutes
Find out how much your home could sell for in as little as 3 minutes with a no-obligation cash offer.
Estimated market value
$1,553,500
- Texas
- Denton County
- Flower Mound
- 75022
- 3101 High Point Dr
