Welcome to refined Lowcountry living in the exclusive gated community of Kiawah River Estates. Perfectly positioned on a desirable corner lot overlooking the 7th hole of the Oak Point Golf Course, this beautifully updated 4-bedroom, 3.5-bath home offers a seamless blend of comfort, style, and thoughtful upgrades.The home has been enhanced with a well-designed addition, creating even more functional living space while maintaining a natural flow ideal for both everyday living and entertaining. Inside, you'll find a light-filled, open layout highlighted by hardwood floors, a cozy gas fireplace, and expansive windows that bring the outdoors in.The refreshed kitchen serves as the heart of the home, featuring new countertops, abundant cabinetry, and a bright dining area that opens to the back deck--perfect for hosting or enjoying quiet evenings overlooking the course. A versatile formal dining room, currently used as an office, adds flexibility to suit your lifestyle. The spacious primary suite offers a true retreat, complete with a beautifully updated, spa-like bathroom and private access to the screened porch--an ideal spot for morning coffee with serene golf course views. Upstairs, three additional bedrooms--including a FROG--and two full bathrooms provide ample space for family and guests. Residents of Kiawah River Estates enjoy exceptional amenities, including a community pool, tennis courts, newly added pickleball courts, clubhouse, and a scenic dock just a short walk away. There is also potential for membership to the Kiawah Island Governors Club, offering world-class golf and resort privileges. Experience the best of resort-style living in a home that has been thoughtfully expanded and updated--schedule your private showing today. Buyer to pay a one-time contribution to the Capital Fund of ½ of 1% of the sale price at closing.
Closed
$975,000
3011 Maritime Forest Dr, Johns Island, SC 29455
4beds
2,317sqft
Single Family Residence
Built in 2001
0.46 Acres Lot
$974,700 Zestimate®
$421/sqft
$4,071 Estimated rent
Home value
$974,700
$926,000 - $1.02M
$4,071/mo
Zestimate® history
Owner options
List your home for rent
$4,071/mo
Rent Zestimate®
Find your next renter with Zillow Rental Manager. Plus, with online applications, you can quickly screen prospective tenants – for free.
$4,071/mo
Rent Zestimate®
Refinance and save
$5,566/mo
Est. payment
Refinancing to a lower rate could help reduce your monthly payments and save thousands over the life of the loan.
$5,566/mo
Est. payment
Explore your selling options
Work with a Zillow partner agent
Leverage their expertise and Zillow's premium Showcase listings to get your home seen by more buyers.
Get startedList with your own agent
Get your home in front of millions of buyers by listing it on Zillow.
Learn how to do itSell it yourself
Take full control of how buyers see your home on Zillow by listing For Sale by Owner (FSBO).
List your homeWhat's special
Cozy gas fireplaceCommunity poolBeautifully updated spa-like bathroomLight-filled open layoutHardwood floorsTennis courtsNewly added pickleball courts
Zillow last checked:
Listing updated:
Listed by:
Akers Ellis Real Estate LLC
Bought with:
Seabrook Island Real Estate
Source: CTMLS,MLS#: 26012137
Facts & features
Interior
Bedrooms & bathrooms
- Bedrooms: 4
- Bathrooms: 4
- Full bathrooms: 3
- 1/2 bathrooms: 1
Rooms
- Room types: Family Room, Dining Room, Utility Room, Eat-In-Kitchen, Family, Foyer, Separate Dining, Utility
Heating
- Heat Pump
Cooling
- Central Air
Features
- Ceiling - Smooth, High Ceilings, Ceiling Fan(s), Eat-in Kitchen, Entrance Foyer
- Flooring: Carpet, Ceramic Tile, Wood
- Number of fireplaces: 1
- Fireplace features: Family Room, One
Interior area
- Total structure area: 2,317
- Total interior livable area: 2,317 sqft
Property
Parking
- Total spaces: 2
- Parking features: Garage, Garage Door Opener
- Garage spaces: 2
Features
- Levels: Two
- Stories: 2
- Patio & porch: Deck, Patio, Screened
- Exterior features: Lawn Irrigation, Rain Gutters
Lot
- Size: 0.46 Acres
- Features: 0 - .5 Acre, High, On Golf Course
Details
- Parcel number: 2031200019
- Special conditions: Flood Insurance
Construction
Type & style
- Home type: SingleFamily
- Architectural style: Traditional
- Property subtype: Single Family Residence
Materials
- Cement Siding
- Foundation: Crawl Space
- Roof: Architectural,Asphalt
Condition
- New construction: No
- Year built: 2001
Utilities & green energy
- Sewer: Public Sewer
- Water: Private
- Utilities for property: Berkeley Elect Co-Op, SI W/S Comm
Community & HOA
Community
- Features: Clubhouse, Club Membership Available, Dock Facilities, Fitness Center, Gated, Golf, Other, Pool, Tennis Court(s)
- Subdivision: Kiawah River Estates
Location
- Region: Johns Island
Financial & listing details
- Price per square foot: $421/sqft
- Tax assessed value: $786,100
- Annual tax amount: $1,602
- Date on market: 4/28/2026
- Listing terms: Cash,Conventional,FHA,VA Loan
Price history
| Date | Event | Price |
|---|---|---|
| 6/30/2026 | Sold | $975,000-2.5%$421/sqft |
Source:  CTMLS #26012137 Report a problem CTMLS #26012137 Report a problem | ||
| 6/15/2026 | Pending sale | $1,000,000$432/sqft |
Source: CTMLS #26012137 Report a problem | ||
| 4/28/2026 | Listed for sale | $1,000,000+5.3%$432/sqft |
Source: CTMLS #26012137 Report a problem | ||
| 5/3/2024 | Listing removed | -- |
Source: CTMLS #24009545 Report a problem | ||
| 4/17/2024 | Listed for sale | $949,900+160.2%$410/sqft |
Source: CTMLS #24009545 Report a problem | ||
| 8/17/2012 | Sold | $365,000-1.4%$158/sqft |
Source: CTMLS #1212167 Report a problem | ||
| 5/23/2012 | Listed for sale | $370,000$160/sqft |
Source: Pam Harrington Exclusives #1212167 Report a problem | ||
| 6/23/2011 | Listing removed | $370,000$160/sqft |
Source: Locale.com #2910791 Report a problem | ||
| 2/10/2011 | Price change | $370,000-7.3%$160/sqft |
Source: Locale.com #2910791 Report a problem | ||
| 4/20/2010 | Price change | $399,000-7%$172/sqft |
Source: Locale.com #2910791 Report a problem | ||
| 11/7/2009 | Price change | $429,000+3.6%$185/sqft |
Source: Locale.com #2910791 Report a problem | ||
| 8/29/2009 | Price change | $414,000-6.8%$179/sqft |
Source: Locale.com #2910791 Report a problem | ||
| 7/25/2009 | Price change | $444,000-17.4%$192/sqft |
Source: Locale.com #2910791 Report a problem | ||
| 6/21/2009 | Listed for sale | $537,500-8.5%$232/sqft |
Source: Locale.com #2910791 Report a problem | ||
| 1/13/2009 | Listing removed | $587,500$254/sqft |
Source: Locale.com #2813255 Report a problem | ||
| 9/13/2008 | Listed for sale | $587,500+74.3%$254/sqft |
Source: Locale.com #2813255 Report a problem | ||
| 10/1/2003 | Sold | $337,000+12.3%$145/sqft |
Source: Public Record Report a problem | ||
| 3/5/2001 | Sold | $300,000$129/sqft |
Source: Public Record Report a problem | ||
Public tax history
| Year | Property taxes | Tax assessment |
|---|---|---|
| 2025 | $1,602 +8.5% | $18,610 +31.2% |
| 2024 | $1,477 +3.2% | $14,180 |
| 2023 | $1,431 +3.2% | $14,180 |
| 2022 | $1,387 -5.3% | $14,180 |
| 2021 | $1,465 -2.8% | $14,180 |
| 2020 | $1,508 | $14,180 +17.6% |
| 2019 | $1,508 | $12,060 -14.2% |
| 2017 | $1,508 +19.3% | $14,060 |
| 2016 | $1,264 +5.5% | $14,060 |
| 2015 | $1,198 -14.3% | $14,060 |
| 2014 | $1,398 | -- |
| 2011 | $1,398 +1.3% | -- |
| 2010 | $1,380 -1.6% | $14,560 |
| 2009 | $1,402 +11.9% | $14,560 |
| 2008 | $1,254 -41% | $14,560 |
| 2006 | $2,124 -43.3% | $14,560 -33.3% |
| 2005 | $3,745 +53.3% | $21,840 +82.9% |
| 2004 | $2,443 +1.3% | $11,940 |
| 2003 | $2,411 +4.4% | $11,940 |
| 2002 | $2,309 +843.4% | $11,940 +1005.6% |
| 2000 | $245 | $1,080 |
Find assessor info on the county website
Neighborhood: 29455
Nearby homes
- $864,2004 bd3 ba3.1k sqft3015 Maritime Forest Dr, Johns Island, SC 29455Off Market
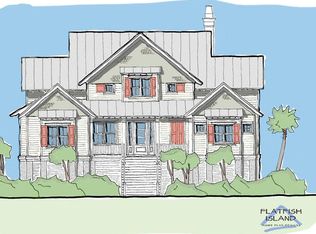
- $935,0003 bd2 ba2.2k sqft4292 Haulover Dr, Johns Island, SC 29455Sold

- $575,0000.41 Acres3003 Maritime Forest Dr, Johns Island, SC 29455Lot/Land
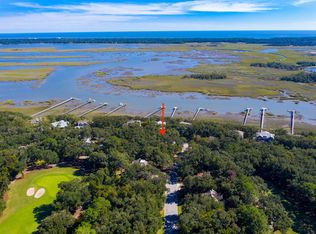
- $1,535,8003 bd3 ba3.2k sqft3012 Maritime Forest Dr, Johns Island, SC 29455Off Market
- $364,900-- bd-- ba-- sqft3012 Maritime Forest Dr, Johns Island, SC 29455Off Market
- $211,800-- bd-- ba-- sqft3019 Maritime Forest Dr, Johns Island, SC 29455Off Market
- $1,629,7004 bd4 ba3.2k sqft4293 Haulover Dr, Johns Island, SC 29455Off Market
- $1,819,8000.38 Acres3004 Maritime Forest Dr, Johns Island, SC 29455Off Market
Nearby schools
GreatSchools rating
- 8/10Mt. Zion Elementary SchoolGrades: PK-5Distance: 6.6 mi
- 7/10Haut Gap Middle SchoolGrades: 6-8Distance: 7.8 mi
- 2/10St. Johns High SchoolGrades: 9-12Distance: 7.7 mi
Schools provided by the listing agent
- Elementary: Angel Oak ES 4K-1/Johns Island ES 2-5
- Middle: Haut Gap
- High: St. Johns
Source: CTMLS. This data may not be complete. We recommend contacting the local school district to confirm school assignments for this home.
Get a cash offer in 3 minutes
Find out how much your home could sell for in as little as 3 minutes with a no-obligation cash offer.
Estimated market value
$974,700
Get a cash offer in 3 minutes
Find out how much your home could sell for in as little as 3 minutes with a no-obligation cash offer.
Estimated market value
$974,700
- South Carolina
- Charleston County
- Charleston
- 29455
- 3011 Maritime Forest Dr
Nearby cities
Nearby neighborhoods
Nearby zip codes
Other Charleston Topics
