Skip main navigation
Closed
  • Tax assessed value
    $935,000

    4292 Haulover Dr, Johns Island, SC 29455

    3beds
    2,204sqft
    Single Family Residence
    Built in 2006
    0.28 Acres Lot
    $1,038,500 Zestimate®
    $424/sqft
    $4,115 Estimated rent

    Home value

    $1,038,500

    $976,000 - $1.10M

    $4,115/mo

    Zestimate® history
    Loading
    Loading...

    Owner options

    List your home for rent

    $4,115/mo

    Rent Zestimate®

    Find your next renter with Zillow Rental Manager. Plus, with online applications, you can quickly screen prospective tenants – for free.

    Learn more

    $4,115/mo

    Rent Zestimate®

    Refinance and save

    $5,237/mo

    Est. payment

    Refinancing to a lower rate could help reduce your monthly payments and save thousands over the life of the loan.

    See today's rates

    $5,237/mo

    Est. payment

    Explore your selling options

    Work with a Zillow partner agent

    Leverage their expertise and Zillow's premium Showcase listings to get your home seen by more buyers.

    Get started

    List with your own agent

    Get your home in front of millions of buyers by listing it on Zillow.

    Learn how to do it

    Sell it yourself

    Take full control of how buyers see your home on Zillow by listing For Sale by Owner (FSBO).

    List your home

    What's special

    Golf course viewsHome officeBeautiful australian cypress floorsSpacious bedroomsRenovated bathroomOpen floor planWalk in closet
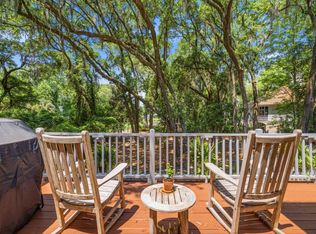
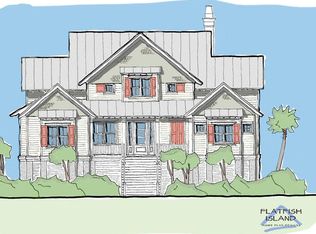
    Welcome to your dream retreat nestled on the 7th hole of the Oak Point golf course in sought after Kiawah River Estates! This updated one-level living home boasts beautiful Australian cypress floors, a home office, three spacious bedrooms, two elegant bathrooms, and a drive-under garage with an elevator for easy access to the main living space, offering the perfect blend of comfort and convenience. As you step inside, you'll be greeted by the warm and inviting atmosphere of this charming home. The open floor plan creates an effortless flow from the living area to the dining room and kitchen, making it an ideal space for both relaxing and entertaining. The bright and airy living space is enhanced by a fireplace surrounded by built in cabinets, and access to...the expansive partially screened back deck. Step outside and experience the true beauty of lowcountry living. The golf course views and surrounding nature provide a relaxing backdrop for your morning coffee or evening gatherings. The heart of the home is undoubtedly the well-appointed kitchen. With stainless steel appliances, ample granite counter space, a walk-in pantry, and an eat in nook, it is sure to please. The master bedroom is a serene haven, complete with a tray ceiling, a renovated ensuite bath, walk in closet, and access to the back deck as well. Two additional bedrooms, sharing another renovated bathroom, offer comfort and versatility making them perfect for guests or a cozy den. With an over-sized drive-under garage, your cars and golf cart have a secure home, with extra storage space for all your outdoor gear. All appliances convey. Enjoy all of the Kiawah River Estates amenities - this home is located in a very desirable part of the neighborhood and close to the community dock. Spend your days on the fairways, by the pool, or tennis courts. Residents also have access to Kiawah's Governors Club membership. Don't miss this incredible opportunity to own a slice of lowcountry paradise. Schedule a showing today and come see what you've been missing.

    Zillow last checked:

    Listing updated:

    Listed by:

    Akers Ellis Real Estate LLC

    Bought with:

    Akers Ellis Real Estate LLC

    Source: CTMLS,MLS#: 23023497MLS Logo

    Facts & features

    Interior

    Bedrooms & bathrooms
    • Bedrooms: 3
    • Bathrooms: 2
    • Full bathrooms: 2
    Rooms
    • Room types: Great Room, Office, Dining Room, Eat-In-Kitchen, Great, Laundry, Pantry, Separate Dining
    Cooling
    • Central Air
    Appliances
    • Laundry: Laundry Room
    Features
    • Ceiling - Cathedral/Vaulted, Ceiling - Smooth, Tray Ceiling(s), High Ceilings, Elevator, Garden Tub/Shower, Walk-In Closet(s), Ceiling Fan(s), Eat-in Kitchen, Pantry
    • Flooring: Carpet, Ceramic Tile, Wood
    • Number of fireplaces: 1
    • Fireplace features: Gas Log, Great Room, One
    Interior area
    • Total structure area: 2,204
    • Total interior livable area: 2,204 sqft

    Property

    Parking
    • Total spaces: 2
    • Parking features: Garage, Attached, Off Street, Garage Door Opener
    • Attached garage spaces: 2
    Features
    • Levels: Two
    • Stories: 2
    • Patio & porch: Front Porch, Screened
    Lot
    • Size: 0.28 Acres
    • Features: 0 - .5 Acre, On Golf Course, Wooded
    Details
    • Parcel number: 2031200057

    Construction

    Type & style
    • Home type: SingleFamily
    • Architectural style: Traditional
    • Property subtype: Single Family Residence
    Materials
    • Cement Siding
    Condition
    • New construction: No
    • Year built: 2006

    Utilities & green energy

    • Sewer: Public Sewer
    • Water: Public
    • Utilities for property: Berkeley Elect Co-Op

    Community & HOA

    Community
    • Features: Dock Facilities, Fitness Center, Golf, Pool, Tennis Court(s)
    • Subdivision: Kiawah River Estates
    Location
    • Region: Johns Island

    Financial & listing details

    • Price per square foot: $424/sqft
    • Tax assessed value: $935,000
    • Annual tax amount: $3,330
    • Date on market: 10/13/2023
    • Listing terms: Cash,Conventional

    Price history

    DateEventPrice
    11/17/2023Sold$935,000+1.1%$424/sqft
    Source: CTMLS #23023497 Report a problem
    10/16/2023Contingent$925,000$420/sqft
    Source: CTMLS #23023497 Report a problem
    10/13/2023Listed for sale$925,000+76.2%$420/sqft
    Source: CTMLS #23023497 Report a problem
    6/26/2014Sold$525,000-4.5%$238/sqft
    Source: CTMLS #1406848 Report a problem
    3/16/2014Listed for sale$550,000+391.1%$250/sqft
    Source: Akers Ellis #1406848 Report a problem
    8/13/2004Sold$112,000$51/sqft
    Source: Public Record Report a problem

    Public tax history

    YearProperty taxesTax assessment
    2025$3,330 -5.7%$37,400
    2024$3,532 +82.4%$37,400 +86%
    2023$1,936 +2.2%$20,110
    2022$1,895 -5.5%$20,110
    2021$2,006 -2.9%$20,110
    2020$2,066 $20,110 +5.8%
    2019$2,066 $19,000 -9.5%
    2017$2,066 +9.1%$21,000
    2016$1,893 +5.8%$21,000
    2015$1,789 -2.9%$21,000
    2014$1,842 --
    2011$1,842 +40.9%--
    2010$1,307 -1.7%$15,720
    2009$1,329 -1.2%$15,720
    2008$1,346 +93.9%$15,720 +279.7%
    2006$694 +0.1%$4,140
    2005$693 +17.2%$4,140 +38%
    2004$591 +1.4%$3,000
    2003$583 +4.6%$3,000
    2002$558 +127.9%$3,000 +177.8%
    2000$245 $1,080
    Find assessor info on the county website

    Neighborhood: 29455

    Nearby schools

    GreatSchools rating
    Schools provided by the listing agent
    • Elementary: Angel Oak
    • Middle: Haut Gap
    • High: St. Johns

    Source: CTMLS. This data may not be complete. We recommend contacting the local school district to confirm school assignments for this home.

    Get a cash offer in 3 minutes
    Find out how much your home could sell for in as little as 3 minutes with a no-obligation cash offer.
    Estimated market value
    $1,038,500
    Get a cash offer in 3 minutes
    Find out how much your home could sell for in as little as 3 minutes with a no-obligation cash offer.
    Estimated market value
    $1,038,500