Skip main navigation
Closed
  • $309,990

    3011 McIntosh Dr NE, Louisville, OH 44641

    4beds
    1,799sqft
    Single Family Residence
    Built in 2024
    7,840 Square Feet Lot
    $333,400 Zestimate®
    $172/sqft
    $2,358 Estimated rent

    Home value

    $333,400

    $317,000 - $350,000

    $2,358/mo

    Zestimate® history
    Loading
    Loading...

    Owner options

    List your home for rent

    $2,358/mo

    Rent Zestimate®

    Find your next renter with Zillow Rental Manager. Plus, with online applications, you can quickly screen prospective tenants – for free.

    Learn more

    $2,358/mo

    Rent Zestimate®

    Refinance and save

    $2,471/mo

    Est. payment

    Refinancing to a lower rate could help reduce your monthly payments and save thousands over the life of the loan.

    See today's rates

    $2,471/mo

    Est. payment

    Explore your selling options

    Work with a Zillow partner agent

    Leverage their expertise and Zillow's premium Showcase listings to get your home seen by more buyers.

    Get started

    List with your own agent

    Get your home in front of millions of buyers by listing it on Zillow.

    Learn how to do it

    Sell it yourself

    Take full control of how buyers see your home on Zillow by listing For Sale by Owner (FSBO).

    List your home

    What's special

    Spacious islandStone gray elkins cabinetsSophisticated dining areaCararra miska quartz countertopsLuxurious primary suiteInviting great roomSatin nickel finishes
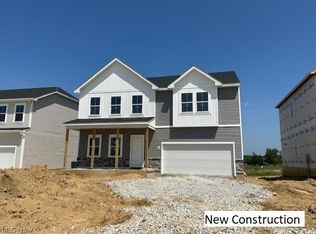
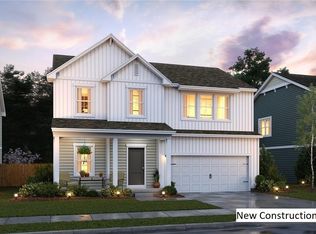
    September 2024 Move-In ready! Welcome to Louisville's newest community Orchard Park! This Forsythia floorplan is perfect for first time home buyers or those looking to grow into a home. With a huge open floor plan it makes entertaining easy and allows you to be flexible with how you decide to use the space. Located just minutes to Rt 62 and I 77 this community combines the convenience of living close to necessities while being close to Louisville's homey downtown. Enjoy the peace of mind of owning a home under warranty.

    Zillow last checked:

    Listing updated:

    Listed by:

    Gregory Erlanger Info@EZSalesTeam.com216-916-7778,

    Keller Williams Citywide

    Bought with:

    Jami Killebrew, 2016004256

    Berkshire Hathaway HomeServices Stouffer Realty

    Source: MLS Now,MLS#: 5052390MLS LogoOriginating MLS: Akron Cleveland Association of REALTORS

    Facts & features

    Interior

    Bedrooms & bathrooms
    • Bedrooms: 4
    • Bathrooms: 3
    • Full bathrooms: 2
    • 1/2 bathrooms: 1
    • Main level bathrooms: 1
    Primary bedroom
    • Description: Flooring: Carpet
    • Level: Second
    • Dimensions: 19.00 x 16.00
    Bedroom
    • Description: Flooring: Carpet
    • Level: Second
    • Dimensions: 11.00 x 11.00
    Bedroom
    • Description: Flooring: Carpet
    • Level: Second
    • Dimensions: 13.00 x 10.00
    Bedroom
    • Description: Flooring: Carpet
    • Level: Second
    • Dimensions: 11.00 x 10.00
    Dining room
    • Description: Flooring: Luxury Vinyl Tile
    • Level: First
    • Dimensions: 15 x 7
    Great room
    • Description: Flooring: Luxury Vinyl Tile
    • Level: First
    • Dimensions: 15.00 x 13.00
    Kitchen
    • Description: Flooring: Luxury Vinyl Tile
    • Level: First
    • Dimensions: 13.00 x 11.00
    Heating
    • Forced Air, Gas
    Cooling
    • Central Air
    Appliances
    • Included: Dishwasher, Disposal, Microwave, Range, Refrigerator
    • Laundry: Upper Level
    Features
    • Basement: Full,Unfinished,Sump Pump
    • Has fireplace: No
    Interior area
    • Total structure area: 1,799
    • Total interior livable area: 1,799 sqft
    • Finished area above ground: 1,799

    Property

    Parking
    • Total spaces: 2
    • Parking features: Attached, Direct Access, Electricity, Garage, Garage Door Opener, Paved
    • Attached garage spaces: 2
    Features
    • Levels: Two
    • Stories: 2
    • Patio & porch: Deck
    Lot
    • Size: 7,840 Square Feet
    • Features: Cul-De-Sac
    Details
    • Parcel number: 10016402
    • Special conditions: Builder Owned

    Construction

    Type & style
    • Home type: SingleFamily
    • Architectural style: Colonial
    • Property subtype: Single Family Residence
    Materials
    • Stone, Vinyl Siding
    • Roof: Asphalt,Fiberglass
    Condition
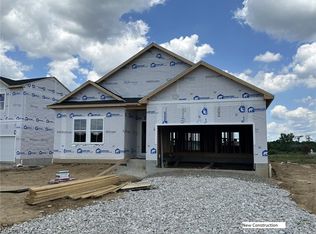
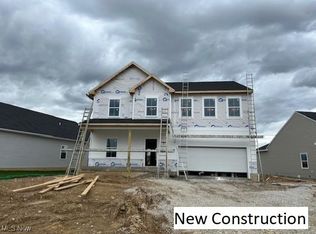
    • Under Construction
    • Year built: 2024
    Details
    • Builder name: K.Hovnanian Homes
    • Warranty included: Yes

    Utilities & green energy

    • Sewer: Public Sewer
    • Water: Public

    Community & HOA

    Community
    • Security: Carbon Monoxide Detector(s), Smoke Detector(s)
    • Subdivision: Aspire At Orchard Park
    HOA
    • Has HOA: Yes
    • Services included: Association Management, Insurance, Other, Reserve Fund
    • HOA fee: $450 annually
    • HOA name: Aspire At Orchard Park Hoa
    Location
    • Region: Louisville

    Financial & listing details

    • Price per square foot: $172/sqft
    • Tax assessed value: $23,600
    • Annual tax amount: $329
    • Date on market: 7/8/2024
    • Cumulative days on market: 91 days

    Price history

    DateEventPrice
    12/6/2024Sold$309,990$172/sqft
    Source: MLS Now #5052390 Report a problem
    10/8/2024Pending sale$309,990$172/sqft
    Source: MLS Now #5052390 Report a problem
    10/3/2024Price change$309,990-3.1%$172/sqft
    Source: K. Hovnanian Companies, LLC Report a problem
    8/17/2024Price change$319,990-3%$178/sqft
    Source: K. Hovnanian Companies, LLC Report a problem
    8/7/2024Price change$329,990-1.5%$183/sqft
    Source: K. Hovnanian Companies, LLC Report a problem
    7/12/2024Price change$334,990-3.2%$186/sqft
    Source: MLS Now #5052390 Report a problem
    7/8/2024Price change$345,940+0.9%$192/sqft
    Source: MLS Now #5052390 Report a problem
    6/26/2024Listed for sale$342,890-0.6%$191/sqft
    Source: K. Hovnanian Companies, LLC Report a problem
    6/23/2024Listing removed$344,990$192/sqft
    Source: K. Hovnanian Companies, LLC Report a problem
    5/25/2024Price change$344,990+0.3%$192/sqft
    Source: K. Hovnanian Companies, LLC Report a problem
    5/1/2024Listed for sale$343,890+421%$191/sqft
    Source: K. Hovnanian Companies, LLC Report a problem
    4/12/2024Sold$66,000$37/sqft
    Source: Public Record Report a problem

    Public tax history

    YearProperty taxesTax assessment
    2024$329 +223.8%$8,260 +257.6%
    2023$102 $2,310
    Find assessor info on the county website

    Neighborhood: 44641

    Nearby schools

    GreatSchools rating
    Schools provided by the listing agent
    • District: Louisville CSD - 7607

    Source: MLS Now. This data may not be complete. We recommend contacting the local school district to confirm school assignments for this home.

    Get a cash offer in 3 minutes
    Find out how much your home could sell for in as little as 3 minutes with a no-obligation cash offer.
    Estimated market value
    $333,400
    Get a cash offer in 3 minutes
    Find out how much your home could sell for in as little as 3 minutes with a no-obligation cash offer.
    Estimated market value
    $333,400