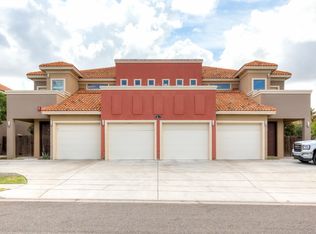
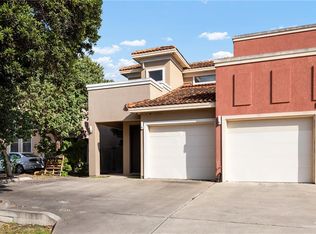

Welcome to this beautifully maintained 2-bedroom, 2-bath ground-floor condominium built by Breman Construction. This home features an open layout, granite countertops, custom wood cabinetry, and rectified porcelain tile throughout. The kitchen includes the refrigerator, range/oven, microwave, washer, and dryer, plus a space for a wine cooler or future dishwasher. The spacious primary suite offers dual vanities and a large walk-in closet, while the secondary bedroom also includes a walk-in closet. The attached one-car garage provides direct interior access, with additional driveway and street parking available. Enjoy direct access to the shared backyard from the rear door. Conveniently located just minutes from La Plaza Mall, restaurants, the South McAllen medical district, and approximately 15 minutes from both the Pharr and Hidalgo International Bridges.
For sale
Price cut: $3K (10/6)
$162,000
3011 S L Ln APT D, McAllen, TX 78503
2beds
1,215sqft
Condominium, Residential
Built in 2011
-- sqft lot
$158,600 Zestimate®
$133/sqft
Has HOA fee
What's special
Granite countertopsRectified porcelain tile throughoutDual vanitiesCustom wood cabinetrySpacious primary suiteOpen layout
- 88 days
- 137
- 8
Zillow last checked:
Listing updated:
Listed by:
William Millan 956-878-6945,
Alliance Real Estate Group
Source: Greater McAllen AOR,MLS#: 510925
Facts & features
Interior
Bedrooms & bathrooms
- Bedrooms: 2
- Bathrooms: 2
- Full bathrooms: 2
Dining room
- Description: Living Area(s): 0
Living room
- Description: Living Area(s): 1
Heating
- Has Heating (Unspecified Type)
Cooling
- Central Air, Electric
Appliances
- Included: Electric Water Heater, Water Heater (Other Location), Microwave, Refrigerator, Stove/Range-Electric Smooth
- Laundry: Laundry Closet, Washer/Dryer Connection
Features
- Granite Counters, Walk-In Closet(s)
- Flooring: Porcelain Tile, Tile
- Windows: Double Pane Windows, Mini Blinds
Interior area
- Total structure area: 1,215
- Total interior livable area: 1,215 sqft
Property
Parking
- Total spaces: 1
- Parking features: Attached, Garage Door Opener
- Attached garage spaces: 1
Features
- Exterior features: Mature Trees
- Fencing: None
Lot
- Size: 9,003 Square Feet
- Features: Professional Landscaping, Sidewalks
Details
- Parcel number: C092037000000D00
Construction
Type & style
- Home type: Condo
- Property subtype: Condominium, Residential
Materials
- Stucco
- Foundation: Slab
- Roof: Clay Tile
Condition
- New construction: No
- Year built: 2011
Utilities & green energy
- Sewer: Public Sewer
- Water: Public
Green energy
- Energy efficient items: Thermostat
Community & HOA
Community
- Features: None
- Subdivision: Las Canadas
HOA
- Has HOA: Yes
- HOA fee: Has HOA fee
- HOA name: ABANDONED
Location
- Region: Mcallen
Financial & listing details
- Price per square foot: $133/sqft
- Tax assessed value: $182,628
- Annual tax amount: $4,307
- Date on market: 7/29/2026
- Road surface type: Paved
Estimated market value
$158,600
$151,000 - $167,000
$1,133/mo
Price history
| Date | Event | Price |
|---|---|---|
| 10/6/2026 | Price change | $162,000-1.8%$133/sqft |
Source: Greater McAllen AOR #510925 Report a problem | ||
| 7/29/2026 | Listed for sale | $165,000$136/sqft |
Source: Greater McAllen AOR #510925 Report a problem | ||
| 3/20/2021 | Listing removed | -- |
Source: Owner Report a problem | ||
| 5/5/2017 | Listing removed | $1,100$1/sqft |
Source: Owner Report a problem | ||
| 4/6/2017 | Listed for rent | $1,100$1/sqft |
Source: Owner Report a problem | ||
Public tax history
| Year | Property taxes | Tax assessment |
|---|---|---|
| 2025 | $3,487 -4.3% | $182,628 -4.1% |
| 2024 | $3,646 +0.1% | $190,424 |
| 2023 | $3,642 -2.7% | $190,424 +6.2% |
| 2022 | $3,743 +54% | $179,344 +57.8% |
| 2021 | $2,430 | $113,632 -0.7% |
| 2020 | -- | $114,462 +4.2% |
| 2019 | $2,388 -22.8% | $109,810 -0.8% |
| 2018 | $3,093 | $110,641 -0.7% |
| 2017 | $3,093 -0.7% | $111,470 |
| 2016 | $3,115 -0.1% | $111,470 -0.7% |
| 2015 | $3,117 | $112,301 -0.7% |
| 2014 | $3,117 | $113,132 -1.6% |
| 2013 | -- | $114,916 |
| 2012 | -- | $114,916 |
Find assessor info on the county website
Monthly payment
Est. payment
Payment breakdown
Explore the cost of this home by adjusting the details. Changes won't be saved.Climate risks
Neighborhood: 78503
Nearby schools
Schools provided by the listing agent
- Elementary: Palmer
- Middle: Kennedy
- High: PSJA South West H.S.
- District: PSJA ISD
Source: Greater McAllen AOR. This data may not be complete. We recommend contacting the local school district to confirm school assignments for this home.
Similar homes
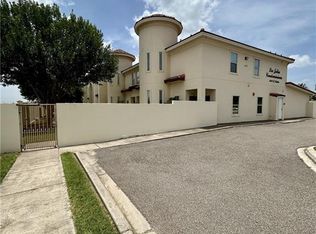
- $160,0003 bd2 ba1.3k sqft1412 E Keeton Ave #25, McAllen, TX 78503For Sale
 MLS ID #511476, Ivan Orezza, Casablanca Real Estate Of Texas, Llc.. Greater McAllen AOR
 - $180,0002 bd3 ba1.3k sqft1413 E Keeton Ave #20, McAllen, TX 78503For Sale
 MLS ID #516177, Bryanna Hernandez, Imperio Real Estate Llc. Greater McAllen AOR
 - $194,0002 bd2 ba1.5k sqft1304 E Pineridge Ave APT 3, McAllen, TX 78503For Sale
 MLS ID #458100, Israel Silva, Encore Fine Properties. Greater McAllen AOR
 - $205,0002 bd3 ba1.4k sqft3016 S L St APT 2, McAllen, TX 78503For Sale
 MLS ID #491863, Kevin Joseph Martinez, Monarca Real Estate Group Llc. Greater McAllen AOR
 - $165,5003 bd2 ba1.3k sqft1920 Jay Ave, McAllen, TX 78504For Sale
 MLS ID #29770369, Mary Campos, Realty One Group, Modern Edge. RGVMLS
