View 3-D tour! Welcome to this like-new luxury custom home on an incredible piece of property. This home sits on a fully fenced 0.92 acre property with mature trees lining the yard for ultimate privacy. It is located just 2 miles from the popular & charming Downtown Waxhaw with new road opening soon cutting the time to town in half! Inside the home boasts a grand 2-story entryway with formal dining room and flex space, great for home office, on either side. Stunning wooden plank flooring flows throughout plus an abundance of natural light makes the entire space feel bright & open. The living room has a focal stone fireplace and large entry to gourmet kitchen & breakfast nook. Kitchen boasts quartz & granite countertops, a breakfast bar w/ pendant lighting for additional seating, matching S.S appliances including gas cooktop & vent hood + tons of fresh white cabinets and full pantry for plenty of storage. Primary bedroom suite upstairs is the perfect retreat and features tray ceilings, a spacious private sitting room, and spa-like primary bath w/ dual vanities, soaking tub, & dual headed tile & glass shower AND a full room dedicated as your walk-in closet. The 3 other bathrooms feature walk-in closets & attached full baths with 1 being a jack-and-jill bath style. There is plenty of room for hosting family and friends with driveway parking & an oversized 3 car side load garage allowing for a full size truck or Suburban plus enjoy endless grill out's and cool evenings in your dream backyard. Covered back porch ensures you get to enjoy the peace and quiet year round while still being just steps from local boutiques & restaurants. Home also features full-home water filtration system! This is a MUST SEE!
Closed
$670,000
3011 Waxhaw Crossing Dr, Waxhaw, NC 28173
4beds
3,444sqft
Single Family Residence
Built in 2021
0.92 Acres Lot
$661,300 Zestimate®
$195/sqft
$3,838 Estimated rent
Home value
$661,300
$615,000 - $708,000
$3,838/mo
Zestimate® history
Owner options
List your home for rent
$3,838/mo
Rent Zestimate®
Find your next renter with Zillow Rental Manager. Plus, with online applications, you can quickly screen prospective tenants – for free.
$3,838/mo
Rent Zestimate®
Refinance and save
$4,089/mo
Est. payment
Refinancing to a lower rate could help reduce your monthly payments and save thousands over the life of the loan.
$4,089/mo
Est. payment
Explore your selling options
Work with a Zillow partner agent
Leverage their expertise and Zillow's premium Showcase listings to get your home seen by more buyers.
Get startedList with your own agent
Get your home in front of millions of buyers by listing it on Zillow.
Learn how to do itSell it yourself
Take full control of how buyers see your home on Zillow by listing For Sale by Owner (FSBO).
List your homeWhat's special
Stone fireplacePrivate sitting roomGourmet kitchenBreakfast barTray ceilingsJack-and-jill bathAbundance of natural light
Zillow last checked:
Listing updated:
Listed by:
Thomas Elrod listings@hprea.com,
Keller Williams Ballantyne Area,
Christian Sileo,
Keller Williams Ballantyne Area
Bought with:
Ravi Maddali
NorthGroup Real Estate LLC
Source: Canopy MLS as distributed by MLS GRID,MLS#: 4315709
Facts & features
Interior
Bedrooms & bathrooms
- Bedrooms: 4
- Bathrooms: 4
- Full bathrooms: 3
- 1/2 bathrooms: 1
Primary bedroom
- Level: Upper
Bedroom s
- Level: Upper
Bedroom s
- Level: Upper
Bedroom s
- Level: Upper
Bathroom full
- Level: Upper
Bathroom full
- Level: Upper
Bathroom full
- Level: Upper
Bathroom half
- Level: Main
Breakfast
- Level: Main
Dining room
- Level: Main
Flex space
- Level: Main
Kitchen
- Level: Main
Living room
- Level: Main
Other
- Level: Upper
Heating
- Forced Air, Natural Gas
Cooling
- Ceiling Fan(s), Central Air
Appliances
- Included: Dishwasher, Disposal, Exhaust Hood, Gas Cooktop, Microwave, Plumbed For Ice Maker, Wall Oven
- Laundry: Laundry Room, Upper Level
Features
- Breakfast Bar, Soaking Tub, Kitchen Island, Pantry, Walk-In Closet(s)
- Flooring: Carpet, Laminate, Tile
- Has basement: No
- Attic: Pull Down Stairs
- Fireplace features: Gas, Living Room
Interior area
- Total structure area: 3,444
- Total interior livable area: 3,444 sqft
- Finished area above ground: 3,444
- Finished area below ground: 0
Property
Parking
- Total spaces: 3
- Parking features: Driveway, Attached Garage, Garage Door Opener, Garage Faces Side, Garage on Main Level
- Attached garage spaces: 3
- Has uncovered spaces: Yes
Features
- Levels: Two
- Stories: 2
- Patio & porch: Covered, Deck, Rear Porch
- Fencing: Back Yard,Fenced,Full
Lot
- Size: 0.92 Acres
- Features: Level, Wooded
Details
- Parcel number: 05117063
- Zoning: AK1
- Special conditions: Standard
Construction
Type & style
- Home type: SingleFamily
- Architectural style: Transitional
- Property subtype: Single Family Residence
Materials
- Brick Partial, Hardboard Siding
- Foundation: Crawl Space
Condition
- New construction: No
- Year built: 2021
Utilities & green energy
- Sewer: Septic Installed
- Water: Well
Community & HOA
Community
- Features: Picnic Area, Sidewalks
- Security: Smoke Detector(s)
- Subdivision: The Preserve at Forest Creek
HOA
- Has HOA: Yes
- HOA fee: $204 semi-annually
- HOA name: Preserve at Forest Creek - Stacey Larkins
Location
- Region: Waxhaw
Financial & listing details
- Price per square foot: $195/sqft
- Tax assessed value: $725,700
- Annual tax amount: $5,589
- Date on market: 10/24/2025
- Cumulative days on market: 188 days
- Listing terms: Cash,Conventional
- Road surface type: Concrete, Paved
Price history
| Date | Event | Price |
|---|---|---|
| 12/5/2025 | Sold | $670,000-2.9%$195/sqft |
Source:  Canopy MLS as distributed by MLS GRID #4315709 Report a problem Canopy MLS as distributed by MLS GRID #4315709 Report a problem | ||
| 10/24/2025 | Listed for sale | $690,000-6%$200/sqft |
Source: Canopy MLS as distributed by MLS GRID #4315709 Report a problem | ||
| 10/21/2025 | Listing removed | $3,850$1/sqft |
Source: Canopy MLS as distributed by MLS GRID #4309727 Report a problem | ||
| 10/17/2025 | Price change | $3,850-3.8%$1/sqft |
Source: Canopy MLS as distributed by MLS GRID #4309727 Report a problem | ||
| 10/6/2025 | Listed for rent | $4,000$1/sqft |
Source: Canopy MLS as distributed by MLS GRID #4309727 Report a problem | ||
| 10/5/2025 | Listing removed | $734,000$213/sqft |
Source: Canopy MLS as distributed by MLS GRID #4264957 Report a problem | ||
| 9/17/2025 | Price change | $734,000-1.3%$213/sqft |
Source: Canopy MLS as distributed by MLS GRID #4264957 Report a problem | ||
| 8/29/2025 | Price change | $744,000-2%$216/sqft |
Source: Canopy MLS as distributed by MLS GRID #4264957 Report a problem | ||
| 7/25/2025 | Price change | $759,000-5%$220/sqft |
Source: Canopy MLS as distributed by MLS GRID #4264957 Report a problem | ||
| 6/26/2025 | Price change | $799,000-3.1%$232/sqft |
Source: Canopy MLS as distributed by MLS GRID #4264957 Report a problem | ||
| 6/9/2025 | Price change | $824,900-2.8%$240/sqft |
Source: Canopy MLS as distributed by MLS GRID #4264957 Report a problem | ||
| 5/29/2025 | Listed for sale | $849,000-1.2%$247/sqft |
Source: Canopy MLS as distributed by MLS GRID #4264957 Report a problem | ||
| 5/28/2025 | Listing removed | $859,000$249/sqft |
Source: Canopy MLS as distributed by MLS GRID #4246110 Report a problem | ||
| 5/2/2025 | Price change | $859,000-2.3%$249/sqft |
Source: Canopy MLS as distributed by MLS GRID #4246110 Report a problem | ||
| 4/25/2025 | Price change | $879,000-2.2%$255/sqft |
Source: Canopy MLS as distributed by MLS GRID #4246110 Report a problem | ||
| 4/12/2025 | Listed for sale | $899,000+34.4%$261/sqft |
Source: Canopy MLS as distributed by MLS GRID #4246110 Report a problem | ||
| 9/17/2021 | Sold | $669,000+7.1%$194/sqft |
Source: Public Record Report a problem | ||
| 7/17/2021 | Price change | $624,900+2.4%$181/sqft |
Source: Zillow Group Promoted Homes Report a problem | ||
| 5/19/2021 | Listed for sale | $610,000$177/sqft |
Source: Zillow Group Promoted Homes Report a problem | ||
Public tax history
| Year | Property taxes | Tax assessment |
|---|---|---|
| 2025 | $5,589 +9.3% | $725,700 +45.5% |
| 2024 | $5,114 +1% | $498,800 |
| 2023 | $5,062 | $498,800 |
| 2022 | $5,062 +656.9% | $498,800 +655.8% |
| 2021 | $669 -6.6% | $66,000 +7.7% |
| 2020 | $716 -0.2% | $61,300 |
| 2019 | $717 +49% | $61,300 0% |
| 2018 | $481 | $61,330 +0% |
| 2017 | $481 -2.1% | $61,300 0% |
| 2016 | $492 | $61,330 |
| 2015 | $492 +1.1% | $61,330 -11.4% |
| 2014 | $486 | $69,240 |
| 2013 | -- | $69,240 |
| 2012 | -- | $69,240 |
| 2011 | -- | $69,240 |
| 2010 | -- | $69,240 |
| 2009 | $478 | $69,240 |
| 2008 | $478 | $69,240 |
Find assessor info on the county website
Neighborhood: 28173
Nearby homes
- $--0.942 AcresWaxhaw Crossing Dr #8, Waxhaw, NC 28173Off Market
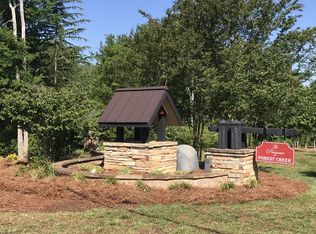
- $617,8004 bd3 ba2.6k sqft3019 Waxhaw Crossing Dr, Waxhaw, NC 28173Off Market
- $445,000-- bd-- ba-- sqft3001 Waxhaw Crossing Dr, Waxhaw, NC 28173Off Market
- $836,7004 bd3 ba3.6k sqft3001 Waxhaw Crossing Dr, Waxhaw, NC 28173Off Market
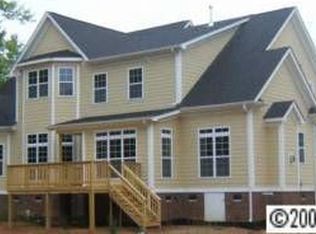
- $674,9005 bd4 ba3k sqft1041 Waxhaw Crossing Dr #58, Waxhaw, NC 28173Sold
- $--0.923 AcresWaxhaw Crossing Dr #10, Waxhaw, NC 28173Off Market
- $591,4444 bd3 ba2.5k sqft2016 Topaz River Rd NE, Waxhaw, NC 28173New Construction
- $623,9535 bd3 ba2.8k sqft2014 Topaz River Rd NE, Waxhaw, NC 28173New Construction
Nearby schools
GreatSchools rating
- 9/10Waxhaw Elementary SchoolGrades: PK-5Distance: 1.3 mi
- 4/10Parkwood Middle SchoolGrades: 6-8Distance: 7 mi
- 8/10Parkwood High SchoolGrades: 9-12Distance: 6.9 mi
Schools provided by the listing agent
- Elementary: Waxhaw
- Middle: Parkwood
- High: Parkwood
Source: Canopy MLS as distributed by MLS GRID. This data may not be complete. We recommend contacting the local school district to confirm school assignments for this home.
Get a cash offer in 3 minutes
Find out how much your home could sell for in as little as 3 minutes with a no-obligation cash offer.
Estimated market value
$661,300
Get a cash offer in 3 minutes
Find out how much your home could sell for in as little as 3 minutes with a no-obligation cash offer.
Estimated market value
$661,300
- North Carolina
- Union County
- Waxhaw
- 28173
- 3011 Waxhaw Crossing Dr
Nearby cities
Nearby neighborhoods
Nearby zip codes
Other Waxhaw Topics
