Welcome home to the popular Murphy floor plan, thoughtfully designed with stylish upgrades and flexible living spaces throughout. The heart of the home features an open-concept layout centered around a gourmet kitchen with soft-close cabinetry, an oversized island, gas cooktop, stainless steel hood vent, under-cabinet lighting, single-bowl sink, and abundant workspace for cooking and entertaining.
The main level also offers a private study, perfect for working from home, along with a convenient guest suite for visitors. Luxury vinyl plank flooring flows throughout the main living areas, complemented by elegant matte black finishes, oak stair treads, and an open iron railing that adds a modern touch.
Step outside to enjoy the covered lanai and extended patio, creating the ideal space for outdoor dining and relaxation.
Upstairs, retreat to the spacious owner's suite featuring a spa-inspired bath and an oversized walk-in closet. Three additional bedrooms, a third full bath, a versatile loft, and a conveniently located laundry room provide plenty of room for family and guests.
Combining thoughtful design, premium finishes, and exceptional functionality, this Murphy floor plan offers everything today's buyers are looking for. Buying new also means enjoying today's most desirable home designs, energy efficient construction, and the confidence of a builder backed warranty. Forest Creek will offer thoughtfully designed amenities including a pool, clubhouse, pickleball courts, playground and peaceful walking trails. Located minutes from the town of Waxhaw, you'll enjoy convenient access to shopping, dining, and top-rated schools while still coming home to a peaceful community setting.
Active
Price cut: $30K (7/17)
$623,953
2014 Topaz River Rd NE, Waxhaw, NC 28173
5beds
2,859sqft
:
Get pre-qualified$3,771/mo
Single Family Residence
Built in 2026
0.22 Acres Lot
$621,400 Zestimate®
$218/sqft
$112/mo HOA
What's special
Stylish upgradesPremium finishesVersatile loftGourmet kitchenFlexible living spacesElegant matte black finishesSingle-bowl sink
- 35 days |
- 169 |
- 3 |
Zillow last checked:
Listing updated:
Listed by:
Stacey Delozier stacey.delozier@pulte.com,
Pulte Home Corporation
Source: Canopy MLS as distributed by MLS GRID,MLS#: 4395932
Facts & features
Interior
Bedrooms & bathrooms
- Bedrooms: 5
- Bathrooms: 3
- Full bathrooms: 3
- Main level bedrooms: 1
Primary bedroom
- Level: Upper
Bedroom s
- Level: Main
Bedroom s
- Features: Walk-In Closet(s)
- Level: Upper
Bedroom s
- Level: Upper
Bedroom s
- Features: Walk-In Closet(s)
- Level: Upper
Bathroom full
- Level: Main
Bathroom full
- Features: Walk-In Closet(s)
- Level: Upper
Bathroom full
- Level: Upper
Breakfast
- Level: Main
Family room
- Features: Open Floorplan
- Level: Main
Kitchen
- Features: Kitchen Island, Open Floorplan, Walk-In Pantry
- Level: Main
Laundry
- Level: Upper
Loft
- Level: Upper
Study
- Level: Main
Heating
- Natural Gas
Cooling
- Heat Pump
Appliances
- Included: Convection Oven, Dishwasher, Disposal, Electric Oven, Exhaust Fan, Exhaust Hood, Gas Cooktop, Gas Water Heater, Low Flow Fixtures, Microwave, Oven, Plumbed For Ice Maker, Self Cleaning Oven, Tankless Water Heater, Wall Oven
- Laundry: Electric Dryer Hookup, In Hall, Inside, Laundry Room, Upper Level, Washer Hookup
Features
- Kitchen Island, Open Floorplan, Pantry, Storage, Walk-In Closet(s), Walk-In Pantry
- Doors: French Doors
- Windows: Insulated Windows
- Has basement: No
- Attic: Pull Down Stairs
Interior area
- Total structure area: 2,859
- Total interior livable area: 2,859 sqft
- Finished area above ground: 2,859
- Finished area below ground: 0
Property
Parking
- Total spaces: 2
- Parking features: Attached Garage, Garage Door Opener, Garage Faces Front, Garage on Main Level
- Attached garage spaces: 2
Features
- Levels: Two
- Stories: 2
- Patio & porch: Covered, Patio, Porch, Rear Porch
- Exterior features: In-Ground Irrigation
Lot
- Size: 0.22 Acres
- Dimensions: 48 x 160 x 68 x 147
- Features: Cleared, Level, Private, Wooded
Details
- Parcel number: 05117117
- Zoning: Residential
- Special conditions: Standard
Construction
Type & style
- Home type: SingleFamily
- Property subtype: Single Family Residence
Materials
- Brick Partial, Fiber Cement
- Foundation: Slab
Condition
- New construction: Yes
- Year built: 2026
Details
- Builder model: Murphy
- Builder name: Pulte Homes
Utilities & green energy
- Sewer: County Sewer
- Water: County Water
- Utilities for property: Cable Connected, Fiber Optics, Wired Internet Available
Green energy
- Water conservation: Low-Flow Fixtures
Community & HOA
Community
- Subdivision: Forest Creek
HOA
- Has HOA: Yes
- HOA fee: $337 quarterly
- HOA name: Cusick Management
- HOA phone: 704-544-7779
Location
- Region: Waxhaw
- Elevation: 2500 Feet
Financial & listing details
- Price per square foot: $218/sqft
- Tax assessed value: $623,953
- Date on market: 6/23/2026
- Cumulative days on market: 28 days
- Listing terms: Cash,Conventional,VA Loan
- Road surface type: Concrete, Paved
Estimated market value
$621,400
$590,000 - $652,000
$3,074/mo
Price history
| Date | Event | Price |
|---|---|---|
| 7/17/2026 | Price change | $623,953-4.6%$218/sqft |
Source:  Canopy MLS as distributed by MLS GRID #4395932 Report a problem Canopy MLS as distributed by MLS GRID #4395932 Report a problem | ||
| 6/30/2026 | Listed for sale | $653,953$229/sqft |
Source: Canopy MLS as distributed by MLS GRID #4395932 Report a problem | ||
| 6/26/2026 | Pending sale | $653,953$229/sqft |
Source: Canopy MLS as distributed by MLS GRID #4395932 Report a problem | ||
| 6/23/2026 | Listed for sale | $653,953$229/sqft |
Source: Canopy MLS as distributed by MLS GRID #4395932 Report a problem | ||
Public tax history
Tax history is unavailable.
Monthly payment
Est. payment
Payment breakdown
Explore the cost of this home by adjusting the details. Changes won't be saved.Climate risks
Neighborhood: 28173
Nearby schools
GreatSchools rating
- 9/10Waxhaw Elementary SchoolGrades: PK-5Distance: 1.3 mi
- 4/10Parkwood Middle SchoolGrades: 6-8Distance: 7 mi
- 8/10Parkwood High SchoolGrades: 9-12Distance: 6.9 mi
Schools provided by the listing agent
- Elementary: Waxhaw
- Middle: Parkwood
Source: Canopy MLS as distributed by MLS GRID. This data may not be complete. We recommend contacting the local school district to confirm school assignments for this home.
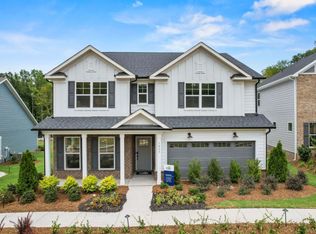
- $623,9535 bd3 ba2.8k sqft2014 Topaz River Rd, Waxhaw, NC 28173New Construction
- $591,4444 bd3 ba2.5k sqft2016 Topaz River Rd NE, Waxhaw, NC 28173New Construction

- $591,4444 bd3 ba2.5k sqft2016 Topaz River Rd, Waxhaw, NC 28173New Construction

- $569,500-- bd-- ba-- sqft3001 Waxhaw Crossing Dr, Waxhaw, NC 28173Off Market
- $842,3004 bd3 ba3.6k sqft3001 Waxhaw Crossing Dr, Waxhaw, NC 28173Off Market
- $670,0004 bd4 ba3.4k sqft3011 Waxhaw Crossing Dr, Waxhaw, NC 28173Sold
- $649,9004 bd4 ba2.9k sqft1011 High Bluff Point SE, Waxhaw, NC 28173New Construction
- $645,1004 bd4 ba2.9k sqft1011 High Blf, Waxhaw, NC 28173Off Market
A local agent can set up tours, give advice and negotiate with sellers.
Similar homes
- $591,4444 bd3 ba2.5k sqft2016 Topaz River Rd NE, Waxhaw, NC 28173New Construction
 MLS ID #4405604, Stacey Delozier, Pulte Home Corporation. Canopy MLS as distributed by MLS GRID
 - $623,9535 bd3 ba2.8k sqft2014 Topaz River Rd, Waxhaw, NC 28173New ConstructionPulte
- $676,7655 bd4 ba2.9k sqft1014 Topaz River Rd NE, Waxhaw, NC 28173New Construction
 MLS ID #4403620, Stacey Delozier, Pulte Home Corporation. Canopy MLS as distributed by MLS GRID
 - $625,0005 bd4 ba2.8k sqft7702 Spanish Oaks Dr, Waxhaw, NC 28173For Sale
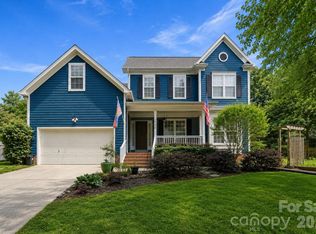 MLS ID #4391221, Jessica Ferguson, Call It Closed International Inc. Canopy MLS as distributed by MLS GRID
 - $625,0004 bd3 ba3.2k sqft1016 Arbury Way, Waxhaw, NC 28173For SaleMLS ID #4393519, Paul Lawrenchuk, Keller Williams Ballantyne Area. Canopy MLS as distributed by MLS GRID
- $620,0004 bd3 ba3.1k sqft1025 Burton Point Ct, Waxhaw, NC 28173For SaleMLS ID #4392343, Jim Newgent, Southcrest Realty. Canopy MLS as distributed by MLS GRID
- $591,4444 bd3 ba2.5k sqft2016 Topaz River Rd, Waxhaw, NC 28173New ConstructionPulte
- $625,0004 bd4 ba2.8k sqft1049 Bannister Rd, Waxhaw, NC 28173For SaleMLS ID #4395667, Chelsea Weisensel, Keller Williams Ballantyne Area. Canopy MLS as distributed by MLS GRID
- $599,9004 bd4 ba2.8k sqft3009 Lydney Cir, Waxhaw, NC 28173For SaleMLS ID #4397790, Brian Connaughton, CRG Real Estate. Canopy MLS as distributed by MLS GRID
- $539,9903 bd2 ba1.9k sqft3010 NE Topaz River Rd, Waxhaw, NC 28173New ConstructionMLS ID #4407821, Stacey Delozier, Pulte Home Corporation. Canopy MLS as distributed by MLS GRID
- $635,0004 bd3 ba2.7k sqft6012 Millbridge Pkwy, Waxhaw, NC 28173For SaleMLS ID #4392977, Dee Brummett, Coldwell Banker Realty. Canopy MLS as distributed by MLS GRID
- $623,9003 bd3 ba2.7k sqft5087 McLaughlin Loop, Waxhaw, NC 28173New ConstructionEastwood Homes
- from $575,9904 bd3 ba3.1k sqftRiverton Plan, Forest Creek, Waxhaw, NC 28173New ConstructionPulte
- $676,7655 bd4 ba2.9k sqft1014 Topaz River Rd, Waxhaw, NC 28173New ConstructionPulte
- $569,9003 bd3 ba2k sqft517 Brevard St, Waxhaw, NC 28173For SaleMLS ID #4403950, Robin Nitsche, Premier Sotheby's International Realty. Canopy MLS as distributed by MLS GRID
- $599,9005 bd4 ba2.8k sqft1004 Fallondale Rd, Waxhaw, NC 28173For SaleMLS ID #4354911, Henry Zolotaryov, America's Elite Realty, Inc. Canopy MLS as distributed by MLS GRID
- $545,0004 bd3 ba2.5k sqft4003 Country Oaks Dr, Waxhaw, NC 28173For SaleMLS ID #4406333, Lisa Belk, Mark Spain Real Estate. Canopy MLS as distributed by MLS GRID
- $569,0004 bd4 ba2.8k sqft2010 Burton Point Ct, Waxhaw, NC 28173For SaleMLS ID #4395731, Elizabeth Shamble, Coldwell Banker Realty. Canopy MLS as distributed by MLS GRID
- $650,0004 bd4 ba2.5k sqft411 Brevard St, Waxhaw, NC 28173New ConstructionMLS ID #4397400, Wendi Hensel, Howard Hanna Allen Tate Charlotte South. Canopy MLS as distributed by MLS GRID
- $673,9004 bd4 ba2.7k sqft5104 McLaughlin Loop, Waxhaw, NC 28173New ConstructionEastwood Homes
