The Mercer at Forest Creek offers the perfect blend of style and functionality. This open-concept design features a bright, beautifully appointed kitchen with crisp white cabinetry, elegant quartz countertops, abundant prep space, and a seamless flow into the gathering room — making it ideal for both everyday living and entertaining. The gathering room is anchored by a rustic full brick fireplace that adds warmth and charm. A first-floor guest suite provides comfort and privacy for visitors, while the mud room with drop zone and office space keeps everything organized and in its place. Out back, enjoy a private homesite with a covered lanai and patio — perfect for relaxing evenings outdoors. Upstairs, the owner’s suite is a true retreat with a cozy sitting room and spa-inspired bath featuring a large walk-in shower. Two additional bedrooms with walk-in closets, a spacious loft, and laundry room complete the second floor. This home truly checks every box and is ready for you Fall 2026. Buying new also means enjoying today's most desirable home designs, energy efficient construction, and the confidence of a builder backed warranty. Forest Creek will offer thoughtfully designed amenities including a pool, clubhouse, pickleball courts, and peaceful walking trails. Located minutes from the town of Waxhaw, you'll enjoy convenient access to shopping, dining, and top-rated schools while still coming home to a peaceful community setting.
Active
$591,444
2016 Topaz River Rd, Waxhaw, NC 28173
4beds
2,579sqft
Single Family Residence
Built in 2026
0.25 Acres Lot
$588,800 Zestimate®
$229/sqft
$112/mo HOA
What's special
Elegant quartz countertopsSpacious loftAbundant prep spaceBright beautifully appointed kitchenOpen-concept designCrisp white cabinetry
- 58 days
- 132
- 5
Zillow last checked:
Listing updated:
Listed by:
David Mueller David.mueller@pulte.com,
Pulte Home Corporation
Source: Canopy MLS as distributed by MLS GRID,MLS#: 4405604
Facts & features
Interior
Bedrooms & bathrooms
- Bedrooms: 4
- Bathrooms: 3
- Full bathrooms: 3
- Main level bedrooms: 1
Primary bedroom
- Level: Upper
Bedroom s
- Level: Main
Bedroom s
- Level: Upper
Bedroom s
- Level: Upper
Bathroom full
- Level: Main
Bathroom full
- Level: Upper
Bathroom full
- Level: Upper
Breakfast
- Level: Main
Family room
- Level: Main
Kitchen
- Level: Main
Laundry
- Level: Upper
Loft
- Level: Upper
Other
- Level: Main
Office
- Level: Main
Heating
- Natural Gas
Cooling
- Electric
Appliances
- Included: Convection Oven, Dishwasher, Disposal, Exhaust Fan, Gas Range, Gas Water Heater, Low Flow Fixtures, Microwave, Oven, Plumbed For Ice Maker, Self Cleaning Oven, Tankless Water Heater
- Laundry: Electric Dryer Hookup, Inside, Laundry Room, Upper Level, Washer Hookup
Features
- Built-in Features, Drop Zone, Soaking Tub, Kitchen Island, Open Floorplan, Pantry, Walk-In Closet(s), Walk-In Pantry
- Flooring: Carpet, Tile, Vinyl
- Windows: Insulated Windows
- Has basement: No
- Attic: Pull Down Stairs
Interior area
- Total structure area: 2,579
- Total interior livable area: 2,579 sqft
- Finished area above ground: 2,579
- Finished area below ground: 0
Property
Parking
- Total spaces: 2
- Parking features: Attached Garage, Garage Door Opener, Garage Faces Front, Garage on Main Level
- Attached garage spaces: 2
Features
- Levels: Two
- Stories: 2
- Patio & porch: Covered, Front Porch, Patio, Porch, Rear Porch
- Pool features: Community
Lot
- Size: 0.25 Acres
- Dimensions: 159 x 81 x 169 x 48
- Features: Cleared, Private
Details
- Parcel number: 05117116
- Zoning: Residential
- Special conditions: Standard
Construction
Type & style
- Home type: SingleFamily
- Property subtype: Single Family Residence
Materials
- Brick Partial, Fiber Cement
- Foundation: Slab
Condition
- New construction: Yes
- Year built: 2026
Details
- Builder model: Mercer
- Builder name: Pulte Homes
Utilities & green energy
- Sewer: County Sewer
- Water: County Water
- Utilities for property: Cable Available, Fiber Optics, Wired Internet Available
Green energy
- Water conservation: Low-Flow Fixtures
Community & HOA
Community
- Features: Clubhouse, Playground, Sidewalks, Street Lights, Walking Trails
- Security: Carbon Monoxide Detector(s), Smoke Detector(s)
- Subdivision: Forest Creek
HOA
- Has HOA: Yes
- HOA fee: $337 quarterly
- HOA name: Cusick Management
- HOA phone: 704-544-7779
Location
- Region: Waxhaw
- Elevation: 2500 Feet
Financial & listing details
- Price per square foot: $229/sqft
- Tax assessed value: $591,444
- Date on market: 7/18/2026
- Cumulative days on market: 58 days
- Listing terms: Cash,Conventional,VA Loan
- Road surface type: Concrete, Paved
Estimated market value
$588,800
$559,000 - $618,000
$3,094/mo
Price history
| Date | Event | Price |
|---|---|---|
| 7/19/2026 | Listed for sale | $591,444$229/sqft |
Source:  Pulte Report a problem Pulte Report a problem | ||
Public tax history
Tax history is unavailable.
Monthly payment
Est. payment
Payment breakdown
Explore the cost of this home by adjusting the details. Changes won't be saved.Climate risks
Neighborhood: 28173
Nearby schools
Schools provided by the listing agent
- Elementary: Waxhaw
- Middle: Parkwood
- High: Parkwood
Source: Canopy MLS as distributed by MLS GRID. This data may not be complete. We recommend contacting the local school district to confirm school assignments for this home.
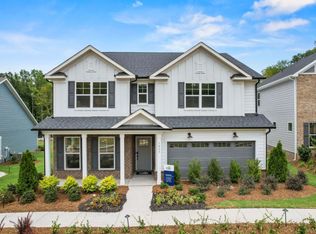
- $619,9905 bd3 ba2.8k sqft2014 Topaz River Rd, Waxhaw, NC 28173New Construction

- $611,1005 bd3 ba2.8k sqft2020 Topaz River Rd, Waxhaw, NC 28173Off Market
- $569,500-- bd-- ba-- sqft3001 Waxhaw Crossing Dr, Waxhaw, NC 28173Off Market
- $838,7004 bd3 ba3.6k sqft3001 Waxhaw Crossing Dr, Waxhaw, NC 28173Off Market
Similar homes
- $676,7655 bd4 ba2.9k sqft1014 Topaz River Rd, Waxhaw, NC 28173New Construction

 MLS ID #4403620, David Mueller, Pulte Home Corporation. Canopy MLS as distributed by MLS GRID
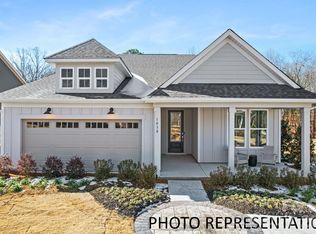
 - $539,9903 bd2 ba1.9k sqft3010 NE Topaz River Rd, Waxhaw, NC 28173New Construction
 MLS ID #4407821, David Mueller, Pulte Home Corporation. Canopy MLS as distributed by MLS GRID
 - $699,9004 bd4 ba3.1k sqft4007 Cedar Falls Dr, Waxhaw, NC 28173New Construction
 Canopy MLS as distributed by MLS GRID
 - $534,4503 bd2 ba1.8k sqft5075 McLaughlin Loop, Waxhaw, NC 28173New Construction
 MLS ID #4412035, Michael Conley, Eastwood Homes. Canopy MLS as distributed by MLS GRID
 - $709,9904 bd4 ba3.4k sqft5068 McLaughlin Loop, Waxhaw, NC 28173New ConstructionCanopy MLS as distributed by MLS GRID
- $625,0143 bd3 ba2.8k sqft2517 Plyler Mill Rd, Monroe, NC 28112New ConstructionMLS ID #4423244, Sommer Belk, Howard Hanna Allen Tate Southland Homes + Realty LLC. Canopy MLS as distributed by MLS GRID
- $812,9004 bd4 ba2.8k sqft0 Rehobeth Rd, Waxhaw, NC 28173New ConstructionMLS ID #4382860, Michael Jones, ProStead Realty. Canopy MLS as distributed by MLS GRID
- $625,0004 bd3 ba3k sqft1012 Piper Meadows Dr #48, Waxhaw, NC 28173New ConstructionMLS ID #4345992, Mitch Eudy, RE/MAX Executive. Canopy MLS as distributed by MLS GRID
- $575,0003 bd2 ba2k sqft1259 Archer Loop St #73, Waxhaw, NC 28173New ConstructionMLS ID #4243264, Mitch Eudy, RE/MAX Executive. Canopy MLS as distributed by MLS GRID
- $759,9005 bd3 ba3.5k sqft1111 Applegate Pkwy, Waxhaw, NC 28173For SaleMLS ID #4402685, Katie Gay, NorthGroup Real Estate LLC. Canopy MLS as distributed by MLS GRID
- $563,9904 bd4 ba3.2k sqft3819 Forty Acre Dr, Monroe, NC 28112New ConstructionCanopy MLS as distributed by MLS GRID
- $700,0004 bd4 ba2.8k sqft5005 Big Bend Dr, Lancaster, SC 29720For SaleMLS ID #4399860, Lisa Archer, Keller Williams Ballantyne Area. Canopy MLS as distributed by MLS GRID
- $625,0004 bd3 ba2.5k sqft8504 Tamarron Dr, Charlotte, NC 28277For SaleMLS ID #4415545, Justin Yingst, Keller Williams Ballantyne Area. Canopy MLS as distributed by MLS GRID
- $551,9904 bd4 ba3.2k sqft3822 Forty Acre Dr, Monroe, NC 28112New ConstructionCanopy MLS as distributed by MLS GRID
- $811,5353 bd3 ba2.3k sqft1210 Pastoral Pl, Waxhaw, NC 28173New ConstructionMLS ID #4390402, Zan Love, David Weekley Homes. Canopy MLS as distributed by MLS GRID
- $587,2993 bd3 ba2.5k sqft5337 Redbud Rd #17, Lancaster, SC 29720New ConstructionMLS ID #4420323, Riley Lowe, Lennar Sales Corp. Canopy MLS as distributed by MLS GRID
- $799,8853 bd4 ba2.6k sqft1157 Pastoral Pl, Waxhaw, NC 28173New ConstructionCanopy MLS as distributed by MLS GRID
- $620,0004 bd3 ba3.3k sqft2330 Harvester Ave, Fort Mill, SC 29708For SaleMLS ID #4398415, Scott Byerly, RE/MAX Executive. Canopy MLS as distributed by MLS GRID
