This home is like the model without the many upgrades. The price of $625,000 is the base price and the picture is representative of the upgraded version. The garage door on the base unit has a single door and the bump out in the front bedroom is an upgrade too. We welcome you to visit our open houses next door or come take a self-guided tour at your convenience.
Active
$625,000
1012 Piper Meadows Dr #48, Waxhaw, NC 28173
4beds
3,003sqft
:
Get pre-qualified$3,693/mo
Single Family Residence
Built in 2026
0.03 Acres Lot
$621,700 Zestimate®
$208/sqft
$29/mo HOA
What's special
- 181 days |
- 325 |
- 10 |
Zillow last checked:
Listing updated:
Listed by:
Mitch Eudy mitcheudy@icloud.com,
RE/MAX Executive
Source: Canopy MLS as distributed by MLS GRID,MLS#: 4345992
Facts & features
Interior
Bedrooms & bathrooms
- Bedrooms: 4
- Bathrooms: 3
- Full bathrooms: 3
- Main level bedrooms: 3
Primary bedroom
- Level: Main
Bedroom s
- Level: Main
Bedroom s
- Level: Main
Bedroom s
- Level: Upper
Bathroom full
- Level: Upper
Other
- Level: Upper
Dining area
- Level: Main
Kitchen
- Level: Main
Laundry
- Level: Main
Living room
- Level: Main
Heating
- Natural Gas
Cooling
- Electric
Appliances
- Included: Dishwasher, Disposal, Electric Oven, Exhaust Hood, Gas Cooktop, Gas Water Heater, Ice Maker, Microwave
- Laundry: Laundry Room, Main Level
Features
- Has basement: No
- Fireplace features: Living Room
Interior area
- Total structure area: 3,003
- Total interior livable area: 3,003 sqft
- Finished area above ground: 3,003
- Finished area below ground: 0
Property
Parking
- Total spaces: 2
- Parking features: Attached Garage, Garage on Main Level
- Attached garage spaces: 2
Features
- Levels: One and One Half
- Stories: 1.5
- Waterfront features: None
Lot
- Size: 0.03 Acres
- Features: Level
Details
- Parcel number: 06009129
- Zoning: R-6 CZ
- Special conditions: Standard
Construction
Type & style
- Home type: SingleFamily
- Property subtype: Single Family Residence
Materials
- Brick Full, Cedar Shake, Vinyl
- Foundation: Slab
Condition
- New construction: Yes
- Year built: 2026
Utilities & green energy
- Sewer: County Sewer
- Water: County Water
Community & HOA
Community
- Subdivision: Piper Meadows
HOA
- Has HOA: Yes
- HOA fee: $350 annually
Location
- Region: Waxhaw
Financial & listing details
- Price per square foot: $208/sqft
- Date on market: 2/13/2026
- Cumulative days on market: 181 days
- Listing terms: Cash,Conventional,FHA,VA Loan
- Road surface type: Concrete, Paved
Estimated market value
$621,700
$591,000 - $653,000
$3,299/mo
Price history
| Date | Event | Price |
|---|---|---|
| 2/13/2026 | Listed for sale | $625,000$208/sqft |
Source:  Canopy MLS as distributed by MLS GRID #4345992 Report a problem Canopy MLS as distributed by MLS GRID #4345992 Report a problem | ||
Public tax history
Tax history is unavailable.
Monthly payment
Est. payment
Payment breakdown
Explore the cost of this home by adjusting the details. Changes won't be saved.Climate risks
Neighborhood: 28173
Nearby schools
GreatSchools rating
- 6/10Western Union Elementary SchoolGrades: K-5Distance: 4 mi
- 4/10Parkwood Middle SchoolGrades: 6-8Distance: 5.5 mi
- 8/10Parkwood High SchoolGrades: 9-12Distance: 5.3 mi
Schools provided by the listing agent
- Elementary: Western Union
- Middle: Parkwood
- High: Parkwood
Source: Canopy MLS as distributed by MLS GRID. This data may not be complete. We recommend contacting the local school district to confirm school assignments for this home.
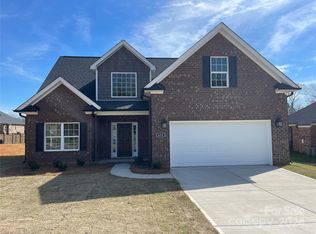
- $535,0003 bd3 ba2.2k sqft1023 Piper Meadows Dr #5, Waxhaw, NC 28173Sold
- $525,0004 bd3 ba2.8k sqft1108 Piper Meadows Dr #52, Waxhaw, NC 28173Sold

- $188,0003 bd1 ba923 sqft3912 New Town Rd, Waxhaw, NC 28173Off Market
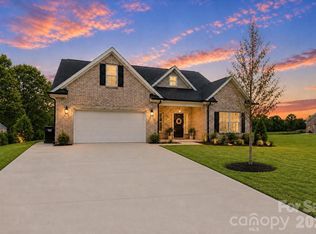
- $650,0004 bd3 ba2.6k sqft1005 Piper Meadows Dr, Waxhaw, NC 28173Sold
- $335,3003 bd2 ba1.1k sqft1436 Majestic Forest Ln, Waxhaw, NC 28173Off Market
- $297,4003 bd2 ba995 sqft1434 Majestic Forest Ln, Waxhaw, NC 28173Off Market
- $310,2003 bd2 ba1.1k sqft1435 Majestic Forest Ln, Waxhaw, NC 28173Off Market
- $575,0003 bd2 ba2k sqft1259 Archer Loop St #73, Waxhaw, NC 28173New Construction
A local agent can set up tours, give advice and negotiate with sellers.
Similar homes
- $575,0003 bd2 ba2k sqft1259 Archer Loop St #73, Waxhaw, NC 28173New Construction
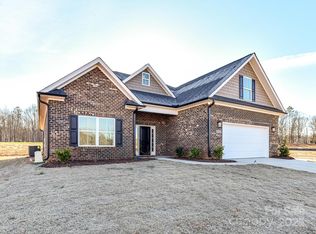
 MLS ID #4243264, Mitch Eudy, RE/MAX Executive. Canopy MLS as distributed by MLS GRID
 - $589,0005 bd4 ba2.8k sqft5013 Shadowbrook Rd, Waxhaw, NC 28173For Sale
 MLS ID #4381113, Regina Toner, Opendoor Brokerage LLC. Canopy MLS as distributed by MLS GRID
 - $750,0005 bd3 ba3.2k sqft707 Five Leaf Ln, Waxhaw, NC 28173For Sale
 MLS ID #4336963, Anupam Patel, Anupam Realty LLC. Canopy MLS as distributed by MLS GRID
 - $765,0005 bd3 ba3.5k sqft1111 Applegate Pkwy, Waxhaw, NC 28173For Sale
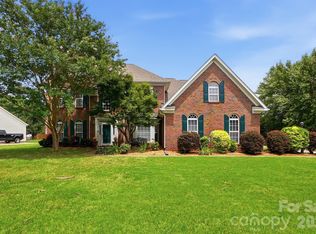 MLS ID #4402685, Katie Gay, NorthGroup Real Estate LLC. Canopy MLS as distributed by MLS GRID
 - $725,0004 bd3 ba3k sqft6211 Griffith Rd, Monroe, NC 28112For SaleMLS ID #4405679, Theresa Pavone, Keller Williams South Park. Canopy MLS as distributed by MLS GRID
- $443,0004 bd3 ba2.3k sqft1959 Trace Creek Dr, Waxhaw, NC 28173For SaleMLS ID #4393569, Lisa McGill, Opendoor Brokerage LLC. Canopy MLS as distributed by MLS GRID
- $699,0004 bd3 ba3.6k sqft2600 Rustic Ridge Ct, Charlotte, NC 28270For SaleMLS ID #4410373, Cindy Crisp, Better Homes and Gardens Real Estate Paracle. Canopy MLS as distributed by MLS GRID
- $649,0004 bd3 ba2.5k sqft5602 Friendly Baptist Church Rd, Indian Trail, NC 28079New ConstructionMLS ID #4411458, Margo Frantz, Costello Real Estate and Investments LLC. Canopy MLS as distributed by MLS GRID
- $534,4503 bd2 ba1.8k sqft5075 McLaughlin Loop, Waxhaw, NC 28173New ConstructionMLS ID #4412035, Michael Conley, Eastwood Homes. Canopy MLS as distributed by MLS GRID
- $450,0004 bd3 ba2.6k sqft5813 Parkstone Dr, Matthews, NC 28104For SaleMLS ID #4408106, Maggie Picker, Keller Williams South Park. Canopy MLS as distributed by MLS GRID
- $573,7543 bd3 ba2.4k sqft2517 Plyler Mill Rd, Monroe, NC 28112New ConstructionMLS ID #4405211, Sommer Belk, Howard Hanna Allen Tate Southland Homes + Realty LLC. Canopy MLS as distributed by MLS GRID
- $573,7543 bd3 ba2.4k sqft2521 Plyler Mill Rd, Monroe, NC 28112New ConstructionMLS ID #4405193, Sommer Belk, Howard Hanna Allen Tate Southland Homes + Realty LLC. Canopy MLS as distributed by MLS GRID
- $564,9904 bd3 ba2.6k sqft3520 Oasis Dr, Monroe, NC 28112New ConstructionCanopy MLS as distributed by MLS GRID
- $625,0004 bd4 ba3.1k sqft9721 Arlington Oaks Dr, Charlotte, NC 28227For SaleMLS ID #4407398, Whitney Hunt-Sailors, Opendoor Brokerage LLC. Canopy MLS as distributed by MLS GRID
- $655,0004 bd4 ba2.8k sqft114 Stirling Heights Ln, Fort Mill, SC 29715For SaleMLS ID #4411144, Nakia Walker, Opendoor Brokerage LLC. Canopy MLS as distributed by MLS GRID
- $799,9004 bd4 ba3.4k sqft5068 McLaughlin Loop, Waxhaw, NC 28173New ConstructionCanopy MLS as distributed by MLS GRID
- $575,0005 bd3 ba3.3k sqft2482 Chatham Dr, Indian Land, SC 29707For SaleMLS ID #4395475, Neil Pathak, S and B Real Estate LLC. Canopy MLS as distributed by MLS GRID
- $625,0003 bd2 ba2.1k sqft123 Martin Ridge Dr #5, Monroe, NC 28110New ConstructionMLS ID #4337524, Mitch Eudy, RE/MAX Executive. Canopy MLS as distributed by MLS GRID
- $582,5133 bd2 ba1.9k sqft2411 Plyler Mill Rd, Monroe, NC 28112New ConstructionMLS ID #4407857, Sommer Belk, Howard Hanna Allen Tate Southland Homes + Realty LLC. Canopy MLS as distributed by MLS GRID
- $514,9904 bd3 ba2.6k sqft3610 Roughedge Dr, Monroe, NC 28112New ConstructionCanopy MLS as distributed by MLS GRID
