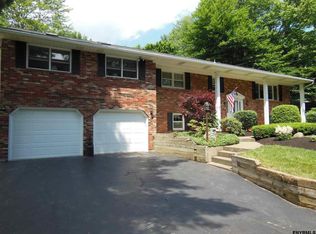
The front porch was a favorite spot to relax and take in the warm afternoon sun, a welcoming place to unwind and connect with the neighborhood. Welcome to 3011 Williamsburg Drive in the desirable Williamsburg Estates neighborhood of Guilderland, located within the Guilderland School District. This lovingly maintained home offers four spacious bedrooms, including a primary suite with a full bath, along with an additional 1.5 bathrooms. Hardwood floors run throughout, adding warmth and timeless appeal. The family room with a gas fireplace, located just off the kitchen, creates a sought-after great room feel, perfect for everyday living and entertaining. Enjoy the flexibility of both a dedicated dining room and a separate living room, ideal for gatherings large and small. Additional highlights include a two-car garage, a nicely sized yard with mature trees, and a deck with a hinged patio door off the family room, offering a peaceful outdoor retreat.
Owned by the same family for over 50 years, this home is now ready to be passed on to the next generation to create their own lasting memories. Schedule your showing today!
Closed
$475,000
3011 Williamsburg Drive, Schenectady, NY 12303
4beds
2,001sqft
Single Family Residence, Residential
Built in 1970
0.25 Acres Lot
$481,100 Zestimate®
$237/sqft
$2,676 Estimated rent
Home value
$481,100
$423,000 - $544,000
$2,676/mo
Zestimate® history
Owner options
List your home for rent
$2,676/mo
Rent Zestimate®
Find your next renter with Zillow Rental Manager. Plus, with online applications, you can quickly screen prospective tenants – for free.
$2,676/mo
Rent Zestimate®
Refinance and save
$3,207/mo
Est. payment
Refinancing to a lower rate could help reduce your monthly payments and save thousands over the life of the loan.
$3,207/mo
Est. payment
Explore your selling options
Work with a Zillow partner agent
Leverage their expertise and Zillow's premium Showcase listings to get your home seen by more buyers.
Get startedList with your own agent
Get your home in front of millions of buyers by listing it on Zillow.
Learn how to do itSell it yourself
Take full control of how buyers see your home on Zillow by listing For Sale by Owner (FSBO).
List your homeWhat's special
Front porchFour spacious bedroomsDedicated dining roomHardwood floors run throughoutGreat room feelTwo-car garage
Zillow last checked:
Listing updated:
Listed by:
Danielle M Minuto 516-592-8395,
Howard Hanna Capital Inc
Bought with:
Cantred Hulse, 10401260760
Coldwell Banker Prime Properties
Source: Global MLS,MLS#: 202610964
Facts & features
Interior
Bedrooms & bathrooms
- Bedrooms: 4
- Bathrooms: 3
- Full bathrooms: 2
- 1/2 bathrooms: 1
Primary bedroom
- Level: Second
Bedroom
- Level: Second
Bedroom
- Level: Second
Bedroom
- Level: Second
Primary bathroom
- Level: Second
Full bathroom
- Level: Second
Half bathroom
- Level: First
Dining room
- Level: First
Great room
- Level: First
Kitchen
- Level: First
Living room
- Level: First
Heating
- Natural Gas
Cooling
- Central Air
Appliances
- Included: Dishwasher, Electric Water Heater, Microwave, Oven, Refrigerator
- Laundry: In Basement
Features
- Eat-in Kitchen
- Flooring: Ceramic Tile, Hardwood
- Basement: Full,Unfinished
- Number of fireplaces: 1
- Fireplace features: Family Room
Interior area
- Total structure area: 2,001
- Total interior livable area: 2,001 sqft
- Finished area above ground: 2,001
- Finished area below ground: 0
Property
Parking
- Total spaces: 4
- Parking features: Attached, Driveway
- Garage spaces: 2
- Has uncovered spaces: Yes
Features
- Patio & porch: Deck, Front Porch
- Has view: Yes
- View description: None
Lot
- Size: 0.25 Acres
- Features: Level, Sprinklers In Front, Landscaped
Details
- Parcel number: 013089 27.06119
- Zoning description: Single Residence
- Special conditions: Standard,Estate
Construction
Type & style
- Home type: SingleFamily
- Architectural style: Colonial
- Property subtype: Single Family Residence, Residential
Materials
- Aluminum Siding, Vinyl Siding
- Foundation: Block
- Roof: Shingle
Condition
- New construction: No
- Year built: 1970
Utilities & green energy
- Sewer: Public Sewer
- Water: Public
- Utilities for property: Cable Available
Community & HOA
Community
- Subdivision: Williamsburg Estates
HOA
- Has HOA: No
Location
- Region: Schenectady
Financial & listing details
- Price per square foot: $237/sqft
- Tax assessed value: $338,667
- Annual tax amount: $7,323
- Date on market: 1/22/2026
Price history
| Date | Event | Price |
|---|---|---|
| 4/20/2026 | Sold | $475,000-3%$237/sqft |
Source:  Global MLS #202610964 Report a problem Global MLS #202610964 Report a problem | ||
| 2/18/2026 | Pending sale | $489,900$245/sqft |
Source: Global MLS #202610964 Report a problem | ||
| 1/22/2026 | Listed for sale | $489,900+121.7%$245/sqft |
Source: Global MLS #202610964 Report a problem | ||
| 7/23/2004 | Sold | $221,000$110/sqft |
Source: Agent Provided Report a problem | ||
Public tax history
| Year | Property taxes | Tax assessment |
|---|---|---|
| 2025 | -- | $254,000 |
| 2024 | -- | $254,000 |
| 2023 | -- | $254,000 |
| 2022 | -- | $254,000 |
| 2021 | -- | $254,000 |
| 2020 | -- | $254,000 |
| 2019 | -- | $254,000 +18.4% |
| 2018 | -- | $214,600 |
| 2017 | -- | $214,600 |
| 2016 | -- | $214,600 |
| 2015 | -- | $214,600 |
| 2014 | -- | $214,600 |
| 2013 | -- | $214,600 |
| 2012 | -- | $214,600 |
| 2011 | -- | $214,600 |
| 2010 | -- | $214,600 |
| 2009 | -- | $214,600 |
| 2008 | -- | $214,600 |
| 2007 | -- | $214,600 |
| 2006 | -- | $214,600 |
| 2005 | -- | $214,600 +44.5% |
| 2004 | -- | $148,500 |
| 2003 | -- | $148,500 |
| 2002 | -- | $148,500 |
| 2001 | -- | $148,500 |
| 2000 | -- | $148,500 |
Find assessor info on the county website
Neighborhood: 12303
Nearby homes
- $450,2003 bd2 ba1.8k sqft3013 Williamsburg Dr, Schenectady, NY 12303Off Market
- $410,1003 bd2 ba1.3k sqft3009 Williamsburg Dr, Schenectady, NY 12303Off Market
- $444,5003 bd2 ba1.7k sqft3008 Williamsburg Dr, Schenectady, NY 12303Off Market
- $520,6004 bd3 ba2.9k sqft3015 Williamsburg Dr, Schenectady, NY 12303Off Market
- $479,1004 bd2 ba2.3k sqft3007 Williamsburg Dr, Schenectady, NY 12303Off Market
- $401,2004 bd1 ba1.8k sqft3006 Williamsburg Dr, Schenectady, NY 12303Off Market
- $456,6004 bd2 ba1.9k sqft3010 Williamsburg Dr, Schenectady, NY 12303Off Market
- $410,0005 bd3 ba2.8k sqft3017 Williamsburg Dr, Schenectady, NY 12303Sold
Nearby schools
GreatSchools rating
- 8/10Lynnwood Elementary SchoolGrades: K-5Distance: 1.2 mi
- 7/10Farnsworth Middle SchoolGrades: 6-8Distance: 4.5 mi
- 8/10Guilderland High SchoolGrades: 9-12Distance: 3.2 mi
Schools provided by the listing agent
- High: Guilderland
Source: Global MLS. This data may not be complete. We recommend contacting the local school district to confirm school assignments for this home.
Sell for more on Zillow
Get a Zillow Showcase℠ listing at no additional cost and you could sell for .
$481,100
2% more
+$9,622
With Zillow Showcase(estimated)
$490,722
- New York
- Albany County
- Schenectady
- 12303
- 3011 Williamsburg Drive
Nearby cities
Nearby neighborhoods
Nearby zip codes
Other Schenectady Topics
