Welcome to 30114 Ousel Falls, a well-designed 3-bedroom, 2-bath, single-story home that blends comfort and functionality. A welcoming foyer leads you into the home, where a secondary bedroom and full bath with a tub-shower combo sit just to the right. The open-concept layout connects the spacious living room, kitchen, and dining area—perfect for everyday living and entertaining. The kitchen features stainless steel appliances, a professional grade gas range, a large island, and ample cabinetry. Natural light pours into the living room through large windows, creating a bright and airy feel. The primary suite offers a peaceful retreat with an ensuite bath, complete with dual vanities, a standing shower, and generous storage. Step outside to a large fenced backyard with a covered patio—ideal for relaxing, entertaining, or creating your own backyard oasis. Upgrades include a full sprinkler system, gutter installation, epoxy flooring, a central vacuum system, and a two-car garage.
Sold
Price Unknown
30114 Ousel Falls Lane, Fulshear, TX 77494
3beds
1,574sqft
Single Family Residence
Built in 2023
6,926 Square Feet Lot
$286,400 Zestimate®
$--/sqft
$2,179 Estimated rent
Home value
$286,400
$263,000 - $312,000
$2,179/mo
Zestimate® history
Owner options
List your home for rent
$2,179/mo
Rent Zestimate®
Find your next renter with Zillow Rental Manager. Plus, with online applications, you can quickly screen prospective tenants – for free.
$2,179/mo
Rent Zestimate®
Refinance and save
$1,250/mo
Est. payment
Refinancing to a lower rate could help reduce your monthly payments and save thousands over the life of the loan.
$1,250/mo
Est. payment
Explore your selling options
Work with a Zillow partner agent
Leverage their expertise and Zillow's premium Showcase listings to get your home seen by more buyers.
Get startedList with your own agent
Get your home in front of millions of buyers by listing it on Zillow.
Learn how to do itSell it yourself
Take full control of how buyers see your home on Zillow by listing For Sale by Owner (FSBO).
List your homeWhat's special
Zillow last checked:
Listing updated:
Listed by:
Gabriel Suarez,
eXp Realty LLC
Bought with:
HomeSmart
Source: eXp Realty,MLS#: 43585000
Facts & features
Interior
Bedrooms & bathrooms
- Bedrooms: 3
- Bathrooms: 2
- Full bathrooms: 2
Heating
- Electric
Cooling
- Electric
Appliances
- Included: Electric Oven, Freestanding Oven, Microwave, Gas Range, Dishwasher
Features
- High Ceilings, All Bedrooms Down, En-Suite Bath, Primary Bed - 1st Floor
- Flooring: Carpet, Vinyl
Interior area
- Total structure area: 1,574
- Total interior livable area: 1,574 sqft
Property
Parking
- Total spaces: 2
- Parking features: Attached
- Attached garage spaces: 2
Features
- Stories: 1
- Fencing: Back Yard
Lot
- Size: 6,926 Square Feet
- Features: Back Yard, Subdivided, 0 Up To 1/4 Acre
Details
- Parcel number: 7897990030070901
Construction
Type & style
- Home type: SingleFamily
- Architectural style: Traditional
- Property subtype: Single Family Residence
Materials
- Brick
- Foundation: Slab
- Roof: Composition
Condition
- New construction: No
- Year built: 2023
Community & HOA
Community
- Subdivision: Tamarron
HOA
- Has HOA: Yes
- HOA fee: $1,250 annually
- HOA name: Tamarron HOA/Inframark
- HOA phone: 281-870-0585
Location
- Region: Katy
Financial & listing details
- Annual tax amount: $8,761
- Date on market: 11/21/2025
- Cumulative days on market: 30 days
- Listing terms: Cash,Conventional,FHA,VA Loan
Price history
| Date | Event | Price |
|---|---|---|
| 9/27/2025 | Listing removed | $2,200$1/sqft |
Source:  HAR #79643163 Report a problem HAR #79643163 Report a problem | ||
| 8/30/2025 | Listed for rent | $2,200$1/sqft |
Source: HAR #79643163 Report a problem | ||
| 8/11/2025 | Sold | -- |
Source: eXp Realty #181219491 Report a problem | ||
| 7/1/2025 | Pending sale | $299,999$191/sqft |
Source:  HAR #43585000 Report a problem HAR #43585000 Report a problem | ||
| 5/31/2025 | Listed for sale | $299,999$191/sqft |
Source: HAR #43585000 Report a problem | ||
Public tax history
Tax history is unavailable.
Neighborhood: 77494
Nearby homes
- $315,9004 bd2 ba2.1k sqft4315 Whitefish Ln, Katy, TX 77494Off Market
- $279,1004 bd2 ba1.7k sqft30119 Ousel Falls Ln, Katy, TX 77494Off Market
- $315,3004 bd3 ba2.1k sqft30111 Ousel Falls Ln, Katy, TX 77494Off Market
- $275,4003 bd2 ba1.5k sqft30130 Ousel Falls Ln, Katy, TX 77494Off Market
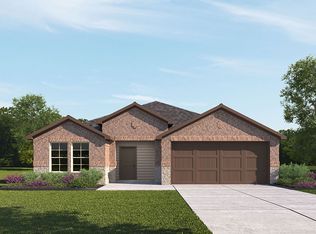
- $335,2004 bd3 ba2.5k sqft30103 Ousel Falls Ln, Fulshear, TX 77494Off Market
- $--4 bd3 ba2.2k sqft4335 Whitefish Ln #7, Katy, TX 77494Off Market
- $332,1004 bd3 ba2.2k sqft30138 Ousel Falls Ln, Katy, TX 77494Off Market
- $321,2004 bd2 ba2k sqft30046 Ousel Falls Ln, Katy, TX 77494Off Market
- $335,0004 bd4 ba2.1k sqft30030 Foxtail Pine Ct, Katy, TX 77494Pending
Nearby schools
GreatSchools rating
- 9/10Viola Gilmore Randle Elementary SchoolGrades: PK-5Distance: 1.6 mi
- 8/10Dean Leaman Junior High SchoolGrades: 6-8Distance: 1.8 mi
- 7/10Fulshear High SchoolGrades: 9-12Distance: 2.1 mi
Schools provided by the listing agent
- Elementary: Viola Gilmore Randle Elementary
- Middle: Leaman Junior High School
- High: Fulshear High School
Source: eXp Realty. This data may not be complete. We recommend contacting the local school district to confirm school assignments for this home.
Get a cash offer in 3 minutes
Find out how much your home could sell for in as little as 3 minutes with a no-obligation cash offer.
Estimated market value
$286,400
Get a cash offer in 3 minutes
Find out how much your home could sell for in as little as 3 minutes with a no-obligation cash offer.
Estimated market value
$286,400
- Texas
- Fort Bend County
- Brookshire
- 77494
- 30114 Ousel Falls Lane
Nearby cities
Nearby zip codes
Other Brookshire Topics
