Move-In June-August 2026. Discover the perfect blend of luxury and comfort in our stunning Waverly floorplan, now available in the prestigious Aspen Ridge community. This exquisite home offers a spacious 2-story Gathering Room open to the Spacious Kitchen featuring a stunning island, ideal for culinary adventures and casual dining. This 3290 sqft, 4-bedroom, 2.5 bath home features an Owner's Suite with a Large Walk-in Closet, a second-floor laundry conveniently located near bedrooms for ease of use. The open-concept Kitchen and Gathering room with a fireplace is a perfect place for family gatherings, designed for seamless family interactions. The formal Dining Room is elegant and spacious, perfect for hosting dinner parties. Large Loft is a versatile space on the second floor, perfect for entertaining or a cozy retreat. This home truly has the wow factor you've been looking for. The Landscaping, Sod, and Sprinklers are included. Convenient Living Close to Downtown Milford and South Lyon, Enjoy shopping, dining, and entertainment just minutes away, Easy Access to Expressways: Convenient for commuting and travel, Near Kensington Park: Perfect for outdoor activities and family fun, and only a few miles from Twelve Oaks Mall. The property options and selections may change during production. Enjoy peace of mind with our limited 10-year Structural Warranty.
Sold for $797,440
$797,440
30117 Norway Dr, Lyon Township, MI 48165
4beds
3,290sqft
Single Family Residence
Built in 2026
8,712 Square Feet Lot
$798,800 Zestimate®
$242/sqft
$4,201 Estimated rent
Home value
$798,800
$759,000 - $839,000
$4,201/mo
Zestimate® history
Owner options
List your home for rent
$4,201/mo
Rent Zestimate®
Find your next renter with Zillow Rental Manager. Plus, with online applications, you can quickly screen prospective tenants – for free.
$4,201/mo
Rent Zestimate®
Refinance and save
$6,661/mo
Est. payment
Refinancing to a lower rate could help reduce your monthly payments and save thousands over the life of the loan.
$6,661/mo
Est. payment
Explore your selling options
Work with a Zillow partner agent
Leverage their expertise and Zillow's premium Showcase listings to get your home seen by more buyers.
Get startedList with your own agent
Get your home in front of millions of buyers by listing it on Zillow.
Learn how to do itSell it yourself
Take full control of how buyers see your home on Zillow by listing For Sale by Owner (FSBO).
List your homeWhat's special
Stunning islandSpacious kitchen
Zillow last checked:
Listing updated:
Listed by:
Heather S Shaffer 248-254-7900,
PH Relocation Services LLC
Bought with:
Kevin Fees, 6501434485
Wentworth Real Estate Group
Source: Realcomp II,MLS#: 20251054954
Facts & features
Interior
Bedrooms & bathrooms
- Bedrooms: 4
- Bathrooms: 3
- Full bathrooms: 3
Primary bedroom
- Level: Second
- Area: 225
- Dimensions: 15 X 15
Bedroom
- Level: Second
- Area: 154
- Dimensions: 14 X 11
Bedroom
- Level: Second
- Area: 132
- Dimensions: 12 X 11
Bedroom
- Level: Second
- Area: 154
- Dimensions: 14 X 11
Primary bathroom
- Level: Second
Other
- Level: Second
Other
- Level: Entry
Dining room
- Level: Entry
- Area: 130
- Dimensions: 13 X 10
Flex room
- Level: Entry
- Area: 110
- Dimensions: 10 X 11
Great room
- Level: Entry
- Area: 255
- Dimensions: 17 X 15
Kitchen
- Level: Entry
- Area: 221
- Dimensions: 17 X 13
Laundry
- Level: Second
- Area: 48
- Dimensions: 8 X 6
Loft
- Level: Second
- Area: 224
- Dimensions: 16 X 14
Heating
- ENERGYSTAR Qualified Furnace Equipment, Forced Air, Natural Gas
Cooling
- Central Air, ENERGYSTAR Qualified AC Equipment
Appliances
- Included: Stainless Steel Appliances
- Laundry: Gas Dryer Hookup
Features
- High Speed Internet, Programmable Thermostat
- Windows: Energy Star Qualified Windows
- Basement: Bath Stubbed,Unfinished,Walk Out Access
- Has fireplace: No
Interior area
- Total interior livable area: 3,290 sqft
- Finished area above ground: 3,290
Property
Parking
- Total spaces: 2
- Parking features: Two Car Garage, Attached, Driveway
- Attached garage spaces: 2
Features
- Levels: Two
- Stories: 2
- Entry location: GroundLevel
- Pool features: None
Lot
- Size: 8,712 Square Feet
- Dimensions: 57 x 120 x 64 x 120
- Features: Wooded
Details
- Special conditions: Short Sale No,Standard
Construction
Type & style
- Home type: SingleFamily
- Architectural style: Colonial
- Property subtype: Single Family Residence
Materials
- Brick, Vinyl Siding
- Foundation: Basement, Poured
- Roof: Asphalt
Condition
- New Construction
- New construction: Yes
- Year built: 2026
Details
- Warranty included: Yes
Utilities & green energy
- Sewer: Public Sewer
- Water: Public
- Utilities for property: Cable Available
Green energy
- Energy efficient items: Doors, Hvac, Insulation, Lighting, Thermostat, Windows
- Indoor air quality: Moisture Control, Ventilation
Community & HOA
Community
- Features: Sidewalks
- Security: Carbon Monoxide Detectors, Smoke Detectors
HOA
- Has HOA: Yes
- Services included: Internet, Maintenance Grounds
- HOA fee: $1,460 annually
Location
- Region: Lyon Township
Financial & listing details
- Price per square foot: $242/sqft
- Date on market: 11/18/2025
- Listing agreement: Exclusive Right To Sell
- Listing terms: Cash,Conventional
Price history
| Date | Event | Price |
|---|---|---|
| 6/23/2026 | Sold | $797,440+1.9%$242/sqft |
Source:  Realcomp II #20251054954 Report a problem Realcomp II #20251054954 Report a problem | ||
| 11/18/2025 | Pending sale | $782,940$238/sqft |
Source: Realcomp II #20251054954 Report a problem | ||
| 11/18/2025 | Listed for sale | $782,940+43.7%$238/sqft |
Source: Realcomp II #20251054954 Report a problem | ||
| 11/18/2025 | Listing removed | $544,990$166/sqft |
Source:  Pulte Report a problem Pulte Report a problem | ||
| 10/7/2025 | Price change | $544,990+0.9%$166/sqft |
Source: Pulte Report a problem | ||
| 5/18/2025 | Price change | $539,990+0.9%$164/sqft |
Source: Pulte Report a problem | ||
| 4/21/2025 | Listed for sale | $534,990$163/sqft |
Source: Pulte Report a problem | ||
Public tax history
Tax history is unavailable.
Neighborhood: 48165
Nearby homes
- $696,9405 bd3 ba3.2k sqft30121 Norway Dr, Lyon Township, MI 48165Pending
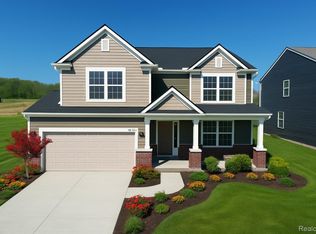
- $669,9903 bd3 ba2.5k sqft30108 Norway Dr, New Hudson, MI 48165Pending

- $713,6155 bd3 ba3.2k sqft30105 Norway Dr, Lyon Township, MI 48165Pending
- $603,1153 bd3 ba2.3k sqft30104 Norway Dr, Lyon Township, MI 48165Pending
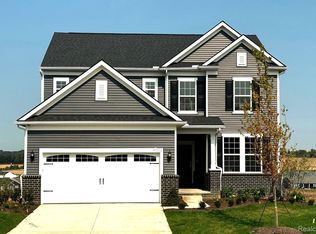
- $711,8905 bd3 ba3.2k sqft30113 Norway Dr, Lyon Township, MI 48165Pending
- $693,9905 bd3 ba3.2k sqft30112 Norway Dr, New Hudson, MI 48165Sold
- $698,1203 bd3 ba2.5k sqft30116 Norway Dr, New Hudson, MI 48165Sold
- $729,9904 bd3 ba3.2k sqft30124 Norway Dr, Lyon Township, MI 48165Sold
Nearby schools
GreatSchools rating
- 8/10Kent Lake Elementary SchoolGrades: K-5Distance: 1 mi
- 8/10Centennial Middle SchoolGrades: 6-8Distance: 4.4 mi
- 8/10South Lyon East High SchoolGrades: 9-12Distance: 5.1 mi
Get a cash offer in 3 minutes
Find out how much your home could sell for in as little as 3 minutes with a no-obligation cash offer.
Estimated market value
$798,800
Get a cash offer in 3 minutes
Find out how much your home could sell for in as little as 3 minutes with a no-obligation cash offer.
Estimated market value
$798,800
- Michigan
- Oakland County
- New Hudson
- 48165
- 30117 Norway Dr
Nearby cities
Nearby zip codes
Other New Hudson Topics
