Move-In Ready! The Linwood Multi-Level floorplan features 3 bedrooms, 2.5 baths, 2nd floor Laundry, and more! Life Tested Pulte Planning Center: A versatile space for work, study, or hobbies. The large game room provides a flexible bonus living space ideal for movie nights, a playroom, home office, or entertaining guests, giving everyone room to spread out and enjoy multi-level living. With multi-level living in Linwood, it’s easy to both entertain and enjoy private living. Enjoy time with guests on the open main level, featuring a spacious kitchen with café and connected to a spacious gathering room. Then, escape to a private owner’s level, while kids can relax on the second floor. This plan boasts hard surface floors, elegant and easy to maintain, Quartz countertops, stylish and durable, and 42” kitchen cabinets with crown molding and ample storage with a touch of sophistication. Included landscaping: enjoy a beautifully manicured lawn with sod and sprinklers. South Lyon Schools. Convenient Living close to Shopping, Expressways, Kensington Park, and only a few miles away from Twelve Oaks Mall. Embrace peace of mind with our limited 10-year Structural Warranty, ensuring your investment is safeguarded for years to come. Elevate your living experience with the perfect blend of style, convenience, and tranquility in this exceptional home.
Pending
$669,990
30108 Norway Dr, New Hudson, MI 48165
3beds
2,522sqft
:
Get pre-qualified$4,608/mo
Single Family Residence
Built in 2025
8,712 Square Feet Lot
$645,400 Zestimate®
$266/sqft
$122/mo HOA
What's special
Open main levelMulti-level floorplanSpacious gathering room
- 168 days |
- 186 |
- 8 |
Zillow last checked:
Listing updated:
Listed by:
Heather S Shaffer 248-254-7900,
PH Relocation Services LLC 248-254-7900
Source: Realcomp II,MLS#: 20261004548
Facts & features
Interior
Bedrooms & bathrooms
- Bedrooms: 3
- Bathrooms: 3
- Full bathrooms: 2
- 1/2 bathrooms: 1
Primary bedroom
- Level: Upper
- Area: 182
- Dimensions: 14 X 13
Bedroom
- Level: Second
- Area: 132
- Dimensions: 12 X 11
Bedroom
- Level: Second
- Area: 132
- Dimensions: 11 X 12
Other
- Level: Second
Other
- Level: Second
Other
- Level: Entry
Flex room
- Level: Entry
- Area: 110
- Dimensions: 10 X 11
Game room
- Level: Lower
- Area: 361
- Dimensions: 19 X 19
Great room
- Level: Entry
- Area: 208
- Dimensions: 13 X 16
Kitchen
- Level: Entry
- Area: 156
- Dimensions: 12 X 13
Laundry
- Level: Second
- Area: 56
- Dimensions: 8 X 7
Heating
- ENERGYSTAR Qualified Furnace Equipment, Forced Air, Natural Gas
Cooling
- Central Air, ENERGYSTAR Qualified AC Equipment
Appliances
- Included: Built In Gas Range, Energy Star Qualified Dishwasher, Stainless Steel Appliances
- Laundry: Gas Dryer Hookup
Features
- High Speed Internet, Programmable Thermostat
- Windows: Energy Star Qualified Windows
- Basement: Unfinished
- Has fireplace: No
Interior area
- Total interior livable area: 2,522 sqft
- Finished area above ground: 2,522
Video & virtual tour
Property
Parking
- Total spaces: 2
- Parking features: Two Car Garage, Attached, Driveway
- Attached garage spaces: 2
Features
- Levels: Tri Level
- Entry location: GroundLevel
- Pool features: None
Lot
- Size: 8,712 Square Feet
- Dimensions: 65 x 120 x 87 x 120
Details
- Parcel number: 0
- Special conditions: Short Sale No,Standard
Construction
Type & style
- Home type: SingleFamily
- Architectural style: Split Level
- Property subtype: Single Family Residence
Materials
- Brick, Vinyl Siding
- Foundation: Basement, Poured
- Roof: Asphalt
Condition
- New Construction,Site Condo
- New construction: Yes
- Year built: 2025
Details
- Warranty included: Yes
Utilities & green energy
- Sewer: Public Sewer
- Water: Public
- Utilities for property: Cable Available
Green energy
- Energy efficient items: Doors, Hvac, Insulation, Lighting, Thermostat, Windows
- Indoor air quality: Moisture Control, Ventilation
- Water conservation: Low Flow Fixtures
Community & HOA
Community
- Features: Sidewalks
- Security: Carbon Monoxide Detectors, Smoke Detectors
HOA
- Has HOA: Yes
- Services included: Maintenance Grounds, Snow Removal
- HOA fee: $1,460 annually
- HOA phone: 248-254-7900
Location
- Region: New Hudson
Financial & listing details
- Price per square foot: $266/sqft
- Date on market: 1/23/2026
- Cumulative days on market: 229 days
- Listing agreement: Exclusive Right To Sell
- Listing terms: Cash,Conventional
Estimated market value
$645,400
$607,000 - $691,000
$3,997/mo
Price history
| Date | Event | Price |
|---|---|---|
| 7/8/2026 | Pending sale | $669,990$266/sqft |
Source:  Realcomp II #20261004548 Report a problem Realcomp II #20261004548 Report a problem | ||
| 4/10/2026 | Price change | $669,990+0.3%$266/sqft |
Source: Realcomp II #20261004548 Report a problem | ||
| 4/10/2026 | Price change | $667,990-0.5%$265/sqft |
Source:  Pulte Report a problem Pulte Report a problem | ||
| 4/8/2026 | Price change | $671,090+0.5%$266/sqft |
Source: Pulte Report a problem | ||
| 1/2/2026 | Price change | $667,990-2.2%$265/sqft |
Source: Realcomp II #20251043419 Report a problem | ||
| 12/31/2025 | Price change | $682,990+7.9%$271/sqft |
Source: Pulte Report a problem | ||
| 12/16/2025 | Price change | $632,990-7.3%$251/sqft |
Source: Pulte Report a problem | ||
| 11/18/2025 | Price change | $682,990+0.4%$271/sqft |
Source: Realcomp II #20251043419 Report a problem | ||
| 11/11/2025 | Price change | $679,990+0.1%$270/sqft |
Source: Pulte Report a problem | ||
| 11/5/2025 | Price change | $679,490-0.1%$269/sqft |
Source: Pulte Report a problem | ||
| 10/7/2025 | Price change | $679,990+0.3%$270/sqft |
Source: Pulte Report a problem | ||
| 10/7/2025 | Price change | $677,990+0.4%$269/sqft |
Source: Realcomp II #20251043419 Report a problem | ||
| 9/4/2025 | Price change | $674,990+0.2%$268/sqft |
Source: Pulte Report a problem | ||
| 8/30/2025 | Price change | $673,893+0.1%$267/sqft |
Source: Pulte Report a problem | ||
| 7/8/2025 | Price change | $672,990+0%$267/sqft |
Source: Pulte Report a problem | ||
| 7/4/2025 | Price change | $672,7900%$267/sqft |
Source: Pulte Report a problem | ||
| 6/6/2025 | Price change | $672,990-1%$267/sqft |
Source: Realcomp II #20250036002 Report a problem | ||
| 6/5/2025 | Price change | $679,990+4.6%$270/sqft |
Source: Realcomp II #20250036002 Report a problem | ||
| 5/15/2025 | Price change | $650,290+21.6%$258/sqft |
Source: Realcomp II #20250036002 Report a problem | ||
| 4/21/2025 | Listed for sale | $534,990$212/sqft |
Source: Pulte Report a problem | ||
Public tax history
Tax history is unavailable.
Monthly payment
Est. payment
Payment breakdown
Explore the cost of this home by adjusting the details. Changes won't be saved.Climate risks
Neighborhood: 48165
Nearby schools
GreatSchools rating
- 8/10Kent Lake Elementary SchoolGrades: K-5Distance: 1 mi
- 8/10Centennial Middle SchoolGrades: 6-8Distance: 4.4 mi
- 8/10South Lyon East High SchoolGrades: 9-12Distance: 5.1 mi
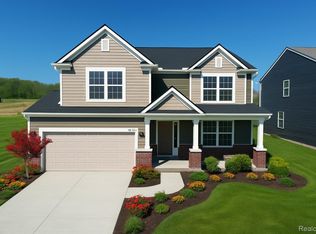
- $696,9405 bd3 ba3.2k sqft30121 Norway Dr, Lyon Township, MI 48165Pending
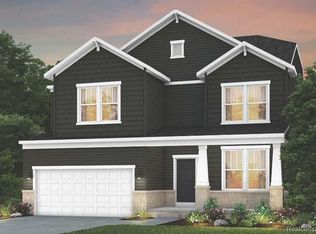
- $797,4404 bd3 ba3.2k sqft30117 Norway Dr, Lyon Township, MI 48165Sold
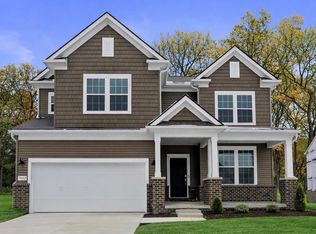
- $693,9905 bd3 ba3.2k sqft30112 Norway Dr, New Hudson, MI 48165Sold
- $713,6155 bd3 ba3.2k sqft30105 Norway Dr, Lyon Township, MI 48165Pending
- $603,1153 bd3 ba2.3k sqft30104 Norway Dr, Lyon Township, MI 48165Pending
- $711,8905 bd3 ba3.2k sqft30113 Norway Dr, Lyon Township, MI 48165Pending
- $698,1203 bd3 ba2.5k sqft30116 Norway Dr, New Hudson, MI 48165Sold
- $729,9904 bd3 ba3.2k sqft30124 Norway Dr, Lyon Township, MI 48165Sold
A local agent can set up tours, give advice and negotiate with sellers.
Similar homes
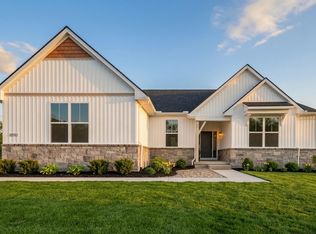
- $699,5003 bd3 ba2.4k sqft28510 Coyote Ct, New Hudson, MI 48165New Construction
 MLS ID #26021565, Timothy Haggerty, Remerica Hometown One. MichRIC
 - $659,9905 bd3 ba2.9k sqft26591 Triple Crown Dr, South Lyon, MI 48178New Construction

 Realcomp II
 - $600,9903 bd3 ba2.2k sqft26643 Triple Crown Ct, South Lyon, MI 48178New Construction
 Realcomp II
 - from $603,3353 bd3 ba2.2k sqftOxford Plan, Orchard Crossing Estates, South Lyon, MI 48178New Construction
 Lombardo Homes
 - $639,9004 bd3 ba2.7k sqft359 Amelia Cir, South Lyon, MI 48178New ConstructionMLS ID #25048377, Jagdev Grewal, Singh Realty 1, LLC. MichRIC
- $549,9004 bd3 ba2.5k sqft21422 Navarra Dr, South Lyon, MI 48178For SaleMLS ID #20261051409, Constance N Naber, Avera Realty. Realcomp II
- $650,0005 bd3 ba3.1k sqft20983 Calabrese Dr, South Lyon, MI 48178For SaleMLS ID #20261050197, Erik Wright, Social House Real Estate Group LLC. Realcomp II
- $600,0004 bd3 ba2.9k sqft20809 Gidran Dr, South Lyon, MI 48178For SaleMLS ID #20261050048, Mark Kent, Berkshire Hathaway HomeServices Kee Realty Bham. Realcomp II
- $649,9004 bd3 ba2.5k sqft21507 Randall St, Farmington Hills, MI 48336For SaleMLS ID #20261055610, Salem Abdelnour, Platinum Real Estate. Realcomp II
- $664,9902 bd2 ba1.6k sqft1924 Marigold Way, Milford, MI 48381New ConstructionDel Webb
- $620,0004 bd3 ba2.3k sqft42088 Woodglen Dr, Novi, MI 48375For SaleMLS ID #20261034880, Sherri Saad, RE/MAX Leading Edge. Realcomp II
- $810,0003 bd4 ba2.7k sqft4800 Chestnut Springs Dr, Howell, MI 48843For SaleMLS ID #20261048620, Aaren D Currie, NextHome Statewide Real Estate. Realcomp II
- from $608,8353 bd3 ba2.2k sqftOxford Plan, Sterling Trail, Lyon Township, MI 48178New ConstructionLombardo Homes
- $629,9004 bd3 ba2.9k sqft20975 Calabrese Dr, South Lyon, MI 48178For SaleMLS ID #20261034125, Sunil Paingol, The Paingol Group Realtors Inc. Realcomp II
- $689,0003 bd3 ba2.1k sqft7670 Parashallville Rd, Hartland, MI 48430New ConstructionMLS ID #20261000087, Alyse Robertelli, KW Domain. Realcomp II
- $720,1754 bd3 ba2.6k sqft2400 Provencal Dr, Commerce Township, MI 48382New ConstructionMLS ID #20261036844, Sandra Chmiel, Robertson Brothers Company. Realcomp II
- $790,9003 bd3 ba2.1k sqftLOT 33 Alta Vista Alta Vista Dr, Pinckney, MI 48169New ConstructionMLS ID #20261025720, Melissa Paddock, Image Realty LLC. Realcomp II
- $675,0004 bd4 ba2.2k sqft562 Moh72 Round Rock Dr, Howell, MI 48843New ConstructionMLS ID #20261043760, Teresa M Stovall, KW Realty Livingston. Realcomp II
- $745,0003 bd3 ba2.7k sqft17242 Garden Ridge Ln, Northville, MI 48168For SaleMLS ID #20261055936, Jinny Yun, Century 21 Professionals Troy. Realcomp II
- $650,0004 bd4 ba3k sqft677 Round Rock Dr, Howell, MI 48843New ConstructionMLS ID #20261043734, Teresa M Stovall, KW Realty Livingston. Realcomp II
