Contemporary updates bring warmth & comfort to this loved home. Every update well planned & spared no expense from Dacor 6 burner gas range w/grill, soft closing drawers, granite counters, walk-in pantry, stainless appliances & English porcelain farm sink. Prime suite: remodeled 5 piece bath, walk-in closet w/California shelving, marble counters, tile floors, rain shower head & radiant heated floors in both full baths. 4 bedrooms up & possible 5th bedroom or bonus on main. Imported wall papers, newer windows, 50yr roof w/transferable warranty, A/C, hybrid wood plank flrs, in-ground sprinklers, Trex decking, pet ready fenced yard, wired for whole house generator & located on cul-de-sac. Pre-Inspection available. Better then new! A must see!
Sold
Street View
Listed by: Windermere Real Estate/East • Emma Herr
Bought with: Keller Williams Rlty Bellevue
$1,560,000
3012 217th Avenue SE, Sammamish, WA 98075
4beds
2,560sqft
Single Family Residence
Built in 1987
9,787 Square Feet Lot
$1,539,100 Zestimate®
$609/sqft
$4,861 Estimated rent
Home value
$1,539,100
$1.42M - $1.68M
$4,861/mo
Zestimate® history
Owner options
List your home for rent
$4,861/mo
Rent Zestimate®
Find your next renter with Zillow Rental Manager. Plus, with online applications, you can quickly screen prospective tenants – for free.
$4,861/mo
Rent Zestimate®
Refinance and save
$9,448/mo
Est. payment
Refinancing to a lower rate could help reduce your monthly payments and save thousands over the life of the loan.
$9,448/mo
Est. payment
Explore your selling options
Work with a Zillow partner agent
Leverage their expertise and Zillow's premium Showcase listings to get your home seen by more buyers.
Get startedList with your own agent
Get your home in front of millions of buyers by listing it on Zillow.
Learn how to do itSell it yourself
Take full control of how buyers see your home on Zillow by listing For Sale by Owner (FSBO).
List your homeWhat's special
Radiant heated floorsWalk-in closetIn-ground sprinklersRain shower headImported wall papersHybrid wood plank flrsWalk-in pantry
Zillow last checked:
Listing updated:
Listed by:
Emma Herr,
Windermere Real Estate/East
Bought with:
QingFang Meng, 23004483
Keller Williams Rlty Bellevue
Maggie Sun, 23018680
Keller Williams Rlty Bellevue
Source: NWMLS as distributed by MLS GRID,MLS#: 2413655
Facts & features
Interior
Bedrooms & bathrooms
- Bedrooms: 4
- Bathrooms: 3
- Full bathrooms: 2
- 1/2 bathrooms: 1
- Main level bathrooms: 1
Other
- Level: Main
Bonus room
- Level: Main
Dining room
- Level: Main
Entry hall
- Level: Main
Family room
- Level: Main
Kitchen with eating space
- Level: Main
Living room
- Level: Main
Utility room
- Level: Main
Heating
- Fireplace, Forced Air, High Efficiency (Unspecified), Electric, Natural Gas
Cooling
- Heat Pump
Appliances
- Included: Dishwasher(s), Disposal, Dryer(s), Microwave(s), Refrigerator(s), Stove(s)/Range(s), Washer(s), Garbage Disposal, Water Heater: Gas, Water Heater Location: Garage
Features
- Bath Off Primary
- Flooring: Ceramic Tile, Hardwood, Carpet
- Doors: French Doors
- Windows: Double Pane/Storm Window
- Basement: None
- Number of fireplaces: 2
- Fireplace features: Gas, Main Level: 2, Fireplace
Interior area
- Total structure area: 2,560
- Total interior livable area: 2,560 sqft
Property
Parking
- Total spaces: 2
- Parking features: Driveway, Attached Garage
- Attached garage spaces: 2
Features
- Levels: Two
- Stories: 2
- Entry location: Main
- Patio & porch: Bath Off Primary, Double Pane/Storm Window, Fireplace, French Doors, Sprinkler System, Walk-In Closet(s), Walk-In Pantry, Water Heater, Wired for Generator
Lot
- Size: 9,787 Square Feet
- Dimensions: 139.89' x 70'
- Features: Cul-De-Sac, Paved, Cable TV, Deck, Fenced-Fully, Gas Available, High Speed Internet, Sprinkler System
- Topography: Level
- Residential vegetation: Garden Space
Details
- Parcel number: 6790200080
- Zoning: R4
- Special conditions: Standard
- Other equipment: Wired for Generator
Construction
Type & style
- Home type: SingleFamily
- Architectural style: 2 Story
- Property subtype: Single Family Residence
Materials
- Wood Siding
- Foundation: Poured Concrete
- Roof: Composition
Condition
- Year built: 1987
Utilities & green energy
- Electric: Company: PSE
- Sewer: Sewer Connected, Company: Sammamish Water & Sewer
- Water: Public, Company: Sammamish Water & Sewer
- Utilities for property: Comcast
Community & HOA
Community
- Features: CCRs
- Subdivision: Pine Lake
Location
- Region: Sammamish
Financial & listing details
- Price per square foot: $609/sqft
- Tax assessed value: $1,523,000
- Annual tax amount: $12,183
- Date on market: 10/9/2025
- Cumulative days on market: 286 days
- Listing terms: Conventional
- Inclusions: Dishwasher(s), Dryer(s), Garbage Disposal, Microwave(s), Refrigerator(s), Stove(s)/Range(s), Washer(s)
Price history
| Date | Event | Price |
|---|---|---|
| 8/22/2025 | Sold | $1,560,000-2.5%$609/sqft |
Source:  NWMLS as distributed by MLS GRID #2413655 Report a problem NWMLS as distributed by MLS GRID #2413655 Report a problem | ||
| 8/9/2025 | Pending sale | $1,600,000$625/sqft |
Source: NWMLS as distributed by MLS GRID #2413655 Report a problem | ||
| 7/31/2025 | Listed for sale | $1,600,000$625/sqft |
Source: NWMLS as distributed by MLS GRID #2413655 Report a problem | ||
Public tax history
| Year | Property taxes | Tax assessment |
|---|---|---|
| 2025 | $13,666 +12.2% | $1,523,000 +12.4% |
| 2024 | $12,183 +8% | $1,355,000 +13.8% |
| 2023 | $11,277 -9.3% | $1,191,000 -21.7% |
| 2022 | $12,436 +19.3% | $1,521,000 +49% |
| 2021 | $10,420 +28.8% | $1,021,000 +40.8% |
| 2020 | $8,092 -2.1% | $725,000 -5% |
| 2019 | $8,265 +12.9% | $763,000 +8.1% |
| 2018 | $7,323 -0.6% | $706,000 +8.6% |
| 2017 | $7,364 +6.7% | $650,000 +10.5% |
| 2016 | $6,901 | $588,000 +3% |
| 2015 | $6,901 | $571,000 -6.4% |
| 2014 | $6,901 | $610,000 +18.2% |
| 2013 | $6,901 | $516,000 +9.6% |
| 2012 | -- | $471,000 |
| 2011 | -- | $471,000 -1.5% |
| 2010 | -- | $478,000 |
| 2009 | -- | $478,000 +13.5% |
| 2007 | -- | $421,000 +5.8% |
| 2006 | -- | $398,000 +9% |
| 2005 | -- | $365,000 +11.6% |
| 2001 | $4,184 -2.7% | $327,000 +6.9% |
| 2000 | $4,301 | $306,000 |
Find assessor info on the county website
Neighborhood: Pine Lake
Nearby homes
- $1,330,0003 bd3 ba2.5k sqft21525 SE 30th, Sammamish, WA 98075Off Market
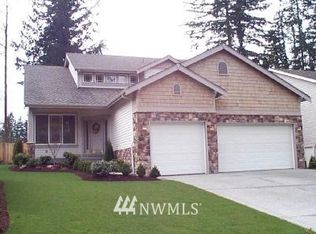
- $1,200,0004 bd3 ba1.8k sqft2830 216th Ave SE, Sammamish, WA 98075Sold
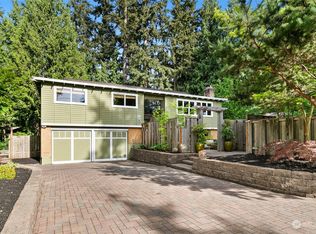
- $1,585,0004 bd3 ba2.3k sqft2909 217th Ave SE, Sammamish, WA 98075Sold
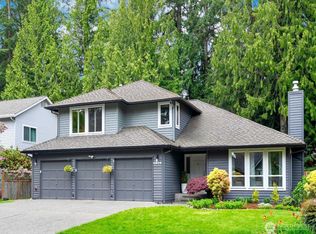
- $1,488,0004 bd3 ba2.2k sqft3055 218th Ave SE, Sammamish, WA 98075Sold
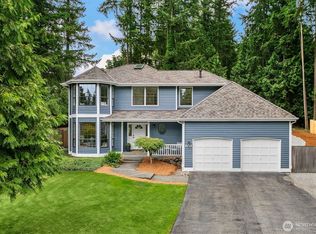
- $2,050,0005 bd5 ba3.6k sqft21976 SE 31st Ct, Sammamish, WA 98075Sold
- $1,600,0003 bd3 ba2.7k sqft21955 SE 30th Pl, Sammamish, WA 98075Sold
- $1,325,0004 bd3 ba2k sqft3202 218th Ave SE, Sammamish, WA 98075Sold
- $1,698,0003 bd3 ba2.8k sqft21981 SE 31st Ct, Sammamish, WA 98075Sold
Nearby schools
GreatSchools rating
- 10/10Creekside Elementary SchoolGrades: K-5Distance: 1.1 mi
- 9/10Pine Lake Middle SchoolGrades: 6-8Distance: 0.8 mi
- 10/10Skyline High SchoolGrades: 9-12Distance: 1.5 mi
Schools provided by the listing agent
- Elementary: Creekside Elem
- Middle: Pine Lake Mid
- High: Skyline High
Source: NWMLS as distributed by MLS GRID. This data may not be complete. We recommend contacting the local school district to confirm school assignments for this home.
Get a cash offer in 3 minutes
Find out how much your home could sell for in as little as 3 minutes with a no-obligation cash offer.
Estimated market value
$1,539,100
Get a cash offer in 3 minutes
Find out how much your home could sell for in as little as 3 minutes with a no-obligation cash offer.
Estimated market value
$1,539,100
- Washington
- King County
- Sammamish
- 98075
- Pine Lake
- 3012 217th Avenue SE
Nearby cities
Nearby neighborhoods
Nearby zip codes
Other Sammamish Topics
