2-1 Rate Buy Down Available! This fully updated 4-bedroom, 2-full bath home is a true gem, offering a perfect blend of modern comfort and timeless charm. As you step inside, you'll be greeted by the warmth of natural light flooding through the many windows, creating an inviting and bright atmosphere. The spacious living areas boast cathedral ceilings adorned with elegant wood beams, adding a touch of sophistication to the interior. The open floor plan seamlessly connects the living room, dining area, and kitchen, providing an ideal space for entertaining friends and family. The kitchen is a chef's delight with its contemporary design and high-end appliances. Gleaming countertops and ample cabinet space make meal preparation a pleasure. The two full baths have been tastefully updated, featuring modern fixtures and finishes that enhance the overall luxury of the home.
Sold
Price Unknown
3012 Binyon Ave, Fort Worth, TX 76133
4beds
2,110sqft
Single Family Residence
Built in 1953
8,886 Square Feet Lot
$287,100 Zestimate®
$--/sqft
$2,559 Estimated rent
Home value
$287,100
$250,000 - $324,000
$2,559/mo
Zestimate® history
Owner options
List your home for rent
$2,559/mo
Rent Zestimate®
Find your next renter with Zillow Rental Manager. Plus, with online applications, you can quickly screen prospective tenants – for free.
$2,559/mo
Rent Zestimate®
Refinance and save
Refinancing to a lower rate could help reduce your monthly payments and save thousands over the life of the loan.
Explore your selling options
Work with a Zillow partner agent
Leverage their expertise and Zillow's premium Showcase listings to get your home seen by more buyers.
Get startedList with your own agent
Get your home in front of millions of buyers by listing it on Zillow.
Learn how to do itSell it yourself
Take full control of how buyers see your home on Zillow by listing For Sale by Owner (FSBO).
List your homeWhat's special
Zillow last checked:
Listing updated:
Listed by:
Jordan Karnes 0770700 214-463-0969,
Brix Realty 469-775-9977
Bought with:
Jeff Smith
Peak Point Real Estate
Source: NTREIS,MLS#: 20606534
Facts & features
Interior
Bedrooms & bathrooms
- Bedrooms: 4
- Bathrooms: 2
- Full bathrooms: 2
Primary bedroom
- Features: En Suite Bathroom, Linen Closet, Sitting Area in Primary, Walk-In Closet(s)
- Level: First
- Dimensions: 14 x 13
Bedroom
- Features: Ceiling Fan(s)
- Level: First
- Dimensions: 14 x 13
Bedroom
- Features: Ceiling Fan(s)
- Level: First
- Dimensions: 14 x 13
Bedroom
- Features: Ceiling Fan(s)
- Level: First
- Dimensions: 16 x 11
Primary bathroom
- Features: Built-in Features, En Suite Bathroom, Granite Counters, Linen Closet, Sitting Area in Primary
- Level: First
- Dimensions: 10 x 8
Dining room
- Level: First
- Dimensions: 12 x 12
Other
- Features: Built-in Features, Dual Sinks, Granite Counters, Linen Closet
- Level: First
- Dimensions: 10 x 8
Kitchen
- Features: Breakfast Bar, Built-in Features, Eat-in Kitchen, Granite Counters
- Level: First
- Dimensions: 12 x 12
Living room
- Level: First
- Dimensions: 22 x 16
Living room
- Level: First
- Dimensions: 17 x 10
Storage room
- Features: Built-in Features, Other
- Level: First
- Dimensions: 10 x 11
Utility room
- Features: Other, Utility Room
- Level: First
- Dimensions: 12 x 7
Heating
- Central, Electric, Natural Gas
Cooling
- Central Air, Ceiling Fan(s), Electric
Appliances
- Included: Some Gas Appliances, Dishwasher, Gas Cooktop, Disposal, Gas Oven, Gas Range, Microwave, Plumbed For Gas
Features
- Built-in Features, Cathedral Ceiling(s), Decorative/Designer Lighting Fixtures, Double Vanity, Eat-in Kitchen, Granite Counters, High Speed Internet, Open Floorplan, Paneling/Wainscoting, Cable TV, Walk-In Closet(s)
- Flooring: Carpet, Luxury Vinyl Plank
- Has basement: No
- Has fireplace: No
Interior area
- Total interior livable area: 2,110 sqft
Property
Parking
- Parking features: Driveway, No Garage
- Has uncovered spaces: Yes
Features
- Levels: One
- Stories: 1
- Patio & porch: Covered
- Exterior features: Courtyard, Lighting
- Pool features: None
- Fencing: Back Yard,Chain Link,Fenced,Wood
Lot
- Size: 8,886 Square Feet
- Features: Cleared, Interior Lot, Landscaped, Level, Subdivision, Few Trees
Details
- Additional structures: Storage
- Parcel number: 03547086
Construction
Type & style
- Home type: SingleFamily
- Architectural style: Detached
- Property subtype: Single Family Residence
Materials
- Brick
- Foundation: Pillar/Post/Pier
- Roof: Composition
Condition
- Year built: 1953
Utilities & green energy
- Sewer: Public Sewer
- Water: Public
- Utilities for property: Electricity Connected, Natural Gas Available, Sewer Available, Separate Meters, Water Available, Cable Available
Community & HOA
Community
- Features: Sidewalks
- Security: Carbon Monoxide Detector(s), Smoke Detector(s)
- Subdivision: Wilshire Add
HOA
- Has HOA: No
Location
- Region: Fort Worth
Financial & listing details
- Annual tax amount: $6,542
- Date on market: 5/3/2024
- Cumulative days on market: 75 days
- Listing terms: Cash,Conventional,FHA,Other,Special Funding,VA Loan
- Exclusions: N/A
- Electric utility on property: Yes
Price history
| Date | Event | Price |
|---|---|---|
| 6/28/2024 | Sold | -- |
Source: NTREIS #20606534 Report a problem | ||
| 6/26/2024 | Pending sale | $339,000$161/sqft |
Source: NTREIS #20606534 Report a problem | ||
| 5/18/2024 | Contingent | $339,000$161/sqft |
Source: NTREIS #20606534 Report a problem | ||
| 5/15/2024 | Listing removed | -- |
Source: Zillow Rentals Report a problem | ||
| 5/3/2024 | Listed for sale | $339,000$161/sqft |
Source: NTREIS #20606534 Report a problem | ||
| 4/11/2024 | Listed for rent | $2,650$1/sqft |
Source: Zillow Rentals Report a problem | ||
| 3/26/2024 | Listing removed | -- |
Source: NTREIS #20519768 Report a problem | ||
| 3/22/2024 | Listed for sale | $339,000$161/sqft |
Source: NTREIS #20519768 Report a problem | ||
| 3/17/2024 | Contingent | $339,000$161/sqft |
Source: NTREIS #20519768 Report a problem | ||
| 2/27/2024 | Price change | $339,000-1.7%$161/sqft |
Source: NTREIS #20519768 Report a problem | ||
| 2/19/2024 | Price change | $345,000-1.1%$164/sqft |
Source: NTREIS #20519768 Report a problem | ||
| 2/11/2024 | Listed for sale | $349,000$165/sqft |
Source: NTREIS #20519768 Report a problem | ||
| 1/31/2024 | Contingent | $349,000$165/sqft |
Source: NTREIS #20519768 Report a problem | ||
| 1/25/2024 | Listed for sale | $349,000+26.9%$165/sqft |
Source: NTREIS #20519768 Report a problem | ||
| 11/3/2023 | Sold | -- |
Source: NTREIS #20432238 Report a problem | ||
| 10/16/2023 | Contingent | $275,000$130/sqft |
Source: NTREIS #20432238 Report a problem | ||
| 10/7/2023 | Listed for sale | $275,000-6.8%$130/sqft |
Source: NTREIS #20432238 Report a problem | ||
| 10/3/2023 | Contingent | $295,000$140/sqft |
Source: NTREIS #20432238 Report a problem | ||
| 9/29/2023 | Price change | $295,000-4.8%$140/sqft |
Source: NTREIS #20432238 Report a problem | ||
| 9/23/2023 | Price change | $310,000-3.4%$147/sqft |
Source: NTREIS #20432238 Report a problem | ||
| 9/16/2023 | Listed for sale | $321,000$152/sqft |
Source: NTREIS #20432238 Report a problem | ||
Public tax history
Tax history is unavailable.
Neighborhood: South Hills
Nearby homes
- $324,9003 bd2 ba2.1k sqft3012 Binyon St, Fort Worth, TX 76133Off Market
- $255,9003 bd2 ba1.4k sqft3008 Binyon St, Fort Worth, TX 76133Off Market
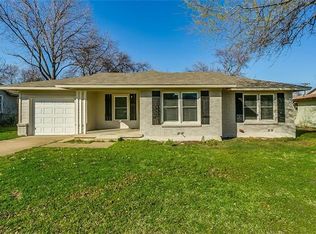
- $199,3003 bd1 ba1.2k sqft3100 Binyon St, Fort Worth, TX 76133Off Market
- $197,5003 bd1 ba1.2k sqft3013 W Fuller Ave, Fort Worth, TX 76133Off Market
- $197,5003 bd1 ba1.2k sqft3017 W Fuller Ave, Fort Worth, TX 76133Off Market
- $208,4003 bd1 ba1.3k sqft3009 W Fuller Ave, Fort Worth, TX 76133Off Market
- $--4 bd2 ba1.6k sqft3104 Binyon St, Fort Worth, TX 76133Sold
- $226,4003 bd2 ba1.3k sqft3101 W Fuller Ave, Fort Worth, TX 76133Off Market
Nearby schools
GreatSchools rating
- 4/10South Hills Elementary SchoolGrades: PK-5Distance: 0.2 mi
- 4/10Rosemont Middle SchoolGrades: 6-8Distance: 1.1 mi
- 2/10South Hills High SchoolGrades: 9-12Distance: 1.6 mi
Schools provided by the listing agent
- Elementary: Southhills
- Middle: Mclean
- High: Southhills
- District: Fort Worth ISD
Source: NTREIS. This data may not be complete. We recommend contacting the local school district to confirm school assignments for this home.
Get a cash offer in 3 minutes
Find out how much your home could sell for in as little as 3 minutes with a no-obligation cash offer.
Estimated market value
$287,100
Get a cash offer in 3 minutes
Find out how much your home could sell for in as little as 3 minutes with a no-obligation cash offer.
Estimated market value
$287,100
- Texas
- Tarrant County
- Fort Worth
- 76133
- South Hills
- 3012 Binyon Ave
