Welcome Home to 3104 Binyon St in the well-established South Hills neighborhood.
This beautifully updated single-story home blends modern style with the classic charm of the mid-century homes in one of Fort Worth’s most established neighborhoods. Step inside to a bright, open-concept layout featuring fresh neutral paint, wood-look flooring, recessed lighting, four generously sized bedrooms, two full bathrooms and a spacious living area perfect for entertaining or relaxing.
The fully renovated kitchen shines with crisp white cabinetry, stainless steel appliances, updated fixtures, and ample counter space—seamlessly opening to the living and dining areas for easy everyday living. Large windows throughout the home bring in abundant natural light, creating a warm and inviting atmosphere.
The exterior boasts clean modern lines with painted brick, an updated façade, and a two-car garage with an extended driveway for additional parking. The generously sized yard offers room to enjoy outdoor living, gardening, or play.
Conveniently located near shopping, dining, parks, and major highways, this move-in-ready South Hills gem offers comfort, style, and location all in one.
Don’t miss your chance to own this thoughtfully updated Mid-Century Fort Worth home—schedule your private showing today!
Sold
Price Unknown
3104 Binyon St, Fort Worth, TX 76133
4beds
1,603sqft
Single Family Residence
Built in 1954
8,319 Square Feet Lot
$307,500 Zestimate®
$--/sqft
$2,420 Estimated rent
Home value
$307,500
$286,000 - $332,000
$2,420/mo
Zestimate® history
Owner options
List your home for rent
$2,420/mo
Rent Zestimate®
Find your next renter with Zillow Rental Manager. Plus, with online applications, you can quickly screen prospective tenants – for free.
$2,420/mo
Rent Zestimate®
Refinance and save
Refinancing to a lower rate could help reduce your monthly payments and save thousands over the life of the loan.
Explore your selling options
Work with a Zillow partner agent
Leverage their expertise and Zillow's premium Showcase listings to get your home seen by more buyers.
Get startedList with your own agent
Get your home in front of millions of buyers by listing it on Zillow.
Learn how to do itSell it yourself
Take full control of how buyers see your home on Zillow by listing For Sale by Owner (FSBO).
List your homeWhat's special
Updated fixturesFresh neutral paintRecessed lightingWood-look flooringStainless steel appliancesFour generously sized bedroomsFully renovated kitchen
Zillow last checked:
Listing updated:
Listed by:
Judith Harris 0677432,
Texas Homes Brokerage 817-344-9140
Bought with:
Jazmin Duran
Su Kaza Realty, LLC
Source: NTREIS,MLS#: 21141064
Facts & features
Interior
Bedrooms & bathrooms
- Bedrooms: 4
- Bathrooms: 2
- Full bathrooms: 2
Primary bedroom
- Features: Ceiling Fan(s), En Suite Bathroom, Walk-In Closet(s)
- Level: First
- Dimensions: 13 x 12
Bedroom
- Features: Ceiling Fan(s)
- Level: First
- Dimensions: 10 x 12
Bedroom
- Features: Ceiling Fan(s)
- Level: First
- Dimensions: 13 x 10
Bedroom
- Features: Ceiling Fan(s), Split Bedrooms
- Level: First
- Dimensions: 15 x 15
Primary bathroom
- Features: En Suite Bathroom, Stone Counters
- Level: First
- Dimensions: 9 x 4
Dining room
- Level: First
- Dimensions: 17 x 6
Other
- Features: Garden Tub/Roman Tub, Stone Counters
- Level: First
- Dimensions: 5 x 9
Kitchen
- Features: Built-in Features, Pantry, Stone Counters
- Level: First
- Dimensions: 12 x 10
Laundry
- Features: Closet
- Level: First
- Dimensions: 6 x 8
Living room
- Features: Ceiling Fan(s)
- Level: First
- Dimensions: 17 x 10
Heating
- Central
Cooling
- Central Air, Ceiling Fan(s)
Appliances
- Included: Dishwasher, Electric Cooktop, Electric Range, Disposal, Gas Water Heater, Vented Exhaust Fan
- Laundry: Washer Hookup, Dryer Hookup, ElectricDryer Hookup, Laundry in Utility Room
Features
- Decorative/Designer Lighting Fixtures, Granite Counters, High Speed Internet, Open Floorplan, Pantry, Cable TV, Walk-In Closet(s)
- Has basement: No
- Has fireplace: No
Interior area
- Total interior livable area: 1,603 sqft
Property
Parking
- Total spaces: 2
- Parking features: Door-Multi, Driveway, Garage, Garage Door Opener, On Street
- Attached garage spaces: 2
- Has uncovered spaces: Yes
Features
- Levels: One
- Stories: 1
- Patio & porch: Front Porch
- Exterior features: Storage
- Pool features: None
- Fencing: Barbed Wire
Lot
- Size: 8,319 Square Feet
- Features: Back Yard, Interior Lot, Lawn, Landscaped
Details
- Parcel number: 03547051
Construction
Type & style
- Home type: SingleFamily
- Architectural style: Mid-Century Modern,Detached
- Property subtype: Single Family Residence
- Attached to another structure: Yes
Materials
- Foundation: Slab
- Roof: Shingle
Condition
- Year built: 1954
Utilities & green energy
- Sewer: Aerobic Septic, Private Sewer, Septic Tank
- Water: Private, Well
- Utilities for property: Electricity Available, Electricity Connected, Phone Available, Sewer Available, Septic Available, Underground Utilities, Water Available, Cable Available
Community & HOA
Community
- Security: Carbon Monoxide Detector(s), Smoke Detector(s)
- Subdivision: Wilshire Add
HOA
- Has HOA: No
Location
- Region: Fort Worth
Financial & listing details
- Tax assessed value: $237,557
- Annual tax amount: $5,331
- Date on market: 12/30/2025
- Cumulative days on market: 55 days
- Listing terms: Cash,Conventional,1031 Exchange,FHA,See Agent,VA Loan
- Electric utility on property: Yes
Price history
| Date | Event | Price |
|---|---|---|
| 3/19/2026 | Sold | -- |
Source: NTREIS #21141064 Report a problem | ||
| 3/10/2026 | Pending sale | $307,000$192/sqft |
Source: NTREIS #21141064 Report a problem | ||
| 2/25/2026 | Contingent | $307,000$192/sqft |
Source: NTREIS #21141064 Report a problem | ||
| 2/13/2026 | Price change | $307,000-1.6%$192/sqft |
Source: NTREIS #21141064 Report a problem | ||
| 2/3/2026 | Price change | $311,900-1%$195/sqft |
Source: NTREIS #21141064 Report a problem | ||
| 12/30/2025 | Listed for sale | $314,900$196/sqft |
Source: NTREIS #21141064 Report a problem | ||
Public tax history
| Year | Property taxes | Tax assessment |
|---|---|---|
| 2025 | $5,200 -2.4% | $237,557 |
| 2024 | $5,331 -1.6% | $237,557 -0.8% |
| 2023 | $5,416 +7.4% | $239,366 +23.4% |
| 2022 | $5,043 +9.1% | $193,975 +12.8% |
| 2021 | $4,620 +4.5% | $171,888 +6.6% |
| 2020 | $4,421 +14% | $161,176 +10% |
| 2019 | $3,880 +2.7% | $146,587 +6.8% |
| 2018 | $3,777 +8.3% | $137,315 +9.7% |
| 2017 | $3,487 +9.2% | $125,219 +11.1% |
| 2016 | $3,194 +21.5% | $112,754 +21.8% |
| 2015 | $2,628 | $92,600 |
| 2014 | $2,628 | $92,600 -2.3% |
| 2013 | -- | $94,800 -0.3% |
| 2012 | -- | $95,100 |
| 2011 | -- | $95,100 -0.6% |
| 2010 | -- | $95,700 +2.5% |
| 2009 | -- | $93,400 -1.8% |
| 2008 | -- | $95,100 +1.9% |
| 2007 | -- | $93,300 +2.6% |
| 2006 | -- | $90,900 +16.5% |
| 2005 | -- | $78,000 |
| 2004 | -- | $78,000 +5.3% |
| 2003 | -- | $74,100 +4.7% |
| 2002 | -- | $70,800 +9.9% |
| 2001 | -- | $64,400 +8.1% |
| 2000 | -- | $59,600 |
Find assessor info on the county website
Neighborhood: South Hills
Nearby homes
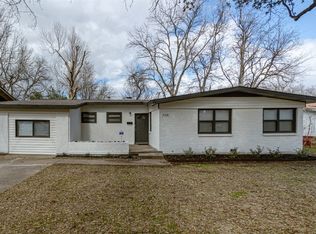
- $--3 bd2 ba1.6k sqft3108 Binyon Ave, Fort Worth, TX 76133Sold
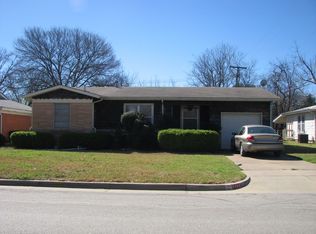
- $199,3003 bd1 ba1.2k sqft3100 Binyon St, Fort Worth, TX 76133Off Market
- $276,0003 bd2 ba1.6k sqft3108 Binyon St, Fort Worth, TX 76133Off Market
- $212,3003 bd1 ba1.2k sqft3105 W Fuller Ave, Fort Worth, TX 76133Off Market
- $225,1003 bd2 ba1.3k sqft3101 W Fuller Ave, Fort Worth, TX 76133Off Market
- $324,9003 bd2 ba2.1k sqft3012 Binyon St, Fort Worth, TX 76133Off Market
- $222,0003 bd2 ba1.3k sqft3112 Binyon St, Fort Worth, TX 76133Off Market
- $--4 bd2 ba2.1k sqft3012 Binyon Ave, Fort Worth, TX 76133Sold
Nearby schools
GreatSchools rating
- 4/10South Hills Elementary SchoolGrades: PK-5Distance: 0.2 mi
- 4/10Rosemont Middle SchoolGrades: 6-8Distance: 1.1 mi
- 2/10South Hills High SchoolGrades: 9-12Distance: 1.6 mi
Schools provided by the listing agent
- Elementary: Southhills
- Middle: Rosemont
- High: Southhills
- District: Fort Worth ISD
Source: NTREIS. This data may not be complete. We recommend contacting the local school district to confirm school assignments for this home.
Get a cash offer in 3 minutes
Find out how much your home could sell for in as little as 3 minutes with a no-obligation cash offer.
Estimated market value
$307,500
Get a cash offer in 3 minutes
Find out how much your home could sell for in as little as 3 minutes with a no-obligation cash offer.
Estimated market value
$307,500
- Texas
- Tarrant County
- Fort Worth
- 76133
- South Hills
- 3104 Binyon St
