Skip main navigation
Sold for $4,900,000
  • $4,900,000

    3012 Blackshear Ave, Pensacola, FL 32503

    5beds
    5,864sqft
    Single Family Residence
    Built in 2016
    0.75 Acres Lot
    $4,930,700 Zestimate®
    $836/sqft
    $7,697 Estimated rent

    Home value

    $4,930,700

    $4.44M - $5.52M

    $7,697/mo

    Zestimate® history
    Loading
    Loading...

    Owner options

    List your home for rent

    $7,697/mo

    Rent Zestimate®

    Find your next renter with Zillow Rental Manager. Plus, with online applications, you can quickly screen prospective tenants – for free.

    Learn more

    $7,697/mo

    Rent Zestimate®

    Refinance and save

    $31,873/mo

    Est. payment

    Refinancing to a lower rate could help reduce your monthly payments and save thousands over the life of the loan.

    See today's rates

    $31,873/mo

    Est. payment

    Explore your selling options

    Work with a Zillow partner agent

    Leverage their expertise and Zillow's premium Showcase listings to get your home seen by more buyers.

    Get started

    List with your own agent

    Get your home in front of millions of buyers by listing it on Zillow.

    Learn how to do it

    Sell it yourself

    Take full control of how buyers see your home on Zillow by listing For Sale by Owner (FSBO).

    List your home

    What's special

    Private dockGuest suitesWell-appointed bedroomsSprawling terraceResort-style pool and spaCustom built-in shelvesLavish master suite
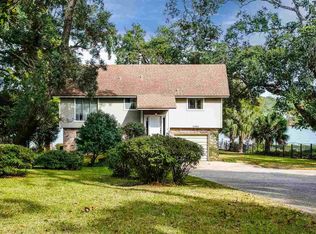
    Experience the epitome of Mediterranean-inspired opulence with this architectural masterpiece nestled in the sought-after Pensacola East Hill neighborhood. A symphony of stucco exteriors, terra cotta roof tiles, and graceful arched doorways defines the grandeur of this residence. The meticulously crafted facade sets the tone for the lavishness that awaits within. Poised gracefully on the shores of Bayou Texar, this home unveils an exclusive waterfront haven. Step onto your private dock, extending a direct invitation to indulge in boating, fishing, or simply savoring the tranquility of the bayou. The waterside retreat creates a seamless blend of nature and luxury. Envision basking in the gentle Gulf Coast climate as meticulously landscaped outdoor spaces envelope you. The sprawling terrace boasts Mediterranean-inspired tilework, while a resort-style pool and spa beckon relaxation and entertainment beneath the sunlit skies. In the heart of this abode lies the gourmet kitchen – a testament to culinary excellence. Equipped with top-tier appliances and custom cabinetry, it becomes a canvas for gastronomic artistry. Step past the grand foyer into a world of elegance, as coffered ceilings, intricate detailing, and rich tile flooring grace the interiors. A lavish master suite becomes your sanctuary, complete with a sitting area and a private balcony overlooking the bayou. The en-suite bathroom, adorned in marble finishes, features a soaking tub, a walk-in shower, and dual vanities for an indulgent spa experience. Accommodating cherished guests is effortless with well-appointed bedrooms and guest suites that offer both comfort and awe-inspiring views. For gatherings and special occasions, a dedicated entertainment area awaits, promising memorable moments. A study/library, adorned with custom built-in shelves and rich wood paneling can double as an additional 5th bedroom if needed. Beyond its impeccable features, this residence boasts a prime location.

    Zillow last checked:

    Listing updated:

    Listed by:

    Tone Mazzurco 352-875-4235,

    Kuhn Realty,

    Patrick Price 850-293-1622,

    Kuhn Realty

    Bought with:

    Jason Smallwood

    Bastion Realty LLC

    Source: PAR,MLS#: 657437MLS Logo

    Facts & features

    Interior

    Bedrooms & bathrooms
    • Bedrooms: 5
    • Bathrooms: 7
    • Full bathrooms: 6
    • 1/2 bathrooms: 1
    Primary bedroom
    • Level: Second
    • Area: 357
    • Dimensions: 21 x 17
    Bedroom
    • Level: First
    • Area: 208
    • Dimensions: 16 x 13
    Bedroom 1
    • Level: Second
    • Area: 238
    • Dimensions: 17 x 14
    Bedroom 2
    • Level: Second
    • Area: 285
    • Dimensions: 19 x 15
    Dining room
    • Level: First
    • Area: 272
    • Dimensions: 17 x 16
    Kitchen
    • Level: First
    • Area: 544
    • Dimensions: 16 x 34
    Office
    • Level: First
    • Area: 304
    • Dimensions: 16 x 19
    Heating
    • Multi Units, Geothermal, Fireplace(s)
    Cooling
    • Multi Units
    Appliances
    • Included: Tankless Water Heater/Gas, Dryer, Washer, Built In Microwave, Dishwasher, Freezer, Oven
    Features
    • Storage, Baseboards, Bookcases, Cathedral Ceiling(s), Elevator, Vaulted Ceiling(s)
    • Flooring: Marble, Stone, Tile
    • Doors: Insulated Doors, Storm Door(s)
    • Windows: Storm Window(s), Drapery Rods, Some Blinds, Some Drapes, Impact Resistant Windows
    • Basement: Finished
    • Has fireplace: Yes
    Interior area
    • Total structure area: 5,864
    • Total interior livable area: 5,864 sqft

    Property

    Parking
    • Total spaces: 4
    • Parking features: 4 or More Car Garage, Boat, Circular Driveway, Covered, Oversized
    • Has garage: Yes
    • Has uncovered spaces: Yes
    Features
    • Levels: Three Or More
    • Stories: 3
    • Patio & porch: Covered, Deck, Patio, Porch, Covered Deck
    • Exterior features: Balcony, Outdoor Kitchen, Rain Gutters, Dock, Boat Slip
    • Has private pool: Yes
    • Pool features: Gunite, Salt Water
    • Fencing: Back Yard,Full
    • Has view: Yes
    • View description: Bayou, Water
    • Has water view: Yes
    • Water view: Bayou, Water
    • Waterfront features: Bayou, Waterfront
    • Frontage length: Water Frontage(142)
    Lot
    • Size: 0.75 Acres
    • Dimensions: 142x356x90
    • Features: Central Access, Sprinkler
    Details
    • Additional structures: Yard Building
    • Parcel number: 000s009040015005
    • Zoning description: Res Single

    Construction

    Type & style
    • Home type: SingleFamily
    • Architectural style: Mediterranean
    • Property subtype: Single Family Residence
    Materials
    • Concrete, ICFs (Insulated Concrete Forms)
    • Foundation: Off Grade, Slab
    • Roof: Shingle
    Condition
    • Resale
    • New construction: No
    • Year built: 2016

    Utilities & green energy

    • Electric: Circuit Breakers, Copper Wiring
    • Sewer: Public Sewer
    • Water: Public
    Green energy
    • Energy efficient items: Insulation, Insulated Floors, Insulated Walls

    Community & neighborhood

    Security
    • Security features: Security System
    Location
    • Region: Pensacola
    • Subdivision: Lakeview

    HOA & financial

    HOA
    • Has HOA: No

    Other

    Other facts
    • Price range: $4.9M - $4.9M

    Price history

    DateEventPrice
    7/16/2025Sold$4,900,000-4.9%$836/sqft
    Source: PAR #657437 Report a problem
    7/15/2025Pending sale$5,150,000$878/sqft
    Source: PAR #657437 Report a problem
    7/8/2025Contingent$5,150,000$878/sqft
    Source: PAR #657437 Report a problem
    1/11/2025Listed for sale$5,150,000+3%$878/sqft
    Source: PAR #657437 Report a problem
    10/24/2024Listing removed$5,000,000$853/sqft
    Source: PAR #632703 Report a problem
    9/1/2023Listed for sale$5,000,000+2132.1%$853/sqft
    Source: PAR #632703 Report a problem
    4/11/2012Sold$224,000-50.2%$38/sqft
    Source: Public Record Report a problem
    8/29/2011Sold$450,000-9.8%$77/sqft
    Source: Public Record Report a problem
    6/3/2011Price change$499,000-7.4%$85/sqft
    Source: CONNELL & MANZIEK REALTY, INC #406105 Report a problem
    3/30/2011Listed for sale$539,000$92/sqft
    Source: KEITH HARROD #174278145 Report a problem

    Public tax history

    YearProperty taxesTax assessment
    2024$40,301 +1.2%$4,194,502 +33.6%
    2023$39,834 +2.2%$3,138,954 +6.7%
    2022$38,962 +0.4%$2,940,856 +21.7%
    2021$38,807 +2.7%$2,416,070 +8.5%
    2020$37,768 -7%$2,227,734 -4.6%
    2019$40,591 $2,334,395 +2.7%
    2018$40,591 +4.4%$2,274,061 -12.4%
    2017$38,873 -16.7%$2,596,829 +623.1%
    2016$46,675 +614.5%$359,100 -3.1%
    2015$6,533 $370,423
    2014$6,533 $370,423 +0.2%
    2013-- $369,857 +3%
    2012-- $359,100 -19.4%
    2011-- $445,663 -6.5%
    2010-- $476,779 -5.9%
    2009-- $506,710 +168.6%
    2008-- $188,644 +3%
    2007-- $183,150 +33.6%
    2006-- $137,040 -21%
    2005-- $173,490 +3%
    2004-- $168,440 +1.9%
    2003-- $165,300 +2.4%
    2002-- $161,430 +1.6%
    2001-- $158,890 +3%
    2000-- $154,260 +2.7%
    1999-- $150,200

    Find assessor info on the county website

    Neighborhood: Goulding

    Nearby schools

    GreatSchools rating
    Schools provided by the listing agent
    • Elementary: Oj Semmes
    • Middle: WORKMAN
    • High: Washington

    Source: PAR. This data may not be complete. We recommend contacting the local school district to confirm school assignments for this home.

    Sell for more on Zillow
    Get a Zillow Showcase℠ listing at no additional cost and you could sell for .
    $4,930,700
    2% more
    +$98,614
    With Zillow Showcase(estimated)
    $5,029,314