Skip main navigation
Off market
  • $2,654,000

    3004 Blackshear Ave, Pensacola, FL 32503

    4beds
    6,960sqft
    SingleFamily
    Built in 1963
    0.76 Acres Lot
    $2,654,000 Zestimate®
    $381/sqft
    $5,912 Estimated rent

    Home value

    $2,654,000

    $2.26M - $3.13M

    $5,912/mo

    Zestimate® history
    Loading
    Loading...

    Owner options

    List your home for rent

    $5,912/mo

    Rent Zestimate®

    Find your next renter with Zillow Rental Manager. Plus, with online applications, you can quickly screen prospective tenants – for free.

    Learn more

    $5,912/mo

    Rent Zestimate®

    Refinance and save

    $17,104/mo

    Est. payment

    Refinancing to a lower rate could help reduce your monthly payments and save thousands over the life of the loan.

    See today's rates

    $17,104/mo

    Est. payment

    Explore your selling options

    Work with a Zillow partner agent

    Leverage their expertise and Zillow's premium Showcase listings to get your home seen by more buyers.

    Get started

    List with your own agent

    Get your home in front of millions of buyers by listing it on Zillow.

    Learn how to do it

    Sell it yourself

    Take full control of how buyers see your home on Zillow by listing For Sale by Owner (FSBO).

    List your home

    What's special

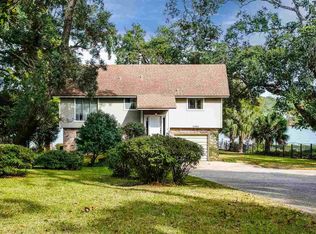
    Here is your chance to experience "Life on the Bayou" in this 1963 red brick colonial beauty! Situated along the shores of Bayou Texar and nestled among fantastic mature Oaks and well appointed landscaping with sprinkler system, this home features 4 bedrooms, 5 1/2 baths, a gourmet eat-in kitchen and semi-casual living room that look out over a 55' x 11' covered and open balcony. From the balcony walk down the stairs to the large open patio that is surrounded by elegant, seasonal landscaping with garden statues welcoming each season and overlooking the winding paths and the terraced steps that lead down to a wide open grassy play area and your brand new dock and boat slip that jut out into the Bayou! Back inside, the master bedroom which is located on the main living level and 3 large additional bedrooms located on the top story, each have their own full baths and dressing areas. Continuing, this home boasts beautiful finishes, trim work, chandeliers, hardwood, Terrazzo, travertine & wool carpeting, recessed lighting, wireless security system, 3 newer condensers and HVAC units, a large whole-house Generac generator, solid wood interior doors, 3 1/2" wood entry and french doors, a 2-car side-entry commercial-grade garage door and 4 stair wells! The ground level offers a walk-out porch, a workout, media, theatre, or play room with its own dining area, full kitchen, 3 sided gas fireplace and a "party" essentials storage room. The laundry room with extra storage, a full bath along with a separate utility room and access to the garage and the electronics for the media/theatre room is located on the ground level as well. Life on the Bayou awaits so make your appointment today to see what is in store for you and yours!

    This property is off market, which means it's not currently listed for sale or rent on Zillow. This may be different from what's available on other websites or public sources.

    Facts & features

    Interior

    Bedrooms & bathrooms
    • Bedrooms: 4
    • Bathrooms: 6
    • Full bathrooms: 5
    • 1/2 bathrooms: 1
    Heating
    • Forced air, Heat pump, Electric
    Cooling
    • Central
    Appliances
    • Included: Dishwasher, Dryer, Garbage disposal, Microwave, Washer
    • Laundry: Laundry Room, Inside, W/D Hookups
    Features
    • Wet Bar, Recessed Lighting, Sound System, Walk-In Closet(s), High Ceilings, High Speed Internet, Storage, Crown Molding, Bookcases, Media Room, Track Lighting, Chair Rail, BASEBOARDS, WINE STORAGE ROOM
    • Flooring: Carpet, Hardwood
    • Windows: Double Pane Windows, Plantation Shutters, Impact Resistant Windows, SOME DRAPES, DRAPERY RODS
    • Basement: Finished
    • Has fireplace: Yes
    • Fireplace features: masonry
    Interior area
    • Total interior livable area: 6,960 sqft

    Property

    Parking
    • Total spaces: 2
    • Parking features: Garage - Attached
    Features
    • Patio & porch: Patio, Porch, Covered
    • Exterior features: Wood, Brick
    • Has spa: Yes
    • Spa features: Bath
    • Fencing: Back Yard
    • On waterfront: Yes
    • Waterfront features: Waterfront, Boat Lift, Bayou, SAWGRASS, BLOCK/SEAWALL
    • Frontage length: Water Frontage(90)
    Lot
    • Size: 0.76 Acres
    • Features: Interior Lot, Central Access
    Details
    • Parcel number: 000S009040024005
    • Zoning description: City, Res Single
    • Other equipment: Generator

    Construction

    Type & style
    • Home type: SingleFamily
    • Architectural style: Traditional, Colonial
    Materials
    • Wood
    • Foundation: Wood
    • Roof: Tile
    Condition
    • Resale
    • Year built: 1963

    Utilities & green energy

    • Sewer: Public Sewer
    • Water: Public
    • Utilities for property: Cable Available
    Green energy
    • Energy efficient items: Insulation, INSULATED WALLS, INSULATED FLOORS

    Community & HOA

    Community
    • Features: Fitness Center
    • Security: Security System, Smoke Detector(s)
    Location
    • Region: Pensacola

    Financial & listing details

    • Price per square foot: $381/sqft
    • Tax assessed value: $1,641,537
    • Annual tax amount: $24,348
    • Road surface type: Paved

    Price history

    DateEventPrice
    5/4/2021Sold$1,700,000-10.5%$244/sqft
    Source: PAR #566280 Report a problem
    2/11/2021Price change$1,899,900-5%$273/sqft
    Source: PAR #566280 Report a problem
    1/17/2020Listed for sale$2,000,000+224.4%$287/sqft
    Source: Connell & Company Realty Inc. #566280 Report a problem
    6/11/1996Sold$616,500$89/sqft
    Source: Public Record Report a problem

    Public tax history

    YearProperty taxesTax assessment
    2024$24,348 +1.3%$1,641,537 +3.1%
    2023$24,035 +2.3%$1,592,083 +12.3%
    2022$23,502 +11.4%$1,417,413 +17.9%
    2021$21,093 +9.1%$1,202,003 +7.7%
    2020$19,333 +73%$1,116,044 -1.9%
    2019$11,178 $1,137,924 +70.6%
    2018$11,178 +0.3%$666,879 +2.1%
    2017$11,140 +0.4%$653,163 +2.1%
    2016$11,092 +0.8%$639,729 +0.7%
    2015$11,002 $635,283 +0.8%
    2014$11,002 $630,242 +1.5%
    2013-- $620,929 +1.7%
    2012-- $610,550 +3%
    2011-- $592,767 +1.5%
    2010-- $584,007 +2.7%
    2009-- $568,654 +0.1%
    2008-- $568,086 +3%
    2007-- $551,540 +2.5%
    2006-- $538,090 +3%
    2005-- $522,420 +3%
    2004-- $507,200 +1.9%
    2003-- $497,740 +2.4%
    2002-- $486,070 +1.6%
    2001-- $478,420 +3%
    2000-- $464,490 +3.4%
    1999-- $449,330
    Find assessor info on the county website

    Neighborhood: Goulding

    Nearby schools

    GreatSchools rating
    Schools provided by the listing agent
    • Elementary: Oj Semmes
    • Middle: Workman
    • High: Washington

    Source: The MLS. This data may not be complete. We recommend contacting the local school district to confirm school assignments for this home.

    Sell for more on Zillow
    Get a Zillow Showcase℠ listing at no additional cost and you could sell for .
    $2,654,000
    2% more
    +$53,080
    With Zillow Showcase(estimated)
    $2,707,080