Pinehollow Plan
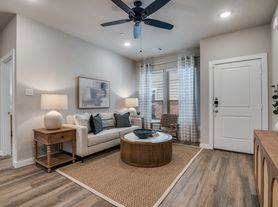
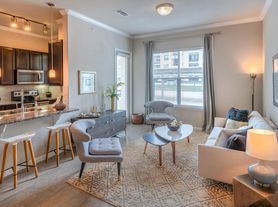
The Pinehollow Plan is a thoughtfully designed single-level home that combines comfort, functionality, and an inviting open-concept layout. The spacious kitchen, dining area, and family room flow seamlessly together, creating an ideal space for everyday living and entertaining guests.
Tucked privately into a rear corner of the home, the owner's suite provides a peaceful retreat complete with a luxurious en-suite bathroom and a generous walk-in closet. Three additional bedrooms are positioned along the side of the home, offering comfortable accommodations for family members, guests, or flexible living needs.
With its well-planned layout, private owner's suite, and welcoming shared living spaces, the Pinehollow Plan offers a perfect balance of openness, privacy, and modern family living.
* Pay rent on time according to the lease agreement.
* Maintain all utility services in the tenant's name and pay all utility bills, including electricity, gas, water, sewer, trash, internet, cable, and any other applicable services unless otherwise stated.
* Comply with all HOA rules, regulations, and community guidelines.
* Be financially responsible for any HOA violations, fines, or penalties caused by the tenant, occupants, or guests.
* Keep the home clean, sanitary, and in good condition throughout the lease term.
* Promptly report any maintenance issues, leaks, plumbing problems, or repairs needed to the landlord.
* Replace HVAC air filters regularly
* Maintain the lawn, landscaping, and irrigation system
* Dispose of trash and recycling properly and follow the community's collection schedule.
* Do not make alterations, paint, install fixtures, or mount TVs, shelves, or other items without prior written approval from the landlord.
* Do not sublease or allow additional occupants without the landlord's written consent.
* Keep smoke detectors and carbon monoxide detectors unobstructed and notify the landlord if they malfunction.
* Use appliances, plumbing, electrical, and HVAC systems responsibly and avoid damage due to misuse or neglect.
* Be responsible for any damages caused by the tenant, occupants, pets, or guests beyond normal wear and tear.
* Follow all parking rules and ensure vehicles comply with HOA and community regulations.
* Keep noise at reasonable levels and avoid disturbing neighbors.
* Maintain renter's insurance throughout the lease term
* Ensure all occupants and guests comply with the lease terms and community rules.
* Return the property in clean, move-in condition at the end of the lease, excluding normal wear and tear.
* Pay for lockout services or replacement keys/remotes if lost.
* Obtain landlord approval before installing satellite dishes, security cameras, or smart home devices that require modifications to the property.
House for rent
Accepts Zillow applications
$2,295/moFees may apply
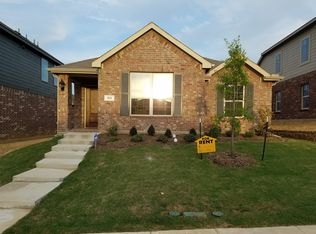
3012 Campeiro Ave, Providence Village, TX 76227
4beds
1,656sqft
Price may not include required fees and charges. Price shown reflects the lease term provided. Learn more|
Single family residence
Available now
Cats, small dogs OK
Air conditioner, central air
In unit laundry
Attached garage parking
Central, heat pump
What's special
- 20 days |
- -- |
- -- |
Zillow last checked:
Listing updated:
Travel times
Facts & features
Interior
Bedrooms & bathrooms
- Bedrooms: 4
- Bathrooms: 2
- Full bathrooms: 2
Heating
- Central, Heat Pump
Cooling
- Air Conditioner, Central Air
Appliances
- Included: Dishwasher, Dryer, Freezer, Microwave Oven, Oven, Refrigerator, Washer
- Laundry: In Unit
Features
- Walk In Closet
- Flooring: Carpet, Hardwood
Interior area
- Total interior livable area: 1,656 sqft
Property
Parking
- Parking features: Attached, Garage, Off Street
- Has attached garage: Yes
- Details: Contact manager
Features
- Patio & porch: Patio
- Has private pool: Yes
- Pool features: Pool
Details
- Additional structures: Garage(s)
- Parcel number: R1031077
Construction
Type & style
- Home type: SingleFamily
- Property subtype: Single Family Residence
Community & HOA
HOA
- Amenities included: Pool
Location
- Region: Providence Village
Financial & listing details
- Lease term: 1 Year
Price history
| Date | Event | Price |
|---|---|---|
| 8/29/2026 | Price change | $2,295-36.6%$1/sqft |
Source: Zillow Rentals Report a problem | ||
| 8/27/2026 | Sold | -- |
Source: NTREIS #21263500 Report a problem | ||
| 8/20/2026 | Price change | $3,618+45.3%$2/sqft |
Source: Zillow Rentals Report a problem | ||
| 8/15/2026 | Listed for rent | $2,490$2/sqft |
Source: Zillow Rentals Report a problem | ||
| 5/31/2026 | Pending sale | $265,359$160/sqft |
Source: NTREIS #21263500 Report a problem | ||
| 5/14/2026 | Price change | $265,359+0.9%$160/sqft |
Source: NTREIS #21263500 Report a problem | ||
| 5/12/2026 | Price change | $262,999-1.1%$159/sqft |
Source:  Lennar Homes Report a problem Lennar Homes Report a problem | ||
| 5/7/2026 | Price change | $265,999-15.6%$161/sqft |
Source: Lennar Homes Report a problem | ||
| 5/6/2026 | Price change | $314,999+22.1%$190/sqft |
Source: Lennar Homes Report a problem | ||
| 2/26/2026 | Pending sale | $257,999$156/sqft |
Source: NTREIS #21173542 Report a problem | ||
| 2/25/2026 | Price change | $257,999-1.9%$156/sqft |
Source: NTREIS #21173542 Report a problem | ||
| 2/24/2026 | Price change | $262,999-3.3%$159/sqft |
Source: Lennar Homes Report a problem | ||
| 2/13/2026 | Price change | $271,999-1.1%$164/sqft |
Source: Lennar Homes Report a problem | ||
| 2/6/2026 | Listed for sale | $274,999$166/sqft |
Source: NTREIS #21173542 Report a problem | ||
Neighborhood: Providence Village
Nearby schools
GreatSchools rating
- 5/10PETE AND MYRA WEST ELGrades: PK-5Distance: 1.8 mi
- NAEvalois Owens MiddleGrades: 6-8Distance: 1.8 mi
- 6/10Aubrey High SchoolGrades: 9-12Distance: 4.4 mi