Welcome to this exquisite family home in the heart of Cresswind, where luxury meets convenience. Step into this meticulously maintained property featuring Kolter Homes' popular Hickory floor plan, offering both elegance and comfort for a modern lifestyle. The home is perfectly situated, just a short stroll away from the adult-only and family resort-style pools, state-of-the-art clubhouse, fitness center, and an array of recreational amenities including pickleball, tennis, and bocce courts. As you approach, the curb appeal of this residence is undeniable, with a charming front porch inviting you to sit and enjoy the serene surroundings. Inside, the spacious living area boasts high ceilings and elegant plank flooring, accentuated by upgraded light fixtures.The gas fireplace in the large living room creates a cozy ambiance, perfect for family gatherings. The upgraded kitchen is a chef's dream, featuring granite countertops, a gas cooktop, and a custom subway tile backsplash. With ample storage, a large island for meal prep, and convenient counter seating, this kitchen is as functional as it is stylish. Adjacent to the kitchen, a butler pantry with slide-out cabinets adds to the home's practicality. The main floor hosts the primary suite, complete with a tray ceiling and a luxurious, glass-enclosed shower in the en-suite bathroom. Two secondary bedrooms share a "jack and jill" bathroom, providing comfortable living spaces for the entire family. For added privacy, the fourth bedroom or in-law suite is located upstairs, away from the main living area, and includes its own full bathroom. Additionally, a bonus storage room above the garage, accessible via a dedicated stairwell, has been thoughtfully customized for model train enthusiasts. Entertain guests effortlessly on the large, tiled, screened porch overlooking the backyard, which includes a small wooded area for added privacy. The patio provides additional outdoor space for relaxation and enjoyment. This home not only offers luxurious living indoors but also provides access to the community's exclusive amenities, including miles of trails, ponds for fishing and kayaking, and various sports facilities. Don't miss the opportunity to make this stunning property your new home. Schedule an appointment today and experience the epitome of upscale family living in Cresswind!
Closed
$550,000
3012 Cross Vine Ln, Summerville, SC 29483
4beds
2,761sqft
Single Family Residence
Built in 2015
7,840 Square Feet Lot
$535,200 Zestimate®
$199/sqft
$2,968 Estimated rent
Home value
$535,200
$508,000 - $562,000
$2,968/mo
Zestimate® history
Owner options
List your home for rent
$2,968/mo
Rent Zestimate®
Find your next renter with Zillow Rental Manager. Plus, with online applications, you can quickly screen prospective tenants – for free.
$2,968/mo
Rent Zestimate®
Refinance and save
$3,288/mo
Est. payment
Refinancing to a lower rate could help reduce your monthly payments and save thousands over the life of the loan.
$3,288/mo
Est. payment
Explore your selling options
Work with a Zillow partner agent
Leverage their expertise and Zillow's premium Showcase listings to get your home seen by more buyers.
Get startedList with your own agent
Get your home in front of millions of buyers by listing it on Zillow.
Learn how to do itSell it yourself
Take full control of how buyers see your home on Zillow by listing For Sale by Owner (FSBO).
List your homeWhat's special
Gas fireplacePopular hickory floor planCharming front porchMiles of trailsFitness centerAmple storageScreened porch
Zillow last checked:
Listing updated:
Listed by:
The Boulevard Company
Bought with:
Carolina One Real Estate
Source: CTMLS,MLS#: 23023873
Facts & features
Interior
Bedrooms & bathrooms
- Bedrooms: 4
- Bathrooms: 4
- Full bathrooms: 3
- 1/2 bathrooms: 1
Rooms
- Room types: Family Room, Dining Room, Sun Room, Eat-In-Kitchen, Family, Laundry, Pantry, Separate Dining, Sun
Heating
- Heat Pump, Natural Gas
Cooling
- Central Air
Appliances
- Laundry: Electric Dryer Hookup, Washer Hookup, Laundry Room
Features
- Ceiling - Smooth, Tray Ceiling(s), High Ceilings, Kitchen Island, Walk-In Closet(s), Ceiling Fan(s), Eat-in Kitchen, Pantry
- Flooring: Carpet, Ceramic Tile, Wood
- Windows: ENERGY STAR Qualified Windows
- Number of fireplaces: 1
- Fireplace features: Family Room, Gas Log, One
Interior area
- Total structure area: 2,761
- Total interior livable area: 2,761 sqft
Property
Parking
- Total spaces: 2
- Parking features: Garage, Attached, Garage Door Opener
- Attached garage spaces: 2
Features
- Levels: Two
- Stories: 2
- Patio & porch: Patio, Screened
- Exterior features: Lawn Irrigation, Rain Gutters
- Spa features: Community
Lot
- Size: 7,840 Square Feet
- Features: 0 - .5 Acre, Wooded
Details
- Parcel number: 1510203004000
- Special conditions: 55+ Community
Construction
Type & style
- Home type: SingleFamily
- Architectural style: Traditional
- Property subtype: Single Family Residence
Materials
- Cement Siding
- Foundation: Slab
- Roof: Asphalt
Condition
- New construction: No
- Year built: 2015
Utilities & green energy
- Sewer: Public Sewer
- Water: Public
- Utilities for property: Dominion Energy, Dorchester Cnty Water and Sewer Dept, Dorchester Cnty Water Auth
Community & HOA
Community
- Features: Clubhouse, Fitness Center, Gated, Lawn Maint Incl, Pool, Tennis Court(s), Trash, Walk/Jog Trails
- Senior community: Yes
- Subdivision: The Ponds
Location
- Region: Summerville
Financial & listing details
- Price per square foot: $199/sqft
- Tax assessed value: $501,287
- Date on market: 10/19/2023
- Listing terms: Any,Cash,Conventional,FHA,VA Loan
Price history
| Date | Event | Price |
|---|---|---|
| 4/5/2024 | Sold | $550,000-1.6%$199/sqft |
Source:  CTMLS #23023873 Report a problem CTMLS #23023873 Report a problem | ||
| 2/23/2024 | Contingent | $559,000$202/sqft |
Source: CTMLS #23023873 Report a problem | ||
| 2/15/2024 | Price change | $559,000-2.8%$202/sqft |
Source: CTMLS #23023873 Report a problem | ||
| 10/19/2023 | Listed for sale | $575,000+19.8%$208/sqft |
Source: CTMLS #23023873 Report a problem | ||
| 7/15/2021 | Sold | $479,900$174/sqft |
Source: CTMLS #21014929 Report a problem | ||
| 6/7/2021 | Contingent | $479,900$174/sqft |
Source: CTMLS #21014929 Report a problem | ||
| 6/3/2021 | Listed for sale | $479,900+21.8%$174/sqft |
Source: CTMLS #21014929 Report a problem | ||
| 8/26/2015 | Sold | $394,050$143/sqft |
Source: CTMLS #15013248 Report a problem | ||
Public tax history
| Year | Property taxes | Tax assessment |
|---|---|---|
| 2024 | -- | $20,051 +6% |
| 2023 | -- | $18,920 |
| 2022 | -- | $18,920 |
| 2021 | -- | $18,920 +24.2% |
| 2020 | -- | $15,234 0% |
| 2019 | -- | $15,235 +534.8% |
| 2018 | -- | $2,400 |
| 2017 | -- | $2,400 |
| 2016 | -- | $2,400 -33.3% |
| 2015 | -- | $3,600 |
Find assessor info on the county website
Neighborhood: 29483
Nearby homes
- $525,0003 bd3 ba2.3k sqft3010 Cross Vine Ln, Summerville, SC 29483Sold
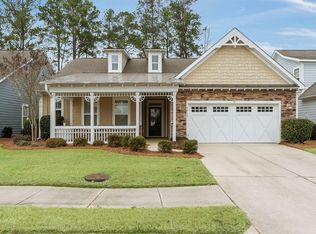
- $499,9004 bd3 ba2.1k sqft3014 Cross Vine Ln, Summerville, SC 29483Off Market
- $457,6003 bd3 ba2.1k sqft3008 Cross Vine Ln, Summerville, SC 29483Off Market
- $540,0003 bd3 ba2.5k sqft3016 Cross Vine Ln, Summerville, SC 29483Sold
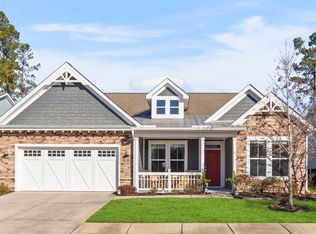
- $487,0003 bd3 ba2.4k sqft3006 Cross Vine Ln, Summerville, SC 29483Sold
- $500,0003 bd3 ba2.1k sqft3013 Cross Vine Ln, Summerville, SC 29483Sold
- $418,0002 bd2 ba1.5k sqft2018 Redback Dr, Summerville, SC 29483For Sale
- $482,1003 bd2 ba2.3k sqft3018 Cross Vine Ln, Summerville, SC 29483Off Market
Nearby schools
GreatSchools rating
- 7/10Sand Hill ElementaryGrades: PK-5Distance: 1.8 mi
- 4/10Gregg Middle SchoolGrades: 6-8Distance: 3.2 mi
- 6/10Summerville High SchoolGrades: 9-12Distance: 3.1 mi
Schools provided by the listing agent
- Elementary: Sand Hill
- Middle: Gregg
- High: Summerville
Source: CTMLS. This data may not be complete. We recommend contacting the local school district to confirm school assignments for this home.
Get a cash offer in 3 minutes
Find out how much your home could sell for in as little as 3 minutes with a no-obligation cash offer.
Estimated market value
$535,200
Get a cash offer in 3 minutes
Find out how much your home could sell for in as little as 3 minutes with a no-obligation cash offer.
Estimated market value
$535,200
- South Carolina
- Dorchester County
- Summerville
- 29483
- 3012 Cross Vine Ln
Nearby cities
Nearby zip codes
Other Summerville Topics
