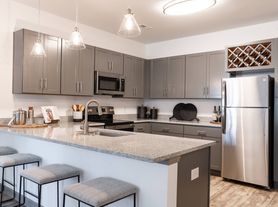
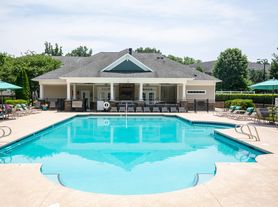

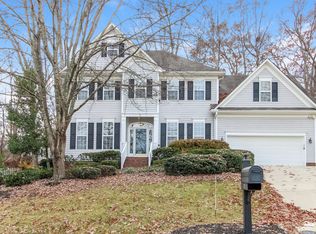
Available for Lease: September 1st, Tours Available This Week.
Beautiful 3-Bedroom End-Unit Townhome with 4th Bedroom/Flex Space & Private Fenced Patio.
Welcome home to this bright and spacious end-unit townhome offering 3 bedrooms, 2.5 bathrooms, plus a versatile main-level room that can be used as a 4th bedroom, home office, guest room, or additional living space.
The open-concept main level features abundant natural light and a comfortable layout designed for everyday living and entertaining. The main-level flex room has a private door and closet giving you the flexibility to create the space that best fits your lifestyle.
Additional conveniences include a 1-car attached garage, driveway parking, and guest parking. The HOA handles lawn maintenance and exterior upkeep making it easier to enjoy a low-maintenance lifestyle.
Located in a convenient Greensboro area near shopping, restaurants, entertainment, major roads, and nearby schools.
Why You'll Love It
* 3 bedrooms + 4th bedroom/flex space and 2.5 bathrooms.
* Spacious primary suite + walk-in closet.
* Dual-sink vanities + walk-in shower.
* Upstairs laundry room with overhead shelving.
* Ample storage throughout the home for easy organization.
* 1-car garage with overhead storage + driveway parking + Guest parking.
* Private fenced patio for grilling & outdoor seating.
* HOA lawn & exterior maintenance.
* Safe, Family-Friendly Community.
* Top-Rated Zoned Schools.
1 year minimum
Townhouse for rent
Accepts Zillow applications
$2,250/mo
3012 Dressage Dr, Greensboro, NC 27410
4beds
1,890sqft
This listing now includes required monthly fees in the total monthly price. Price shown reflects the lease term provided. Learn more|
Townhouse
Available Tue Sep 1 2026
Small dogs OK
Air conditioner, central air
In unit laundry
Attached garage parking
Central, forced air
What's special
Abundant natural lightWalk-in showerDriveway parkingGuest parkingSpacious primary suiteWalk-in closetDual-sink vanities
- 9 days |
- -- |
- -- |
Zillow last checked:
Listing updated:
Travel times
Facts & features
Interior
Bedrooms & bathrooms
- Bedrooms: 4
- Bathrooms: 3
- Full bathrooms: 2
- 1/2 bathrooms: 1
Heating
- Central, Forced Air
Cooling
- Air Conditioner, Central Air
Appliances
- Included: Dishwasher, Dryer, Microwave Oven, Refrigerator, Washer
- Laundry: In Unit
Features
- Walk In Closet
- Flooring: Carpet, Hardwood, Tile
Interior area
- Total interior livable area: 1,890 sqft
Property
Parking
- Parking features: Attached, Garage
- Has attached garage: Yes
- Details: Contact manager
Features
- Exterior features: Walk In Closet
Details
- Additional structures: Garage(s)
- Parcel number: 221760
Construction
Type & style
- Home type: Townhouse
- Property subtype: Townhouse
Building
Management
- Pets allowed: Yes
Community & HOA
Location
- Region: Greensboro
Financial & listing details
- Lease term: 1 Year
Price history
| Date | Event | Price |
|---|---|---|
| 7/8/2026 | Listed for rent | $2,250+2.3%$1/sqft |
Source: Zillow Rentals Report a problem | ||
| 5/1/2025 | Listing removed | $2,200$1/sqft |
Source: Zillow Rentals Report a problem | ||
| 4/11/2025 | Listed for rent | $2,200$1/sqft |
Source: Zillow Rentals Report a problem | ||
| 7/28/2017 | Sold | $218,500+4% |
Source:  Triad MLS #838387 Report a problem Triad MLS #838387 Report a problem | ||
| 1/29/2015 | Sold | $210,000$111/sqft |
Source: Public Record Report a problem | ||
Neighborhood: 27410
Nearby schools
GreatSchools rating
- 10/10Summerfield Elementary SchoolGrades: K-5Distance: 4.1 mi
- 5/10Kernodle Middle SchoolGrades: 6-8Distance: 0.7 mi
- 9/10Northwest Guilford High SchoolGrades: 9-12Distance: 3.9 mi