Skip main navigation
Off market
  • $454,100

    3012 Kilgore St, Orlando, FL 32803

    3beds
    1,740sqft
    Townhouse
    Built in 2017
    6,895 Square Feet Lot
    $454,100 Zestimate®
    $261/sqft
    $2,872 Estimated rent

    Home value

    $454,100

    $431,000 - $477,000

    $2,872/mo

    Zestimate® history
    Loading
    Loading...

    Owner options

    List your home for rent

    $2,872/mo

    Rent Zestimate®

    Find your next renter with Zillow Rental Manager. Plus, with online applications, you can quickly screen prospective tenants – for free.

    Learn more

    $2,872/mo

    Rent Zestimate®

    Refinance and save

    $3,245/mo

    Est. payment

    Refinancing to a lower rate could help reduce your monthly payments and save thousands over the life of the loan.

    See today's rates

    $3,245/mo

    Est. payment

    Explore your selling options

    Work with a Zillow partner agent

    Leverage their expertise and Zillow's premium Showcase listings to get your home seen by more buyers.

    Get started

    List with your own agent

    Get your home in front of millions of buyers by listing it on Zillow.

    Learn how to do it

    Sell it yourself

    Take full control of how buyers see your home on Zillow by listing For Sale by Owner (FSBO).

    List your home

    What's special

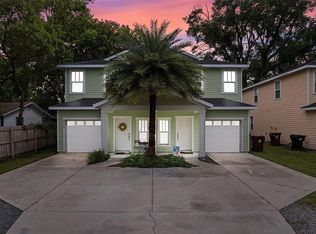
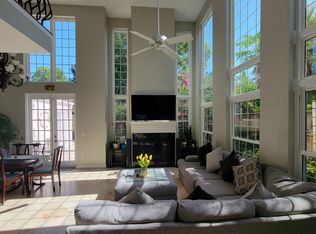
    Under Construction. Best townhouse in the MILK DISTRICT! This BRAND NEW, under construction stunning 3 bed, 2.5 bath home has everything you need and will be great for entertaining guests. The moment you enter this home you will fall in love with all of the wonderful features. There was a lot of thought put into the functionality of this home. Downstairs you will enjoy a huge living/dining area, a beautiful kitchen with a lot of cabinet space, breakfast bar, separate pantry, granite countertops and stainless steel appliances. Also downstairs is a half bath for convenience and guests. Upstairs you will find the master suite with a spacious bathroom and 2 over sized guest bedrooms with 1 guest bathroom. The laundry is also located upstairs which is another great convenience. Beautiful hardwood-style flooring throughout. You will have your own oasis with the private backyard, patio, sprinkler system and privacy fence. Conveniently located to I-4, downtown, restaurants, public parks, bus lines and shopping. Zoned for Fern Creek Elementary, Howard Middle and Edgewater High Schools. Don't miss out on this beautiful home, schedule your showing today! More photos will be added as the construction progresses.

    This property is off market, which means it's not currently listed for sale or rent on Zillow. This may be different from what's available on other websites or public sources.

    Facts & features

    Interior

    Bedrooms & bathrooms
    • Bedrooms: 3
    • Bathrooms: 3
    • Full bathrooms: 2
    • 1/2 bathrooms: 1
    Cooling
    • Central
    Appliances
    • Included: Dishwasher, Microwave, Range / Oven, Refrigerator
    Features
    • Smoke Alarm(S), Solid Surface Counters, Washer/Dryer Hookup, Blinds/Shades, Crown Molding
    • Flooring: Carpet, Laminate
    Interior area
    • Total interior livable area: 1,740 sqft

    Property

    Parking
    • Parking features: Garage - Attached
    Lot
    • Size: 6,895 sqft
    Details
    • Parcel number: 302230000000111

    Construction

    Type & style
    • Home type: Townhouse
    • Architectural style: Townhouse
    Materials
    • concrete
    Condition
    • Year built: 2017

    Utilities & green energy

    • Utilities for property: Electric, City Water

    Community & neighborhood

    Location
    • Region: Orlando

    Other

    Other facts
    • Architectural Style: Townhouse
    • Exterior Features: French Doors, Fenced
    • Financing Available: Cash, Conventional, FHA, VA
    • Foundation: Slab
    • Garage Features: Door Opener
    • Heatingand Fuel: Central
    • Interior Features: Smoke Alarm(S), Solid Surface Counters, Washer/Dryer Hookup, Blinds/Shades, Crown Molding
    • Listing Type: Exclusive Right to Sell
    • Master Bath Features: Tub with Separate Shower Stall
    • Office Primary Board ID: Orlando Regional
    • Ownership: Fee Simple
    • Property Description: Townhouse 2-3 Floors
    • Property Type: Residential
    • Roof: Shingle
    • Showing Time: View Instructions
    • Square Foot Source: Builder
    • Status: Active
    • Utilities: Electric, City Water
    • Special Listing Type: Not Applicable
    • Location: Close to Bus Line
    • Garage Carport: 1 Car Garage
    • Kitchen Features: Pantry
    • Construction Status: Under Construction
    • Last Change Type: New Listing
    • Exterior Construction: Siding
    • Maintenance Includes: Not Applicable
    • Last Status: Incomplete
    • Minimum Lease: No Minimum
    • Ownership: Fee Simple

    Price history

    Price history is unavailable.

    Public tax history

    YearProperty taxesTax assessment
    2024$4,940 +4.4%$306,605 +3%
    2023$4,732 +3.1%$297,675 +3%
    2022$4,591 +1.7%$289,005 +3%
    2021$4,513 +0.9%$280,587 +1.4%
    2020$4,474 +1.1%$276,713 +2.3%
    2019$4,424 +1.1%$270,492 +1.9%
    2018$4,378 $265,448

    Find assessor info on the county website

    Neighborhood: East Central Park

    Nearby schools

    GreatSchools rating
    Schools provided by the listing agent
    • Elementary: Fern Creek Elem
    • Middle: Howard Middle
    • High: Edgewater High

    Source: The MLS. This data may not be complete. We recommend contacting the local school district to confirm school assignments for this home.

    Get a cash offer in 3 minutes
    Find out how much your home could sell for in as little as 3 minutes with a no-obligation cash offer.
    Estimated market value
    $454,100
    Get a cash offer in 3 minutes
    Find out how much your home could sell for in as little as 3 minutes with a no-obligation cash offer.
    Estimated market value
    $454,100