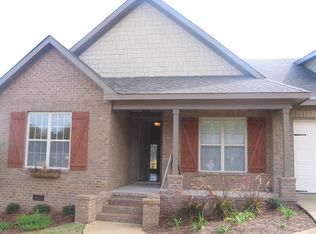
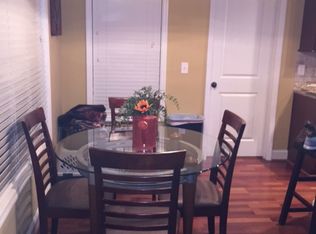
Nestled in the charming Windsor Village age targeted community, this three year old townhome offers three bedrooms and two baths. Stylish living with thoughtful upgrades throughout. Gorgeous wide plank hardwood flooring, elegant crown molding and wide baseboards set a refined tone, while the cozy fireplace creates a warm and inviting focal point in the living area. The kitchen shines with under counter lighting and beautiful pendants over the wide bar counter. Solid surface counters throughout provide beauty as well as functionality which is perfect for every day living and entertaining alike. Step out onto the screened porch to enjoy peaceful mornings or relaxing evenings in comfort and privacy. An attached two car garage adds convenience and ample storage. Located in a welcoming and well maintained community, this town house blends comfort, style and easy living in one very attractive package. Lawn maintenance is a monthly fee.
Sold for $384,000
$384,000
3012 Lakewood Ln, Opelika, AL 36801
3beds
1,824sqft
Townhouse
Built in 2022
4,356 Square Feet Lot
$385,300 Zestimate®
$211/sqft
$2,259 Estimated rent
Home value
$385,300
$366,000 - $405,000
$2,259/mo
Zestimate® history
Owner options
List your home for rent
$2,259/mo
Rent Zestimate®
Find your next renter with Zillow Rental Manager. Plus, with online applications, you can quickly screen prospective tenants – for free.
$2,259/mo
Rent Zestimate®
Refinance and save
$1,771/mo
Est. payment
Refinancing to a lower rate could help reduce your monthly payments and save thousands over the life of the loan.
$1,771/mo
Est. payment
Explore your selling options
Work with a Zillow partner agent
Leverage their expertise and Zillow's premium Showcase listings to get your home seen by more buyers.
Get startedList with your own agent
Get your home in front of millions of buyers by listing it on Zillow.
Learn how to do itSell it yourself
Take full control of how buyers see your home on Zillow by listing For Sale by Owner (FSBO).
List your homeWhat's special
Wide baseboardsElegant crown molding
Zillow last checked:
Listing updated:
Listed by:
RICHARD COFFIN,
THE KEY AGENCY 334-521-7860,
CATHY FINCHER,
THE KEY AGENCY
Bought with:
GREG POWELL, 142507
MAGNOLIA REALTY, LLC
Source: LCMLS,MLS#: 177851Originating MLS: Lee County Association of REALTORS
Facts & features
Interior
Bedrooms & bathrooms
- Bedrooms: 3
- Bathrooms: 2
- Full bathrooms: 2
- Main level bathrooms: 2
Primary bedroom
- Description: Light and bright with huge windows, a ceiling fan and access to the en suite bathroom,Flooring: Wood
- Level: First
Bedroom 2
- Description: Ceiling fan and double closet,Flooring: Wood
- Level: First
Bedroom 3
- Description: Ceiling fan, recessed lighting, double closet,Flooring: Wood
- Level: First
Primary bathroom
- Description: Double vanity, zero entry shower, separate toilet and a huge walk in closet,Flooring: Ceramic Tile
- Level: First
Dining room
- Description: Between the great room and open kitchen is an area for a dining table and chairs,Flooring: Wood
- Level: First
Great room
- Description: Open and inviting, ceiling fan, gorgeous firplace, recessed lighting,Flooring: Wood
- Features: Fireplace
- Level: First
Kitchen
- Description: Open and spacious with large bar counter, many cabinets and under cabinet lighting,Flooring: Wood
- Level: First
Laundry
- Description: Very attractive tile floor. Cabinets for storage,Flooring: Ceramic Tile
- Level: First
Other
- Description: Large screened porch,Flooring: Concrete
- Level: First
Heating
- Heat Pump
Cooling
- Heat Pump
Appliances
- Included: Dishwasher, Disposal, Gas Range, Microwave
- Laundry: Washer Hookup, Dryer Hookup
Features
- Breakfast Area, Ceiling Fan(s), Eat-in Kitchen, Kitchen Island, Kitchen/Family Room Combo, Primary Downstairs, Living/Dining Room, Wired for Sound, Window Treatments
- Windows: Window Treatments
Interior area
- Total interior livable area: 1,824 sqft
- Finished area above ground: 1,824
- Finished area below ground: 0
Property
Parking
- Total spaces: 2
- Parking features: Attached, Garage, Two Car Garage
- Attached garage spaces: 2
Features
- Levels: One
- Stories: 1
- Patio & porch: Rear Porch, Front Porch, Screened
- Exterior features: Sprinkler/Irrigation
- Pool features: None
- Fencing: None
Lot
- Size: 4,356 Square Feet
- Features: Corner Lot, < 1/4 Acre
Details
- Parcel number: 0902100000097000
- Zoning description: Townhome
Construction
Type & style
- Home type: Townhouse
- Property subtype: Townhouse
- Attached to another structure: Yes
Materials
- Brick Veneer
- Foundation: Slab
Condition
- Year built: 2022
Utilities & green energy
- Utilities for property: Cable Available, Natural Gas Available, Sewer Connected
Community & HOA
Community
- Subdivision: WINDSOR VILLAGE
HOA
- Has HOA: Yes
- Amenities included: Other, See Remarks
- HOA fee: $120 monthly
Location
- Region: Opelika
Financial & listing details
- Price per square foot: $211/sqft
- Tax assessed value: $342,760
- Annual tax amount: $1,880
- Date on market: 12/6/2025
- Cumulative days on market: 94 days
Price history
| Date | Event | Price |
|---|---|---|
| 5/29/2026 | Sold | $384,000-0.3%$211/sqft |
Source: LCMLS #177851 Report a problem | ||
| 3/11/2026 | Pending sale | $385,000$211/sqft |
Source: LCMLS #177851 Report a problem | ||
| 2/24/2026 | Price change | $385,000-1.8%$211/sqft |
Source: LCMLS #177851 Report a problem | ||
| 12/6/2025 | Listed for sale | $392,000+9.2%$215/sqft |
Source: LCMLS #177851 Report a problem | ||
| 8/31/2022 | Sold | $359,000$197/sqft |
Source: LCMLS #156852 Report a problem | ||
| 7/26/2022 | Pending sale | $359,000$197/sqft |
Source: LCMLS #156852 Report a problem | ||
| 7/21/2022 | Price change | $359,000-2.7%$197/sqft |
Source: LCMLS #156852 Report a problem | ||
| 5/27/2022 | Price change | $369,000+2.8%$202/sqft |
Source: LCMLS #156852 Report a problem | ||
| 4/7/2022 | Listed for sale | $359,000$197/sqft |
Source: LCMLS #156852 Report a problem | ||
Public tax history
| Year | Property taxes | Tax assessment |
|---|---|---|
| 2024 | $1,601 -5.3% | $34,280 -5.2% |
| 2023 | $1,691 | $36,160 |
Find assessor info on the county website
Neighborhood: 36801
Nearby homes
- $331,7003 bd2 ba1.7k sqft801 Cutler Ridge Ct, Opelika, AL 36801Off Market
- $418,1004 bd-- ba2.2k sqft3207 Pinecrest Dr, Opelika, AL 36801Off Market
- $629,9004 bd4 ba3.1k sqft3205 Pinecrest Dr, Opelika, AL 36801For Sale

- $402,4004 bd3 ba2.4k sqft3203 Pinecrest Dr, Opelika, AL 36801Off Market

- $407,8003 bd3 ba2.2k sqft809 Cutler Ridge Ct, Opelika, AL 36801Off Market
- $369,0003 bd2 ba1.7k sqft802 Cutler Ridge Ct, Opelika, AL 36801Sold
- $454,100-- bd0 ba5.3k sqft706 Veterans Pkwy, Opelika, AL 36801Off Market
- $374,3004 bd3 ba1.9k sqft804 Cutler Ridge Ct, Opelika, AL 36801Off Market
Nearby schools
GreatSchools rating
- 3/10West Forest Intermediate SchoolGrades: 3-5Distance: 0.5 mi
- 8/10Opelika Middle SchoolGrades: 4-8Distance: 2.4 mi
- 5/10Opelika High SchoolGrades: PK,9-12Distance: 3.4 mi
Schools provided by the listing agent
- Elementary: WEST FOREST INTERMEDIATE/CARVER PRIMARY
- Middle: WEST FOREST INTERMEDIATE/CARVER PRIMARY
Source: LCMLS. This data may not be complete. We recommend contacting the local school district to confirm school assignments for this home.


Get pre-qualified for a loan
At Zillow Home Loans, we can pre-qualify you in as little as 5 minutes with no impact to your credit score.An equal housing lender. NMLS #10287.
- Alabama
- Lee County
- Opelika
- 36801
- 3012 Lakewood Ln
Nearby cities
Nearby zip codes
Other Opelika Topics
