If you love to entertaining and having quality time outside, this is the home for you!! The open concept kitchen/family room with french doors leading to an outside oasis including swimming pool will make you feel like your on vacation year round! This beautiful 4 bedroom 3.5 bath home is conveniently located to everything you need. Home features a large great Room with floor to ceiling windows allowing for amazing light! Great room also has gas fireplace and beautiful built-ins. The spacious covered porch, covered outdoor kitchen, luxurious saltwater pool, and fire pit are perfect for outdoor living and entertaining! The bright Kitchen Is nestled between the breakfast room and dining room with upgraded appliances including refrigerator & dual fuel oven! 3 Large Bedrooms and 2 Baths Upstairs. Primary bedroom and bath on the main level were updated in 2025 to include double vanity, OVERSIZED spa shower, soaking tub and custom walk in closets. Powder room on main level. All interior was painted in 2025. New roof in 2024. New HVAC in 2023. Pack your bags because this beauty is ready for immediate occupancy!
Pending
Price cut: $14.9K (8/10)
$615,000
3205 Pinecrest Dr, Opelika, AL 36801
4beds
3,100sqft
Single Family Residence
Built in 2007
0.4 Acres Lot
$-- Zestimate®
$198/sqft
$-- HOA
What's special
Swimming poolGas fireplaceSoaking tubCustom walk in closetsDouble vanityOversized spa showerBeautiful built-ins
- 112 days
- 219
- 7
Zillow last checked:
Listing updated:
Listed by:
MICHELLE SCOTT,
PRESTIGE PROPERTIES, INC. 334-887-5274
Source: LCMLS,MLS#: 180844Originating MLS: Lee County Association of REALTORS
Facts & features
Interior
Bedrooms & bathrooms
- Bedrooms: 4
- Bathrooms: 4
- Full bathrooms: 3
- 1/2 bathrooms: 1
- Main level bathrooms: 1
Heating
- Electric, Heat Pump
Cooling
- Central Air, Electric
Appliances
- Included: Dishwasher, Gas Cooktop, Microwave, Refrigerator
- Laundry: Washer Hookup, Dryer Hookup
Features
- Breakfast Area, Ceiling Fan(s), Separate/Formal Dining Room, Eat-in Kitchen, Kitchen Island, Primary Downstairs, Updated Kitchen, Window Treatments, Attic
- Windows: Window Treatments
- Has fireplace: Yes
- Fireplace features: Gas Log
Interior area
- Total interior livable area: 3,100 sqft
- Finished area above ground: 3,100
- Finished area below ground: 0
Property
Parking
- Total spaces: 2
- Parking features: Attached, Garage, Two Car Garage
- Attached garage spaces: 2
Features
- Levels: One and One Half
- Stories: 1.5
- Patio & porch: Rear Porch, Covered
- Exterior features: Storage, Sprinkler/Irrigation
- Pool features: In Ground
- Fencing: Back Yard
Lot
- Size: 0.4 Acres
- Features: < 1/2 Acre
Details
- Parcel number: 0902100000094000
Construction
Type & style
- Home type: SingleFamily
- Property subtype: Single Family Residence
Materials
- Brick, Block, Clapboard, Stone
- Foundation: Slab
Condition
- Year built: 2007
Utilities & green energy
- Utilities for property: Cable Available, Natural Gas Available, Sewer Connected, Underground Utilities
Community & HOA
Community
- Subdivision: PINECREST
HOA
- Has HOA: No
- Amenities included: Cable TV
- Services included: Common Areas
Location
- Region: Opelika
Financial & listing details
- Price per square foot: $198/sqft
- Tax assessed value: $366,660
- Annual tax amount: $1,927
- Date on market: 6/4/2026
- Cumulative days on market: 112 days
Estimated market value
Not available
Estimated sales range
Not available
Not available
Price history
| Date | Event | Price |
|---|---|---|
| 8/18/2026 | Pending sale | $615,000$198/sqft |
Source: LCMLS #180844 Report a problem | ||
| 8/10/2026 | Price change | $615,000-2.4%$198/sqft |
Source: LCMLS #180844 Report a problem | ||
| 7/17/2026 | Price change | $629,900-3.1%$203/sqft |
Source: LCMLS #180844 Report a problem | ||
| 6/4/2026 | Listed for sale | $649,900$210/sqft |
Source: LCMLS #180844 Report a problem | ||
| 6/4/2026 | Listing removed | -- |
Source: Owner Report a problem | ||
| 5/20/2026 | Listed for sale | $649,900+136.4%$210/sqft |
Source: Owner Report a problem | ||
| 4/28/2014 | Sold | $274,900$89/sqft |
Source: LCMLS #103689 Report a problem | ||
Public tax history
| Year | Property taxes | Tax assessment |
|---|---|---|
| 2025 | $1,927 | $36,660 |
| 2024 | $1,927 | $36,660 |
| 2023 | $1,927 -2.7% | $36,660 -2.7% |
| 2022 | $1,981 +20.8% | $37,660 +20.2% |
| 2021 | $1,639 +12.9% | $31,340 +12.5% |
| 2020 | $1,451 +0.7% | $27,860 +0.7% |
| 2019 | $1,441 | $27,660 |
| 2018 | $1,441 | $27,660 +7.7% |
| 2015 | $1,441 +8% | $25,680 |
| 2014 | $1,334 | $25,680 -1.2% |
| 2013 | -- | $25,980 |
| 2012 | -- | $25,980 |
| 2011 | -- | $25,980 -9.5% |
| 2010 | -- | $28,720 -1.3% |
| 2009 | -- | $29,100 -52% |
| 2008 | -- | $60,620 |
Find assessor info on the county website
Monthly payment
Est. payment
Payment breakdown
Explore the cost of this home by adjusting the details. Changes won't be saved.Climate risks
Neighborhood: 36801
Nearby schools
Schools provided by the listing agent
- Elementary: WEST FOREST INTERMEDIATE/CARVER PRIMARY
- Middle: WEST FOREST INTERMEDIATE/CARVER PRIMARY
Source: LCMLS. This data may not be complete. We recommend contacting the local school district to confirm school assignments for this home.


Similar homes
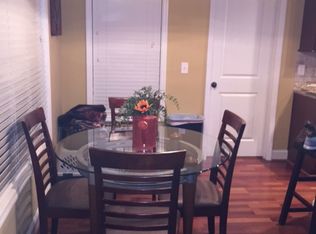
- $575,0004 bd3 ba3.2k sqft1700 Arrowhead Ave, Opelika, AL 36801For Sale
 MLS ID #182294, AMY COTNEY, ROOTS REAL ESTATE INVESTMENT & DEVELOPMENT. LCMLS

 - $549,0003 bd2 ba2.4k sqft2670 Mill Lakes Rdg, Opelika, AL 36801For Sale
 MLS ID #181737, AMY SMALLRIDGE, THE PRIME REAL ESTATE GROUP. LCMLS
 - $575,0005 bd4 ba3.1k sqft2146 Chapel Ln, Opelika, AL 36801For Sale
 MLS ID #181900, TAYLOR COLEMAN, HAYLEY ENTERPRISES. LCMLS
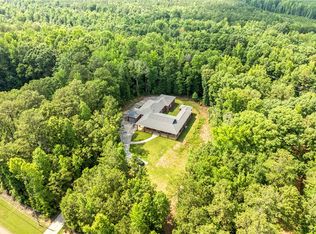
 - $620,0004 bd6 ba3.4k sqft2706 Ridge Rd, Opelika, AL 36804For Sale
 MLS ID #180990, JEFFREY GLASSCOCK, HAYLEY ENTERPRISES. LCMLS
